The impeccable, newly renovated and turnkey villa at 6020 Green Dolphin Way offers fine Kiawah Island Club living amid more than 2,700 square feet of high-end finishes. Fully furnished with few exceptions, this four bedroom, four bathroom villa sits on an Island lagoon just a one-minute bicycle ride from Kiawah’s immaculate beach.
Shingle siding, brick, and gorgeous painted Craftsman trim line an exterior surrounding an entry courtyard with stone-trimmed herringbone brick paving. Inside the villa, fine finishes including thick crown and baseboard molding and interior doors of paneled wood run throughout, and wide-plank white oak flooring stretches throughout the living spaces and primary suite.
Cross the slate-paved exterior entry flanked by square white columns to the richly stained front door warmly lit by wall and ceiling lanterns. The foyer inside welcomes you with white shiplap wainscoting, a lamp-topped side dresser, and mudroom cubbies in rich wood and basketweave before opening to a creamily-painted, wainscoted hallway with a tray ceiling, itself leading to the great room. New wide plank oak flooring flows throughout the home’s main living spaces as well as the primary bedroom, giving the villa a wonderful refresh.
The spacious dining room, twenty feet in width, is open to the living room to one side and kitchen to the other. A row of windows lines walls of a pale rice grain shade beneath a white coffered ceiling. The wooden dining table seats eight in immense comfort, including sofa seating, and the glass chandelier overhead, in shades of blue, is a work of art.
The adjacent living room is airy with a wall of nearly floor-to-ceiling windows overlooking the treetops. The white coffered ceiling stretches overhead here too, accented by a swinging iron candle chandelier, and the conversation area centers around a white-manteled gas fireplace flanked by white built-in shelving and cabinetry, one side with a wet bar. Glass doors open to a gorgeous screened porch with octagonal eating area, iron balustrade, and brick accents.
The open kitchen is more than seventeen feet wide. It enjoys a center island with white farmhouse sink, breakfast bar seating three, undercounter wine cooler, Subzero® appliances and cabinetry painted in sea greens topped by a granite countertop. The white subway tile backsplash complements the immaculate white floor-to-ceiling Shaker cabinetry with under-cabinet lighting, some with glass fronts. A six-burner Wolf ® gas cooktop range is topped with a potfiller and custom hood trimmed in rich wood. A windowed sitting area under a dual chandelier is the ideal spot for coffee, and a French door opens to a covered balcony perfect for a cool drink amid the sea breezes.
The primary suite can be accessed via its own foyer beside the dining room. The bedroom features a tray ceiling with beautifully layered white molding, a tall window inviting leaf-dappled light inside, and French sliding doors opening to a private screened balcony with iron balustrade and beadboard ceiling. The bath enjoys wooden his-and-hers vanities, his and hers closets, a soaking tub set into a beautifully tiled bathing alcove, and walk-in shower of frosted frameless glass.
The first guest suite, which shares the foyer of the primary suite, can double as a private owner’s study. Its window looks out onto the entry and its bath features tall shiplap wainscoting and thick crown molding in sea green, a frameless-glass walk-in shower, and—as with all the guest baths—a floor of classic basketweave tile in black and cream.
The remaining guest suites, all with newly added carpet, can be found to the opposite end of the villa. Each enjoys tall windows overlooking the treetops and pale baths with shiplap wainscoting; one includes a bathtub. The hallway’s wainscoting carries through to the adjacent laundry room with its side-by-side washer and dryer and plentiful cabinetry and storage space.
Additional features include a community pool and ideal location just a two-minute stroll from the acclaimed Roy Barth Tennis Center and The Sanctuary past the greens and lagoons of the Turtle Point golf course. The home also comes with new AV equipment and a newly renovated laundry unit as well. Also unique, is the fact this villa has never been on the rental program, ensuring that its previous owners have maintained this home well and ensured its thoughtful upkeep.
A Kiawah Island Club Sports Membership is available with the purchase of this property.
All information deemed reliable but not guaranteed and should be independently verified.
Sold for $3,500,000
$3,500,000
6020 Green Dolphin Way, Kiawah Island, SC 29455
4beds
2,744sqft
Condominium
Built in 2008
-- sqft lot
$3,500,900 Zestimate®
$1,276/sqft
$3,583 Estimated rent
Home value
$3,500,900
$3.33M - $3.68M
$3,583/mo
Zestimate® history
Owner options
List your home for rent
$3,583/mo
Rent Zestimate®
Find your next renter with Zillow Rental Manager. Plus, with online applications, you can quickly screen prospective tenants – for free.
$3,583/mo
Rent Zestimate®
Refinance and save
$15,759/mo
Est. payment
Refinancing to a lower rate could help reduce your monthly payments and save thousands over the life of the loan.
$15,759/mo
Est. payment
Explore your selling options
Work with a Zillow partner agent
Leverage their expertise and Zillow's premium Showcase listings to get your home seen by more buyers.
Get startedList with your own agent
Get your home in front of millions of buyers by listing it on Zillow.
Learn how to do itSell it yourself
Take full control of how buyers see your home on Zillow by listing For Sale by Owner (FSBO).
List your homeWhat's special
Gas fireplaceCovered balconyBuilt-in shelvingIsland lagoonCenter islandCoffered ceilingWhite farmhouse sink
Zillow last checked:
Source: Kiawah Island Real Estate,MLS#: a09TP00000EDxv3YAD
Facts & features
Interior
Bedrooms & bathrooms
- Bedrooms: 4
- Bathrooms: 4
- Full bathrooms: 4
Interior area
- Total structure area: 2,744
- Total interior livable area: 2,744 sqft
Property
Details
- Parcel number: 2640600207
Construction
Type & style
- Home type: Condo
- Property subtype: Condominium
Condition
- Year built: 2008
Community & HOA
Community
- Subdivision: Maritime
Location
- Region: Kiawah Island
Financial & listing details
- Price per square foot: $1,276/sqft
- Tax assessed value: $2,600,000
- Annual tax amount: $8,792
- Date on market: 6/28/2025
- Lease term: Contact For Details
Price history
| Date | Event | Price |
|---|---|---|
| 7/8/2026 | Sold | $3,500,000$1,276/sqft |
Source: Public Record Report a problem | ||
| 8/22/2025 | Listing removed | $3,500,000$1,276/sqft |
Source:  Kiawah Island Real Estate #a09TP00000EDxv3YAD Report a problem Kiawah Island Real Estate #a09TP00000EDxv3YAD Report a problem | ||
| 6/28/2025 | Listed for sale | $3,500,000+34.6%$1,276/sqft |
Source: Kiawah Island Real Estate #a09TP00000EDxv3YAD Report a problem | ||
| 8/28/2023 | Sold | $2,600,000-5.5%$948/sqft |
Source: Public Record Report a problem | ||
| 8/3/2023 | Pending sale | $2,750,000$1,002/sqft |
Source: Kiawah Island Real Estate #a096T000022X5sFQAS Report a problem | ||
| 7/28/2023 | Price change | $2,750,000-8.3%$1,002/sqft |
Source: Kiawah Island Real Estate #a096T000022X5sFQAS Report a problem | ||
| 10/18/2022 | Listed for sale | $2,999,000$1,093/sqft |
Source: Kiawah Island Real Estate #a096T000022X5sFQAS Report a problem | ||
Public tax history
| Year | Property taxes | Tax assessment |
|---|---|---|
| 2025 | $8,792 -6% | $104,000 |
| 2024 | $9,354 -62.3% | $104,000 -1.9% |
| 2023 | $24,807 +3.7% | $105,990 |
| 2022 | $23,929 +1.2% | $105,990 |
| 2021 | $23,650 +1.4% | $105,990 |
| 2020 | $23,321 | $105,990 +6.4% |
| 2019 | $23,321 | $99,590 |
| 2017 | $23,321 +7.2% | $99,590 |
| 2016 | $21,753 +4.1% | $99,590 |
| 2015 | $20,900 +5.6% | $99,590 |
| 2014 | $19,798 | -- |
| 2011 | $19,798 -9.8% | -- |
| 2010 | $21,947 0% | $114,000 |
| 2009 | $21,949 | $114,000 |
Find assessor info on the county website
Neighborhood: 29455
Nearby homes
- $2,800,0004 bd4 ba2.7k sqft6015 Green Dolphin Way, Kiawah Island, SC 29455Sold
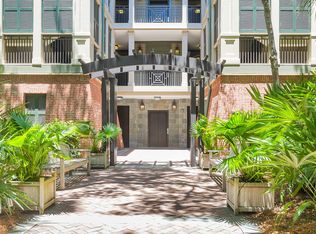
- $3,150,0004 bd4 ba2.7k sqft6013 Green Dolphin Way, Kiawah Island, SC 29455Sold
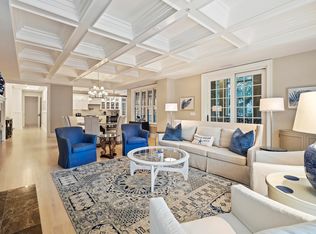
- $2,625,0004 bd4 ba2.7k sqft6016 Green Dolphin Way, Kiawah Island, SC 29455Sold

- $3,186,5004 bd4 ba2.7k sqft6014 Green Dolphin Way, Kiawah Island, SC 29455Off Market
- $3,182,5004 bd4 ba2.7k sqft6018 Green Dolphin Way, Kiawah Island, SC 29455Off Market
- $3,289,0004 bd4 ba2.7k sqft6017 Green Dolphin Way, Kiawah Island, SC 29455Off Market
- $3,395,0004 bd4 ba2.7k sqft6009 Green Dolphin Way, Johns Island, SC 29455Sold
- $2,374,7004 bd4 ba2.7k sqft6009 Green Dolphin Way, Kiawah Island, SC 29455Off Market
Nearby schools
GreatSchools rating
- 8/10Mt. Zion Elementary SchoolGrades: PK-5Distance: 5.7 mi
- 7/10Haut Gap Middle SchoolGrades: 6-8Distance: 8.1 mi
- 2/10St. Johns High SchoolGrades: 9-12Distance: 8.4 mi
Get a cash offer in 3 minutes
Find out how much your home could sell for in as little as 3 minutes with a no-obligation cash offer.
Estimated market value
$3,500,900
Get a cash offer in 3 minutes
Find out how much your home could sell for in as little as 3 minutes with a no-obligation cash offer.
Estimated market value
$3,500,900
- South Carolina
- Charleston County
- Kiawah Island
- 29455
- 6020 Green Dolphin Way
Nearby cities
Nearby zip codes
Other Kiawah Island Topics
