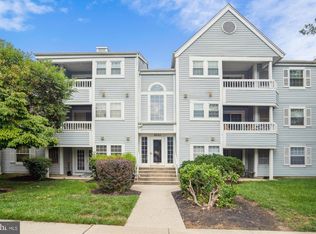
Welcome to 6016 Hidden Meadow #14, an exceptional luxury townhome in the highly sought-after Shipley’s Grant community in Ellicott City, MD. Offering nearly 3,000 square feet of beautifully maintained living space, this freshly painted 3-bedroom, 3.5-bath residence with a rear-load 2-car garage delivers the perfect blend of style, space, and convenience in one of Howard County’s premier locations. This light-filled, open-concept home features a versatile main-level den—ideal for a home office, guest suite, or fitness space. The modern kitchen with stainless steel appliances flows seamlessly into the expansive living and dining areas, creating an inviting space for both everyday living and entertaining. Upstairs, the spacious primary suite offers a walk-in closet and a spa-inspired bath complete with dual vanities, a soaking tub, and a separate shower. Additional bedrooms and well-appointed bathrooms provide flexibility for family, guests, or work-from-home needs. Enjoy the convenience of a rear-load two-car garage, private driveway parking, and additional guest parking nearby. The home has been freshly painted and professionally cleaned, offering a truly move-in-ready experience. Located in the vibrant Shipley’s Grant community, residents enjoy resort-style amenities including two community pools, playgrounds, and walkable sidewalks. This prime location provides easy access to major commuter routes including I-95, Route 100, Route 175, Route 32, Route 29, and I-295—ideal for commuting to Fort Meade, NSA, BWI Airport, Columbia, Baltimore, and Washington, DC. Conveniently situated near premier shopping, dining, and entertainment, including Target, Costco, Trader Joe’s, Wegmans, The Mall in Columbia, and Arundel Mills. Outdoor recreation is just minutes away at Rockburn Branch Park, Blandair Regional Park, and Lake Elkhorn. Located within the highly rated Howard County Public School System, this home offers an exceptional opportunity to own in one of Ellicott City’s most desirable communities. Schedule your private showing today and experience the lifestyle that Shipley’s Grant has to offer.
Sold for $663,000
$663,000
6016 Hidden Mdw #14, Ellicott City, MD 21043
3beds
2,990sqft
Townhouse
Built in 2019
-- sqft lot
$663,100 Zestimate®
$222/sqft
$3,732 Estimated rent
Home value
$663,100
$630,000 - $696,000
$3,732/mo
Zestimate® history
Owner options
List your home for rent
$3,732/mo
Rent Zestimate®
Find your next renter with Zillow Rental Manager. Plus, with online applications, you can quickly screen prospective tenants – for free.
$3,732/mo
Rent Zestimate®
Refinance and save
$4,264/mo
Est. payment
Refinancing to a lower rate could help reduce your monthly payments and save thousands over the life of the loan.
$4,264/mo
Est. payment
Explore your selling options
Work with a Zillow partner agent
Leverage their expertise and Zillow's premium Showcase listings to get your home seen by more buyers.
Get startedList with your own agent
Get your home in front of millions of buyers by listing it on Zillow.
Learn how to do itSell it yourself
Take full control of how buyers see your home on Zillow by listing For Sale by Owner (FSBO).
List your homeWhat's special
Walk-in closetVersatile main-level denFreshly paintedPrivate driveway parkingAdditional guest parking nearbySpacious primary suiteLight-filled open-concept home
Zillow last checked:
Listing updated:
Listed by:
VENKAT GURRAM 443-776-0990,
Samson Properties
Bought with:
Mustafa Sabir
Douglas Realty, LLC
Source: Bright MLS,MLS#: MDHW2066286
Facts & features
Interior
Bedrooms & bathrooms
- Bedrooms: 3
- Bathrooms: 4
- Full bathrooms: 3
- 1/2 bathrooms: 1
- Main level bathrooms: 1
Bedroom 1
- Level: Upper
Bedroom 2
- Level: Upper
Bedroom 3
- Level: Upper
Bathroom 1
- Level: Main
Bathroom 1
- Level: Upper
Bathroom 2
- Level: Upper
Half bath
- Level: Upper
Media room
- Level: Main
Heating
- Forced Air, Natural Gas
Cooling
- Central Air, Electric
Appliances
- Included: Microwave, Cooktop, Dishwasher, Disposal, Dryer, Energy Efficient Appliances, Oven, Range Hood, Refrigerator, Stainless Steel Appliance(s), Washer, Tankless Water Heater, Gas Water Heater
- Laundry: Dryer In Unit, Has Laundry, Upper Level, Washer In Unit
Features
- Bathroom - Stall Shower, Bathroom - Tub Shower, Breakfast Area, Ceiling Fan(s), Combination Dining/Living, Combination Kitchen/Dining, Combination Kitchen/Living, Dining Area, Open Floorplan, Eat-in Kitchen, Kitchen - Gourmet, Kitchen Island, Pantry, Primary Bath(s), Recessed Lighting, Store/Office, Upgraded Countertops, Walk-In Closet(s), 9'+ Ceilings, Dry Wall, High Ceilings
- Flooring: Carpet, Ceramic Tile, Luxury Vinyl
- Windows: Screens, Window Treatments
- Has basement: No
- Has fireplace: No
Interior area
- Total structure area: 2,990
- Total interior livable area: 2,990 sqft
- Finished area above ground: 2,990
Property
Parking
- Total spaces: 2
- Parking features: Garage Faces Rear, Garage Door Opener, Inside Entrance, Asphalt, Unassigned, Attached, Driveway, Parking Lot
- Attached garage spaces: 2
- Has uncovered spaces: Yes
Accessibility
- Accessibility features: None
Features
- Levels: Three
- Stories: 3
- Patio & porch: Deck
- Exterior features: Bump-outs, Lighting, Rain Gutters, Sidewalks, Street Lights
- Pool features: Community
Details
- Additional structures: Above Grade
- Parcel number: 1401602009
- Zoning: RESIDENTIAL
- Special conditions: Standard
Construction
Type & style
- Home type: Townhouse
- Architectural style: Traditional
- Property subtype: Townhouse
Materials
- Brick, Vinyl Siding
- Foundation: Slab
- Roof: Asphalt,Shingle
Condition
- Excellent
- New construction: No
- Year built: 2019
Details
- Builder model: John Jacob Astor
- Builder name: NVHomes
Utilities & green energy
- Sewer: Public Sewer
- Water: Public
Community & neighborhood
Security
- Security features: Fire Sprinkler System
Community
- Community features: Pool
Location
- Region: Ellicott City
- Subdivision: Shipleys Grant
HOA & financial
HOA
- Has HOA: Yes
- HOA fee: $152 monthly
- Amenities included: Clubhouse, Pool, Tot Lots/Playground
- Services included: Common Area Maintenance, Maintenance Grounds, Pool(s), Snow Removal
Other fees
- Condo and coop fee: $65 monthly
Other
Other facts
- Listing agreement: Exclusive Right To Sell
- Listing terms: Cash,Conventional,FHA,VA Loan
- Ownership: Condominium
Price history
| Date | Event | Price |
|---|---|---|
| 6/4/2026 | Sold | $663,000-2.5%$222/sqft |
Source:  Bright MLS #MDHW2066286 Report a problem Bright MLS #MDHW2066286 Report a problem | ||
| 6/3/2026 | Pending sale | $680,000$227/sqft |
Source: Bright MLS #MDHW2066286 Report a problem | ||
| 5/6/2026 | Contingent | $680,000$227/sqft |
Source: Bright MLS #MDHW2066286 Report a problem | ||
| 4/22/2026 | Price change | $680,000-1.4%$227/sqft |
Source: Bright MLS #MDHW2066286 Report a problem | ||
| 4/8/2026 | Listed for sale | $690,000$231/sqft |
Source: Bright MLS #MDHW2066286 Report a problem | ||
| 4/22/2024 | Listing removed | -- |
Source: Zillow Rentals Report a problem | ||
| 4/19/2024 | Listed for rent | $3,800$1/sqft |
Source: Zillow Rentals Report a problem | ||
Public tax history
| Year | Property taxes | Tax assessment |
|---|---|---|
| 2025 | -- | $632,067 +7.1% |
| 2024 | $6,646 +7.6% | $590,233 +7.6% |
| 2023 | $6,175 | $548,400 |
| 2022 | $6,175 | $548,400 |
| 2021 | $6,175 -1.8% | $548,400 -1.8% |
| 2020 | $6,285 | $558,200 |
Find assessor info on the county website
Neighborhood: 21043
Nearby schools
GreatSchools rating
- 6/10Ilchester Elementary SchoolGrades: PK-5Distance: 1.7 mi
- 7/10Mayfield Woods Middle SchoolGrades: 6-8Distance: 1.5 mi
- 5/10Long Reach High SchoolGrades: 9-12Distance: 1 mi
Schools provided by the listing agent
- District: Howard County Public Schools
Source: Bright MLS. This data may not be complete. We recommend contacting the local school district to confirm school assignments for this home.
Get a cash offer in 3 minutes
Find out how much your home could sell for in as little as 3 minutes with a no-obligation cash offer.
Estimated market value
$663,100
Get a cash offer in 3 minutes
Find out how much your home could sell for in as little as 3 minutes with a no-obligation cash offer.
Estimated market value
$663,100
- Maryland
- Howard County
- Ellicott City
- 21043
- 6016 Hidden Mdw Unit 14
Nearby cities
Nearby zip codes
Other Ellicott City Topics
