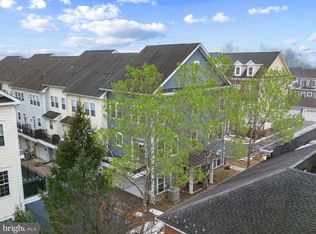
ATTENTION ELLICOTT CITY HOME SHOPPERS! PRICE DROP ALERT IN SHIPLEY'S GRANT! Offering over 2300 sq ft of living space, and built on one of the best lots in Shipley’s Grant, this beautiful end-of-group home offers 3 bedrooms, 3.5 baths, and is ready for you to call it home! Gleaming hardwood floors welcome you into an elegant dining room featuring crown molding and a butler’s pantry. The spacious kitchen is designed to impress with gas cooking, granite countertops, a breakfast bar, and space for a kitchen table. The open floor plan flows seamlessly into the inviting living room, creating the perfect space for relaxing or entertaining. Step outside to your incredible backyard retreat featuring privacy, lush landscaping, a paver patio, and one of the most well-maintained yards you’ll see. Upstairs, the luxurious primary suite awaits with a spa-like en-suite bath featuring a double-bowl vanity, granite countertops, and a soaking tub. Two additional bedrooms and another full bath complete the upper level. Bedroom 3 is currently used as an office but can easily become whatever suits your lifestyle. The lower level features fresh paint and brand-new carpet, offering flexible space for a recreation room, gym, office, or playroom. A detached 2-car garage provides convenient parking and additional storage. This beautiful home has been freshly painted and is move-in ready! Enjoy all that Shipley’s Grant has to offer, including swimming pools, a clubhouse, fitness center, playground, and scenic walking/jogging paths!
Pending
Price cut: $20.9K (6/18)
$699,000
5871 Duncan Dr, Ellicott City, MD 21043
3beds
2,336sqft
:
Get pre-qualified$4,607/mo
Townhouse
Built in 2015
3,399 Square Feet Lot
$691,200 Zestimate®
$299/sqft
$152/mo HOA
What's special
Incredible backyard retreatBeautiful end-of-group homeDouble-bowl vanityPaver patioElegant dining roomFresh paintBrand-new carpet
- 58 days |
- 572 |
- 23 |
Zillow last checked:
Listing updated:
Listed by:
Karen Gilmer 410-322-9554,
Berkshire Hathaway HomeServices PenFed Realty 410-515-5300
Source: Bright MLS,MLS#: MDHW2068282
Facts & features
Interior
Bedrooms & bathrooms
- Bedrooms: 3
- Bathrooms: 4
- Full bathrooms: 3
- 1/2 bathrooms: 1
- Main level bathrooms: 1
Rooms
- Room types: Living Room, Dining Room, Primary Bedroom, Bedroom 2, Bedroom 3, Kitchen, Family Room, Storage Room, Bathroom 1, Bathroom 2, Bathroom 3, Half Bath
Primary bedroom
- Features: Ceiling Fan(s), Flooring - Carpet, Walk-In Closet(s), Attached Bathroom
- Level: Upper
Bedroom 2
- Features: Flooring - Carpet
- Level: Upper
Bedroom 3
- Features: Flooring - Carpet
- Level: Upper
Bathroom 1
- Features: Soaking Tub, Bathroom - Walk-In Shower, Granite Counters, Flooring - Ceramic Tile
- Level: Upper
Bathroom 2
- Features: Flooring - Ceramic Tile, Bathroom - Tub Shower, Granite Counters
- Level: Upper
Bathroom 3
- Features: Flooring - Ceramic Tile, Bathroom - Tub Shower, Granite Counters
- Level: Lower
Dining room
- Features: Flooring - Engineered Wood, Crown Molding
- Level: Main
Family room
- Features: Flooring - Carpet, Ceiling Fan(s)
- Level: Lower
Half bath
- Features: Flooring - Engineered Wood
- Level: Main
Kitchen
- Features: Flooring - Engineered Wood, Kitchen - Gas Cooking, Kitchen Island, Granite Counters, Breakfast Bar
- Level: Main
Living room
- Features: Flooring - Engineered Wood, Crown Molding
- Level: Main
Storage room
- Features: Flooring - Concrete
- Level: Lower
Heating
- Forced Air, Natural Gas
Cooling
- Other, Electric
Appliances
- Included: Microwave, Built-In Range, Dishwasher, Disposal, Dryer, Exhaust Fan, Oven/Range - Gas, Refrigerator, Stainless Steel Appliance(s), Washer, Water Heater, Electric Water Heater
- Laundry: Upper Level, Dryer In Unit, Washer In Unit
Features
- Butlers Pantry, Ceiling Fan(s), Combination Kitchen/Living, Open Floorplan, Kitchen Island, Recessed Lighting, Upgraded Countertops, Walk-In Closet(s), Soaking Tub, Bathroom - Walk-In Shower, Crown Molding, Primary Bath(s), 9'+ Ceilings
- Flooring: Engineered Wood, Carpet, Ceramic Tile, Wood
- Basement: Partially Finished
- Has fireplace: No
Interior area
- Total structure area: 2,748
- Total interior livable area: 2,336 sqft
- Finished area above ground: 1,836
- Finished area below ground: 500
Video & virtual tour
Property
Parking
- Total spaces: 2
- Parking features: Garage Faces Rear, Storage, Detached
- Garage spaces: 2
Accessibility
- Accessibility features: None
Features
- Levels: Three
- Stories: 3
- Pool features: Community
Lot
- Size: 3,399 Square Feet
Details
- Additional structures: Above Grade, Below Grade
- Parcel number: 1401323776
- Zoning: RA15
- Special conditions: Standard
Construction
Type & style
- Home type: Townhouse
- Architectural style: Craftsman
- Property subtype: Townhouse
Materials
- Stone, Vinyl Siding
- Foundation: Concrete Perimeter
- Roof: Architectural Shingle
Condition
- Excellent
- New construction: No
- Year built: 2015
Utilities & green energy
- Sewer: Public Sewer
- Water: Public
- Utilities for property: Natural Gas Available, Electricity Available
Community & HOA
Community
- Security: Carbon Monoxide Detector(s), Smoke Detector(s), Fire Sprinkler System
- Subdivision: Shipleys Grant
HOA
- Has HOA: Yes
- Amenities included: Clubhouse, Community Center, Fitness Center, Jogging Path, Tot Lots/Playground, Pool
- Services included: Common Area Maintenance, Lawn Care Front, Pool(s), Reserve Funds
- HOA fee: $152 monthly
Location
- Region: Ellicott City
Financial & listing details
- Price per square foot: $299/sqft
- Tax assessed value: $607,900
- Annual tax amount: $8,271
- Date on market: 5/29/2026
- Listing agreement: Exclusive Right To Sell
- Ownership: Fee Simple
Estimated market value
$691,200
$657,000 - $726,000
$3,446/mo
Price history
| Date | Event | Price |
|---|---|---|
| 7/11/2026 | Pending sale | $699,000$299/sqft |
Source:  Bright MLS #MDHW2068282 Report a problem Bright MLS #MDHW2068282 Report a problem | ||
| 6/18/2026 | Price change | $699,000-2.9%$299/sqft |
Source: Bright MLS #MDHW2068282 Report a problem | ||
| 5/29/2026 | Listed for sale | $719,900+26.3%$308/sqft |
Source: Bright MLS #MDHW2068282 Report a problem | ||
| 10/14/2015 | Sold | $569,917$244/sqft |
Source: Public Record Report a problem | ||
Public tax history
| Year | Property taxes | Tax assessment |
|---|---|---|
| 2025 | -- | $577,533 +5.5% |
| 2024 | $6,161 +5.9% | $547,167 +5.9% |
| 2023 | $5,819 | $516,800 |
| 2022 | $5,819 | $516,800 |
| 2021 | $5,819 -0.1% | $516,800 -0.1% |
| 2020 | $5,826 +1.1% | $517,400 |
| 2019 | $5,764 -6.4% | $517,400 +2.2% |
| 2018 | $6,159 -14.9% | $506,467 +1.1% |
| 2017 | $7,239 | $501,000 +1.7% |
| 2016 | -- | $492,433 +255% |
| 2015 | -- | $138,700 |
| 2014 | -- | $138,700 |
| 2013 | -- | $138,700 |
| 2012 | -- | $138,700 +9146.7% |
| 2011 | -- | $1,500 |
Find assessor info on the county website
Monthly payment
Est. payment
Payment breakdown
Explore the cost of this home by adjusting the details. Changes won't be saved.Climate risks
Neighborhood: 21043
Nearby schools
GreatSchools rating
- 7/10Waterloo Elementary SchoolGrades: PK-5Distance: 0.7 mi
- 7/10Mayfield Woods Middle SchoolGrades: 6-8Distance: 1.5 mi
- 5/10Long Reach High SchoolGrades: 9-12Distance: 1 mi
Schools provided by the listing agent
- District: Howard County Public Schools
Source: Bright MLS. This data may not be complete. We recommend contacting the local school district to confirm school assignments for this home.
- $702,6003 bd4 ba2.4k sqft5867 Duncan Dr, Ellicott City, MD 21043Off Market
- $667,600-- bd2 ba1.9k sqft5869 Duncan Dr, Ellicott City, MD 21043Off Market
- $658,6003 bd3 ba2.5k sqft5865 Duncan Dr, Ellicott City, MD 21043Off Market

- $701,2003 bd4 ba2.3k sqft5863 Duncan Dr, Ellicott City, MD 21043Off Market
- $671,0004 bd3 ba2.6k sqft5861 Duncan Dr, Ellicott City, MD 21043Off Market
- $200,400-- bd-- ba-- sqft251-D Hidden Mdw #V, Ellicott City, MD 21043Off Market
- $740,800-- bd4 ba3.4k sqft6024 Hidden Mdw #18, Ellicott City, MD 21043Off Market
- $720,6005 bd4 ba2.9k sqft6022 Hidden Mdw #17, Ellicott City, MD 21043Off Market
A local agent can set up tours, give advice and negotiate with sellers.
Similar homes
- $725,0003 bd5 ba3.3k sqft5767 Richards Valley Rd, Ellicott City, MD 21043For Sale

 MLS ID #MDHW2070844, Jennifer De La Rosa, EXP Realty, LLC. Bright MLS
 - $625,0004 bd3 ba2.2k sqft5846 Donovan Ln, Ellicott City, MD 21043For Sale
 MLS ID #MDHW2071064, Rachel Adler, Realty USA. Bright MLS
 - $720,0003 bd4 ba2.8k sqft1011 Lillies Ln, Ellicott City, MD 21043For Sale
 MLS ID #MDBC2169242, Irene Xenos, Pearson Smith Realty, LLC. Bright MLS
 - $699,9003 bd4 ba2.4k sqft5913 Mystic Ocean Ln #A4-33, Clarksville, MD 21029For Sale
 MLS ID #MDHW2071234, Matthew Pecker, Berkshire Hathaway HomeServices Homesale Realty. Bright MLS
 - $520,0003 bd4 ba1.9k sqft4965 Lee Farm Ct Unit 87, Ellicott City, MD 21043For SaleMLS ID #MDHW2071198, Helen Han, REMAX Platinum Realty. Bright MLS
- $539,9003 bd4 ba3.1k sqftHearthstone At Ellicott Mills, Ellicott City, MD 21043For SaleMLS ID #MDHW2066796, Robert Kinnear, RE/MAX Advantage Realty. Bright MLS
- $495,0003 bd3 ba1.9k sqft5911 Autumn Spell, Elkridge, MD 21075For SaleMLS ID #MDHW2071442, Omri Kagan, Long & Foster Real Estate, Inc.. Bright MLS
- $575,0003 bd3 ba2.3k sqft7673 Elmcrest Rd, Hanover, MD 21076For SaleMLS ID #MDAA2151476, Tony Migliaccio, Long & Foster Real Estate, Inc.. Bright MLS
- $649,9003 bd4 ba3k sqft7845 River Rock Way, Columbia, MD 21044For SaleMLS ID #MDHW2071132, Benjamin Daniels, The KW Collective. Bright MLS
- $640,0003 bd4 ba3.4k sqft8893 Shining Oceans Way #15, Columbia, MD 21045For SaleMLS ID #MDHW2070946, Valarie Stiegler, EXP Realty, LLC. Bright MLS
- $674,9003 bd4 ba2.8k sqft7239 Lyndsey Way, Elkridge, MD 21075For SaleMLS ID #MDHW2071578, Nikki Nail, Cummings & Co. Realtors. Bright MLS
- $775,0005 bd4 ba2.2k sqft2710 Dunleer Rd, Ellicott City, MD 21042For SaleMLS ID #MDHW2071908, Sandy Jaso, Northrop Realty. Bright MLS
- $639,9953 bd4 ba2.4k sqft9384 Rock Ripple Ln, Laurel, MD 20723For SaleMLS ID #MDHW2070366, Jay Perry, Corner House Realty. Bright MLS
- $669,9004 bd3 ba2.1k sqft7368 Cedar Ave, Jessup, MD 20794New ConstructionMLS ID #MDHW2067332, Debbie Weymouth, Keller Williams Realty Centre. Bright MLS
- $674,9003 bd2 ba1.6k sqft12405 Lime Kiln Rd, Fulton, MD 20759For SaleMLS ID #MDHW2072018, Brian Leibowitz, Maryland Realty Company. Bright MLS
- $549,0004 bd4 ba2.1k sqft1608 Durham Way, Hanover, MD 21076For SaleMLS ID #MDAA2152096, Jeannie J. Kim, Coldwell Banker Realty. Bright MLS
- $485,0003 bd3 ba1.7k sqft9505 Liverpool Ln #93, Ellicott City, MD 21042For SaleMLS ID #MDHW2069464, Bob Lucido, Keller Williams Lucido Agency. Bright MLS
- $750,0004 bd4 ba2.8k sqft9111 Verdant Way, Elkridge, MD 21075For SaleMLS ID #MDHW2068552, Lily Vallario, EXP Realty, LLC. Bright MLS
- $694,9005 bd5 ba3k sqft6149 Downs Ridge Ct, Elkridge, MD 21075For SaleMLS ID #MDHW2069758, Mr. Dag Alemayehu, Samson Properties. Bright MLS
- $650,0004 bd4 ba2k sqft9837 Wilderness Ln, Laurel, MD 20723For SaleMLS ID #MDHW2066628, Janet Rohner, Cummings & Co. Realtors. Bright MLS
