Skip main navigation
For sale
  • Price cut: $15K (6/12)
    $650,000

    9837 Wilderness Ln, Laurel, MD 20723

    4beds
    2,060sqft
    : 
    Loading
    Get pre-qualified
    Townhouse
    Built in 2016
    2,719 Square Feet Lot
    $644,900 Zestimate®
    $316/sqft
    $165/mo HOA

    What's special

    True main-level livingWalk-in closetInviting foyerExtensive storage areasConvenient laundry roomPowder roomStainless steel appliances
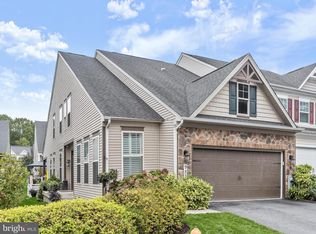
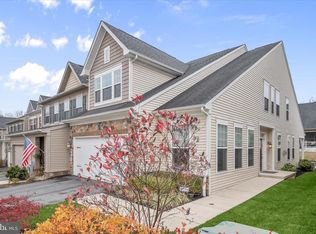
    Welcome to Walden Woods – One of Howard County's Best Values in Active Adult Living 55+! Motivated Seller improving the price to $650,000 . With a low HOA fee of $165 per mo. it is the most affordable full-service adult community in HoCo. Enjoy a carefree lifestyle where neighbors become friends through a variety of clubs, activities, and social events and has a beautiful clubhouse! Well-maintained and move-in ready, this spacious home offers 4 bedrooms, 3.5 baths, and over three finished levels of living space, with the convenience of true main-level living. Everything you need is located on the first floor, making daily life comfortable and accessible. The main level features an inviting foyer, powder room, convenient laundry room, and a stunning gourmet kitchen complete with granite countertops, custom tile backsplash, stainless steel appliances, gas cooking, pantry, and a large center island with sink and dishwasher. The kitchen flows seamlessly into the spacious living area with direct access to the rear porch—perfect for relaxing. The primary suite offers a tray ceiling, ceiling fan, walk-in closet, and spa-like bath featuring dual vanities, soaking tub, walk-in shower with built-in bench, raised-height toilet, and grab bars. The powder room is also equipped with a raised-height toilet and added grab bars for added convenience and safety. One of the home's most desirable features is the attached two-car garage with shelving and no interior stairs to navigate, providing effortless home entry. Upstairs, you'll find two generously sized bedrooms with ceiling fans, a full bath, and an expansive loft area ideal for a family room, office, hobby space, or guest retreat. The finished lower level provides exceptional additional living space with a huge recreation room, an oversized fourth bedroom, a full bath, and three separate storage rooms. Between the extensive storage areas and two-car garage, you'll have plenty of room for all your belongings. Convenient to major arteries and DC/Balt/Columbia/Annap - shopping, dining, parks, medical facilities, library and the Laurel Senior Center. The location, value, community amenities, and low-maintenance living is truly hard to match. Don't miss your opportunity to enjoy the lifestyle you've been looking for!
    94 days
    |
    613
    |
    22
    |

    Likely to sell faster than

    Zillow last checked:

    Listing updated:

    Listed by:

    Janet Rohner 410-960-3301,

    Cummings & Co. Realtors (410) 823-0033

    Source: Bright MLS,MLS#: MDHW2066628MLS Logo

    Loading...

      Facts & features

      Interior

      Bedrooms & bathrooms
      • Bedrooms: 4
      • Bathrooms: 4
      • Full bathrooms: 3
      • 1/2 bathrooms: 1
      • Main level bathrooms: 2
      • Main level bedrooms: 1
      Rooms
      • Room types: Living Room, Dining Room, Primary Bedroom, Bedroom 2, Bedroom 3, Kitchen, Family Room, Foyer, Bedroom 1, Laundry, Loft, Storage Room, Primary Bathroom, Full Bath, Half Bath
      Primary bedroom
      • Features: Ceiling Fan(s), Flooring - Carpet, Crown Molding, Attached Bathroom, Recessed Lighting, Walk-In Closet(s), Window Treatments
      • Level: Main
      • Area: 195 Square Feet
      • Dimensions: 13 X 15
      Bedroom 1
      • Features: Ceiling Fan(s), Flooring - Carpet
      • Level: Upper
      • Area: 182 Square Feet
      • Dimensions: 14 X 13
      Bedroom 2
      • Features: Attic - Pull-Down Stairs, Ceiling Fan(s), Flooring - Carpet
      • Level: Upper
      • Area: 182 Square Feet
      • Dimensions: 14 X 13
      Bedroom 3
      • Features: Flooring - Carpet, Recessed Lighting
      • Level: Lower
      • Area: 324 Square Feet
      • Dimensions: 18 X 18
      Primary bathroom
      • Features: Bathroom - Stall Shower, Bathroom - Walk-In Shower, Soaking Tub, Countertop(s) - Solid Surface, Double Sink
      • Level: Main
      Dining room
      • Features: Flooring - HardWood
      • Level: Main
      • Area: 168 Square Feet
      • Dimensions: 14 X 12
      Family room
      • Features: Attached Bathroom, Flooring - Carpet, Recessed Lighting
      • Level: Lower
      • Area: 378 Square Feet
      • Dimensions: 14 X 27
      Foyer
      • Features: Flooring - HardWood
      • Level: Main
      • Area: 48 Square Feet
      • Dimensions: 8 X 6
      Other
      • Level: Lower
      Half bath
      • Level: Main
      Kitchen
      • Features: Granite Counters, Dining Area, Double Sink, Flooring - HardWood, Kitchen Island, Kitchen - Gas Cooking, Recessed Lighting, Pantry
      • Level: Main
      • Area: 195 Square Feet
      • Dimensions: 13 X 15
      Laundry
      • Level: Main
      Living room
      • Features: Flooring - HardWood, Recessed Lighting, Living/Dining Room Combo, Window Treatments
      • Level: Main
      • Area: 168 Square Feet
      • Dimensions: 14 X 12
      Loft
      • Features: Ceiling Fan(s), Flooring - Carpet
      • Level: Upper
      • Area: 300 Square Feet
      • Dimensions: 15 X 20
      Storage room
      • Level: Lower
      Storage room
      • Level: Lower
      Storage room
      • Level: Lower
      Heating
      • Programmable Thermostat, Natural Gas
      Cooling
      • Programmable Thermostat, Central Air, Electric
      Appliances
      • Included: Dishwasher, Disposal, Dryer, Oven/Range - Gas, Refrigerator, Stainless Steel Appliance(s), Washer, Microwave, Gas Water Heater
      • Laundry: Main Level, Laundry Room
      Features
      • Attic, Bathroom - Tub Shower, Bathroom - Stall Shower, Bathroom - Walk-In Shower, Built-in Features, Dining Area, Entry Level Bedroom, Family Room Off Kitchen, Open Floorplan, Kitchen Island, Kitchen - Table Space, Pantry, Primary Bath(s), Recessed Lighting, Upgraded Countertops, Walk-In Closet(s), Ceiling Fan(s), Soaking Tub, Chair Railings, Crown Molding
      • Flooring: Carpet, Wood
      • Windows: Window Treatments
      • Basement: Connecting Stairway,Partial,Finished,Heated,Improved,Interior Entry,Concrete
      • Has fireplace: No
      Interior area
      • Total structure area: 3,308
      • Total interior livable area: 2,060 sqft
      • Finished area above ground: 2,060
      • Finished area below ground: 0

      Property

      Parking
      • Total spaces: 2
      • Parking features: Garage Faces Front, Garage Door Opener, Inside Entrance, Attached
      • Attached garage spaces: 2
      Accessibility
      • Accessibility features: Accessible Doors, Entry Slope <1', Grip-Accessible Features, Accessible Entrance, Low Pile Carpeting, Other Bath Mod
      Features
      • Levels: Three
      • Stories: 3
      • Patio & porch: Patio, Porch
      • Exterior features: Lighting, Sidewalks, Street Lights
      • Pool features: None
      Lot
      • Size: 2,719 Square Feet
      Details
      • Additional structures: Above Grade, Below Grade
      • Parcel number: 1406597995
      • Zoning: PSC
      • Special conditions: Standard

      Construction

      Type & style
      • Home type: Townhouse
      • Architectural style: Traditional
      • Property subtype: Townhouse
      Materials
      • Aluminum Siding
      • Foundation: Concrete Perimeter
      Condition
      • New construction: No
      • Year built: 2016

      Utilities & green energy

      • Sewer: Public Sewer
      • Water: Public

      Community & HOA

      Community
      • Senior community: Yes
      • Subdivision: Walden Woods
      HOA
      • Has HOA: Yes
      • Amenities included: Clubhouse, Common Grounds, Community Center, Meeting Room, Party Room, Picnic Area, Retirement Community
      • Services included: Common Area Maintenance, Lawn Care Front, Lawn Care Rear, Maintenance Grounds, Management, Reserve Funds, Snow Removal
      • HOA fee: $165 monthly
      • HOA name: WALDEN WOODS HOA
      Location
      • Region: Laurel

      Financial & listing details

      • Price per square foot: $316/sqft
      • Tax assessed value: $568,367
      • Annual tax amount: $8,302
      • Date on market: 4/3/2026
      • Listing agreement: Exclusive Right To Sell
      • Ownership: Fee Simple

        Estimated market value

        $644,900

        $613,000 - $677,000

        $3,465/mo

        Price history

        DateEventPrice
        6/12/2026Price change$650,000-2.3%$316/sqft
        Source: Bright MLS #MDHW2066628 Report a problem
        5/12/2026Price change$665,000-1.5%$323/sqft
        Source: Bright MLS #MDHW2066628 Report a problem
        4/3/2026Listed for sale$675,000+39.2%$328/sqft
        Source: Bright MLS #MDHW2066628 Report a problem
        10/4/2019Sold$485,000-3%$235/sqft
        Source: Public Record Report a problem
        7/9/2019Listed for sale$499,890+11.1%$243/sqft
        Source: Redfin Corp #MDHW266162 Report a problem
        7/27/2016Sold$450,000$218/sqft
        Source: Public Record Report a problem

        Public tax history

        YearProperty taxesTax assessment
        2025-- $562,900 +8.8%
        2024$5,826 +9.7%$517,367 +9.7%
        2023$5,313 +10.7%$471,833 +10.7%
        2022$4,800 $426,300
        2021$4,800 $426,300
        2020$4,800 -1.7%$426,300 -1.7%
        2019$4,883 -2.8%$433,700 +5%
        2018$5,025 -20.4%$413,200 -4.7%
        2017$6,309 $433,700 +16.5%
        2016-- $372,200 +365.3%
        2015-- $80,000

        Find assessor info on the county website

        Monthly payment

        Est. payment

        Payment breakdown

        Explore the cost of this home by adjusting the details. Changes won't be saved.
        All calculations are estimates and provided by Zillow, Inc. for informational purposes only. Actual amounts may vary.
        HOA fees may include property taxes on listings classified as Co-Ops. Contact the listing agent and/or owner for fee details.
        Mortgage interest rates are dependent on a number of factors, including credit score, down payment, and repayment length. Interest rate data provided by Zillow Group Marketplace, Inc. as of 1/1/1970 from various mortgage lenders with which we have lead or other similar arrangements; the Estimated Payment is an average of those rates.
        See how much you could borrow to make a competitive offer.

        Climate risks

        Neighborhood: 20723

        Getting around

        3 / 100
        Car-Dependent
        15 / 100
        Minimal Transit
        12 / 100
        Somewhat Bikeable

        Nearby schools

        GreatSchools rating
        Schools provided by the listing agent
        • District: Howard County Public Schools

        Source: Bright MLS. This data may not be complete. We recommend contacting the local school district to confirm school assignments for this home.

        A local agent can set up tours, give advice and negotiate with sellers.

        Browse local experts

        Similar homes

        Skip to the end of the carouselSkip to the beginning of the carousel