Skip main navigation
Sold for $716,000
  • $716,000

    9839 Wilderness Ln, Laurel, MD 20723

    3beds
    2,432sqft
    Townhouse
    Built in 2016
    3,446 Square Feet Lot
    $721,200 Zestimate®
    $294/sqft
    $3,633 Estimated rent

    Home value

    $721,200

    $678,000 - $764,000

    $3,633/mo

    Zestimate® history
    Loading
    Loading...

    Owner options

    List your home for rent

    $3,633/mo

    Rent Zestimate®

    Find your next renter with Zillow Rental Manager. Plus, with online applications, you can quickly screen prospective tenants – for free.

    Learn more

    $3,633/mo

    Rent Zestimate®

    Refinance and save

    $4,552/mo

    Est. payment

    Refinancing to a lower rate could help reduce your monthly payments and save thousands over the life of the loan.

    See today's rates

    $4,552/mo

    Est. payment

    Explore your selling options

    Work with a Zillow partner agent

    Leverage their expertise and Zillow's premium Showcase listings to get your home seen by more buyers.

    Get started

    List with your own agent

    Get your home in front of millions of buyers by listing it on Zillow.

    Learn how to do it

    Sell it yourself

    Take full control of how buyers see your home on Zillow by listing For Sale by Owner (FSBO).

    List your home

    What's special

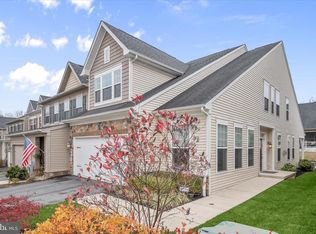
    Presenting a meticulously upgraded, end-unit townhome in the highly desirable Walden Woods community of Laurel. This exquisite residence showcases a stunning open-concept design, seamlessly blending elegance and functionality. From the rich wide-plank hardwood flooring to the tasteful accent molding, every detail has been thoughtfully curated. The gourmet kitchen is a chef’s dream, featuring sleek black granite countertops, stainless steel appliances, and an island breakfast bar bathed in pendant lighting. Adjacent is a cozy dining nook with custom cushions, perfect for morning coffee or casual dining. The primary suite, conveniently located on the main level, boasts a dramatic tray ceiling, a sizable walk-in closets, and an opulent en suite bath with a frameless glass shower and dual vanities. Also on the entry level are a private home office adorned with glass French doors, a laundry room, and a chic powder room. Upstairs, a spacious loft offers versatility, complemented by two additional bedrooms, a full bath, and a generous walk-in storage closet. The lower level is designed for relaxation, offering a large family room, abundant storage space with a framed, potential 4th bedroom, and yet another full bath. Step outside onto the expansive wraparound Trex deck, equipped with a remote-controlled, retractable awning—ideal for outdoor entertaining or simply enjoying the serene surroundings. Completing this remarkable home is an attached two-car garage, providing both convenience and ample storage. This property truly embodies refined living in an amenity-rich community. Furniture may be negotiable as well.

    Zillow last checked:

    Listing updated:

    Listed by:

    Kristin Miller 443-506-9605,

    Northrop Realty,

    Co-Listing Agent: William C Martin Iii 410-746-0857,

    Northrop Realty

    Bought with:

    Unrepresented Buyer

    Unrepresented Buyer Office

    Source: Bright MLS,MLS#: MDHW2044710MLS Logo

    Facts & features

    Interior

    Bedrooms & bathrooms
    • Bedrooms: 3
    • Bathrooms: 4
    • Full bathrooms: 3
    • 1/2 bathrooms: 1
    • Main level bathrooms: 2
    • Main level bedrooms: 1
    Basement
    • Area: 1524
    Heating
    • Central, Natural Gas
    Cooling
    • Central Air, Electric
    Appliances
    • Included: Cooktop, Dishwasher, Disposal, Dryer, Energy Efficient Appliances, ENERGY STAR Qualified Washer, Ice Maker, Double Oven, Oven, Refrigerator, Stainless Steel Appliance(s), Washer, Water Dispenser, Gas Water Heater
    • Laundry: Main Level, Laundry Room
    Features
    • Built-in Features, Ceiling Fan(s), Crown Molding, Dining Area, Entry Level Bedroom, Open Floorplan, Kitchen - Gourmet, Kitchen Island, Recessed Lighting, Walk-In Closet(s), Bar, Dry Wall, Tray Ceiling(s)
    • Flooring: Hardwood, Ceramic Tile, Carpet, Wood
    • Doors: Double Entry, French Doors
    • Windows: Double Hung, Double Pane Windows, Screens, Transom, Vinyl Clad
    • Basement: Finished,Connecting Stairway,Interior Entry,Sump Pump
    • Number of fireplaces: 1
    • Fireplace features: Gas/Propane, Glass Doors, Mantel(s)
    Interior area
    • Total structure area: 3,956
    • Total interior livable area: 2,432 sqft
    • Finished area above ground: 2,432
    • Finished area below ground: 0

    Property

    Parking
    • Total spaces: 4
    • Parking features: Garage Faces Front, Asphalt, Attached, Driveway
    • Attached garage spaces: 2
    • Uncovered spaces: 2
    Accessibility
    • Accessibility features: Other
    Features
    • Levels: Three
    • Stories: 3
    • Patio & porch: Deck, Wrap Around, Porch
    • Exterior features: Lighting
    • Pool features: None
    • Has view: Yes
    • View description: Garden, Trees/Woods
    Lot
    • Size: 3,446 sqft
    • Features: Front Yard, Landscaped, Rear Yard, SideYard(s)
    Details
    • Additional structures: Above Grade, Below Grade
    • Parcel number: 1406597996
    • Zoning: PSC
    • Special conditions: Standard

    Construction

    Type & style
    • Home type: Townhouse
    • Architectural style: Colonial
    • Property subtype: Townhouse
    Materials
    • Stone, Combination
    • Foundation: Other
    Condition
    • Excellent
    • New construction: No
    • Year built: 2016

    Utilities & green energy

    • Sewer: Public Sewer
    • Water: Public

    Community & neighborhood

    Security
    • Security features: Main Entrance Lock, Smoke Detector(s), Fire Sprinkler System
    Senior living
    • Senior community: Yes
    Location
    • Region: Laurel
    • Subdivision: Walden Woods

    HOA & financial

    HOA
    • Has HOA: Yes
    • HOA fee: $165 monthly
    • Amenities included: Community Center
    • Services included: Snow Removal

    Other

    Other facts
    • Listing agreement: Exclusive Agency
    • Ownership: Fee Simple

    Price history

    DateEventPrice
    12/6/2024Sold$716,000-1.2%$294/sqft
    Source: Bright MLS #MDHW2044710 Report a problem
    10/29/2024Pending sale$725,000$298/sqft
    Source: Long & Foster Broker Feed #MDHW2044710 Report a problem
    10/23/2024Price change$725,000-3.3%$298/sqft
    Source: Bright MLS #MDHW2044710 Report a problem
    10/4/2024Listed for sale$750,000+47.1%$308/sqft
    Source: Bright MLS #MDHW2044710 Report a problem
    6/16/2016Sold$510,000$210/sqft
    Source: Public Record Report a problem

    Public tax history

    YearProperty taxesTax assessment
    2025-- $651,700 +8.9%
    2024$6,739 +9.7%$598,533 +9.7%
    2023$6,141 +10.8%$545,367 +10.8%
    2022$5,542 $492,200
    2021$5,542 $492,200
    2020$5,542 -1.9%$492,200 -1.9%
    2019$5,647 -2.7%$501,500 +5.1%
    2018$5,804 -19.9%$477,300 -4.8%
    2017$7,246 $501,500 +16.9%
    2016-- $428,900 +436.1%
    2015-- $80,000

    Find assessor info on the county website

    Neighborhood: 20723

    Nearby schools

    GreatSchools rating
    Schools provided by the listing agent
    • District: Howard County Public School System

    Source: Bright MLS. This data may not be complete. We recommend contacting the local school district to confirm school assignments for this home.

    Get a cash offer in 3 minutes
    Find out how much your home could sell for in as little as 3 minutes with a no-obligation cash offer.
    Estimated market value
    $721,200
    Get a cash offer in 3 minutes
    Find out how much your home could sell for in as little as 3 minutes with a no-obligation cash offer.
    Estimated market value
    $721,200