Skip main navigation
Off market
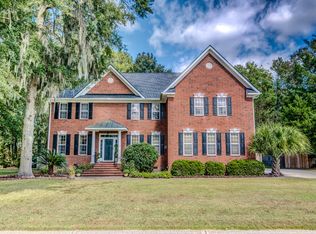
Street View
  • $803,900

    6016 Mansfield Blvd, North Charleston, SC 29418

    4beds
    3baths
    3,300sqft
    SingleFamily
    Built in 2005
    0.4 Acres Lot
    $803,900 Zestimate®
    $244/sqft
    $3,440 Estimated rent

    Home value

    $803,900

    $748,000 - $860,000

    $3,440/mo

    Zestimate® history
    Loading
    Loading...

    Owner options

    List your home for rent

    $3,440/mo

    Rent Zestimate®

    Find your next renter with Zillow Rental Manager. Plus, with online applications, you can quickly screen prospective tenants – for free.

    Learn more

    $3,440/mo

    Rent Zestimate®

    Refinance and save

    $4,741/mo

    Est. payment

    Refinancing to a lower rate could help reduce your monthly payments and save thousands over the life of the loan.

    See today's rates

    $4,741/mo

    Est. payment

    Explore your selling options

    Work with a Zillow partner agent

    Leverage their expertise and Zillow's premium Showcase listings to get your home seen by more buyers.

    Get started

    List with your own agent

    Get your home in front of millions of buyers by listing it on Zillow.

    Learn how to do it

    Sell it yourself

    Take full control of how buyers see your home on Zillow by listing For Sale by Owner (FSBO).

    List your home

    What's special

    Baker's Landing is a quaint, deep water community with a neighborhood dock but without expensive amenities you may not want. DETAILS! DETAILS! This all brick home shows like new and boasts an impressive two story entry and family room. The entire first floor has brazilian cherry 5" plank, solid wood floors. Formal dining room has lots of light, crown molding and a french door leading to a side porch. The office has a vaulted ceiling, fan and triple arched window. Large family room with a wall of windows that has a view of a natural preserve. Family room has built-in bookshelves, surround sound, gas log fireplace with gorgeous custom mantle and a Fanimation double ceiling fan for that WOW factor. Open kitchen is a cooks dream! Tons of antique white cabinets with glazing, lots of pull-outs, bronze knobs, and a black distressed island with a pot rack above. Appliances include a 5 burner gas cook top, stainless dishwasher, microwave and double wall oven. Granite counter-tops and unique mantle over the cook-top add pizzazz. Half bath off of hall has wood floors and a pedestal sink. Master bedroom is down and has a tray ceiling and triple window with a view of the woods. Master bathroom has a jetted tub, separate shower and double vanity. Italian marble used on the floor, shower and counter-top. Bronze faucets, lighting and mirrors. Master closet has extensive built-in with his and hers stacks of drawers. Large laundry completes the downstairs and has a built-in folding shelf with pull-outs for laundry baskets. Upstairs is a second family/bonus room and three additional bedrooms. Two of the bedrooms are master bedroom sized and have their own bath. One bedroom has a huge walk-in closet and bead board wainscoting. Both upstairs bathrooms have marble flooring as well. Entire home has bronze lighting, fans, egg door knobs and hinges. No outdated brass here! 9' ceilings downstairs. All first floor windows have transoms. This home is filled with light! Extensive molding on win

    This property is off market, which means it's not currently listed for sale or rent on Zillow. This may be different from what's available on other websites or public sources.
    Facts & features

    Interior

    Bedrooms & bathrooms
    • Bedrooms: 4
    • Bathrooms: 3.5
    Heating
    • Other
    Cooling
    • Central
    Interior area
    • Total interior livable area: 3,300 sqft

    Property

    Lot
    • Size: 0.4 Acres
    Details
    • Parcel number: 1811402059000

    Construction

    Type & style
    • Home type: SingleFamily
    Materials
    • Roof: Composition
    Condition
    • Year built: 2005

    Community & HOA

    Location
    • Region: North Charleston

    Financial & listing details

    • Price per square foot: $244/sqft
    • Tax assessed value: $844,727

    Price history

    DateEventPrice
    8/11/2010Sold$460,000-8%$139/sqft
    Source: Public Record Report a problem
    3/25/2010Price change$499,900-2.9%$151/sqft
    Source: The AgentOwned Realty Company #1007469 Report a problem
    3/17/2010Listed for sale$515,000+1019.6%$156/sqft
    Source: The AgentOwned Realty Company #1007469 Report a problem
    9/8/2003Sold$46,000$14/sqft
    Source: Public Record Report a problem

    Public tax history

    YearProperty taxesTax assessment
    2024-- $33,789 +29.2%
    2023-- $26,156
    2022-- $26,156
    2021-- $26,156
    2020-- $26,156 0%
    2019$3,348 $26,157 +43%
    2018$3,348 +15.2%$18,290
    2017$2,907 $18,290
    2016$2,907 $18,290
    2015-- $18,290 -96%
    2014-- $453,800 +2400.3%
    2012-- $18,150 +28.5%
    2008-- $14,130 +635.9%
    2004-- $1,920
    2003-- $1,920
    2002-- $1,920
    2001-- $1,920
    Find assessor info on the county website

    Neighborhood: 29418

    Nearby schools

    GreatSchools rating
    Schools provided by the listing agent
    • Elementary: WINDSOR HILL
    • Middle: RIVER OAKS
    • High: FT DORCHESTER

    Source: The MLS. This data may not be complete. We recommend contacting the local school district to confirm school assignments for this home.

    Get a cash offer in 3 minutes
    Find out how much your home could sell for in as little as 3 minutes with a no-obligation cash offer.
    Estimated market value
    $803,900
    Get a cash offer in 3 minutes
    Find out how much your home could sell for in as little as 3 minutes with a no-obligation cash offer.
    Estimated market value
    $803,900