Beautiful custom built 2 story brick home on .5 acres with in-ground pool and 3 car garage. House is across the street from the Ashley River and has a community dock (just for Bakers Landing residents). First floor has a family room, formal dining room and a living room with 2 story high ceilings with a brick wood burning fireplace surrounded by large windows and French doors off the living room leading to a large study with coffer ceilings which has built-in cabinets with granite countertops and has a sliding door which opens to a very large deck overlooking the pool and privacy fenced backyard; and a spacious kitchen with granite countertops and stainless steel appliances, pantry, wine rack and plenty of cabinets with an eat-in kitchen with lots of natural light and windows with a doorleading to the deck and pool. First floor master bedroom with coffered ceiling and large master bath with large double sink vanity with granite countertops, large tiled shower with frameless door, separate whirlpool tub and a spacious walk-in closet. Also, on the first floor is a half bath, 2 coat closets, under stairway storage and a large laundry room with sink, counters, cabinets, washer and dryer and built-in ironing board. Upstairs, the second floor includes a large separate bedroom which has an attached bathroom with shower and two other large bedrooms with connecting (jack and jill) bathroom, and a large media/family room. Also, second story large walk-in storage attic. House has lots of natural light and very spacious with private backyard and reside in a quiet secluded 11 home cul-de-sac neighborhood with beautiful views overlooking the marsh and the Ashley River. Home resides in the Dorchester II school district and is close to the airport and all types of stores, shops, and dining.
Closed
$765,000
6008 Mansfield Blvd, North Charleston, SC 29418
4beds
3,383sqft
Single Family Residence
Built in 1999
0.45 Acres Lot
$763,200 Zestimate®
$226/sqft
$3,747 Estimated rent
Home value
$763,200
$710,000 - $817,000
$3,747/mo
Zestimate® history
Owner options
List your home for rent
$3,747/mo
Rent Zestimate®
Find your next renter with Zillow Rental Manager. Plus, with online applications, you can quickly screen prospective tenants – for free.
$3,747/mo
Rent Zestimate®
Refinance and save
$4,512/mo
Est. payment
Refinancing to a lower rate could help reduce your monthly payments and save thousands over the life of the loan.
$4,512/mo
Est. payment
Explore your selling options
Work with a Zillow partner agent
Leverage their expertise and Zillow's premium Showcase listings to get your home seen by more buyers.
Get startedList with your own agent
Get your home in front of millions of buyers by listing it on Zillow.
Learn how to do itSell it yourself
Take full control of how buyers see your home on Zillow by listing For Sale by Owner (FSBO).
List your homeWhat's special
Zillow last checked:
Listing updated:
Listed by:
Carolina One Real Estate 843-779-8660
Bought with:
Carolina One Real Estate
Source: CTMLS,MLS#: 24025463
Facts & features
Interior
Bedrooms & bathrooms
- Bedrooms: 4
- Bathrooms: 4
- Full bathrooms: 3
- 1/2 bathrooms: 1
Rooms
- Room types: Family Room, Media Room, Dining Room, Eat-In-Kitchen, Family, Formal Living, Foyer, Frog Attached, Laundry, Media, Separate Dining, Study
Heating
- Forced Air, Natural Gas
Cooling
- Central Air
Appliances
- Laundry: Electric Dryer Hookup, Washer Hookup, Laundry Room
Features
- Ceiling - Cathedral/Vaulted, Ceiling - Smooth, Tray Ceiling(s), High Ceilings, Garden Tub/Shower, Walk-In Closet(s), Ceiling Fan(s), Eat-in Kitchen, Formal Living, Entrance Foyer, Frog Attached
- Flooring: Carpet, Ceramic Tile, Wood
- Doors: Storm Door(s)
- Windows: Thermal Windows/Doors
- Number of fireplaces: 1
- Fireplace features: Family Room, Great Room, One, Wood Burning
Interior area
- Total structure area: 3,383
- Total interior livable area: 3,383 sqft
Property
Parking
- Total spaces: 3
- Parking features: Garage, Garage Door Opener
- Garage spaces: 3
Features
- Levels: Two
- Stories: 2
- Patio & porch: Deck, Porch
- Exterior features: Lawn Irrigation, Rain Gutters, Stoop
- Has private pool: Yes
- Pool features: In Ground
- Fencing: Privacy,Wood
Lot
- Size: 0.45 Acres
- Features: 0 - .5 Acre, Level, Wooded
Details
- Parcel number: 1811402057000
Construction
Type & style
- Home type: SingleFamily
- Architectural style: Traditional
- Property subtype: Single Family Residence
Materials
- Brick Veneer
- Foundation: Crawl Space
- Roof: Architectural
Condition
- New construction: No
- Year built: 1999
Utilities & green energy
- Sewer: Public Sewer
- Water: Public
- Utilities for property: Charleston Water Service, Dominion Energy
Community & HOA
Community
- Features: Dock Facilities, Trash
- Subdivision: Bakers Landing
Location
- Region: North Charleston
Financial & listing details
- Price per square foot: $226/sqft
- Tax assessed value: $767,806
- Annual tax amount: $3,119
- Date on market: 10/3/2024
- Listing terms: Any
Price history
| Date | Event | Price |
|---|---|---|
| 2/25/2025 | Sold | $765,000$226/sqft |
Source:  CTMLS #24025463 Report a problem CTMLS #24025463 Report a problem | ||
| 11/26/2024 | Contingent | $765,000$226/sqft |
Source: CTMLS #24025463 Report a problem | ||
| 11/4/2024 | Price change | $765,000-1.3%$226/sqft |
Source: CTMLS #24025463 Report a problem | ||
| 10/3/2024 | Listed for sale | $775,000+106.7%$229/sqft |
Source: CTMLS #24025463 Report a problem | ||
| 8/24/2012 | Sold | $375,000$111/sqft |
Source: CTMLS #1211344 Report a problem | ||
Public tax history
| Year | Property taxes | Tax assessment |
|---|---|---|
| 2024 | $3,119 | $30,712 +27.1% |
| 2023 | -- | $24,168 |
| 2022 | -- | $24,168 |
| 2021 | -- | $24,168 |
| 2020 | -- | $24,168 0% |
| 2019 | $2,478 | $24,169 +60.2% |
| 2018 | $2,478 +17.2% | $15,090 |
| 2017 | $2,115 | $15,090 |
| 2016 | $2,115 | $15,090 -10.3% |
| 2015 | -- | $16,830 -95.4% |
| 2014 | -- | $365,800 +2280% |
| 2012 | -- | $15,370 |
| 2011 | -- | $15,370 |
| 2010 | -- | $15,370 +15% |
| 2009 | -- | $13,370 |
| 2008 | -- | $13,370 |
| 2007 | -- | $13,370 |
| 2005 | -- | $13,370 +25.7% |
| 2004 | -- | $10,640 |
| 2003 | -- | $10,640 |
| 2002 | -- | $10,640 |
| 2001 | -- | $10,640 |
Find assessor info on the county website
Neighborhood: 29418
Nearby homes
- $732,9005 bd4 ba3.7k sqft6012 Mansfield Blvd, Charleston, SC 29418Off Market
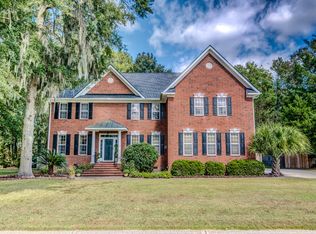
- $796,4004 bd3 ba3.4k sqft6004 Mansfield Blvd, Charleston, SC 29418Off Market

- $389,200-- bd-- ba-- sqft6004 Mansfield Blvd, North Charleston, SC 29418Off Market
- $381,800-- bd-- ba-- sqftMansfield Blvd, North charleston, SC 29418Off Market
- $1,068,5005 bd5 ba5.9k sqft6013 Mansfield Blvd, North Charleston, SC 29418Off Market
- $1,022,4004 bd4 ba3.3k sqft6017 Mansfield Blvd, North Charleston, SC 29418Off Market
- $811,1004 bd3 ba3.3k sqft6016 Mansfield Blvd, North Charleston, SC 29418Off Market
- $1,250,0007 bd5 ba4.8k sqft6009 Mansfield Blvd, Charleston, SC 29418Sold
Nearby schools
GreatSchools rating
- 7/10Windsor Hill Arts Infused Elementary SchoolGrades: PK-5Distance: 2.7 mi
- 3/10River Oaks Middle SchoolGrades: 6-8Distance: 1.5 mi
- 8/10Fort Dorchester High SchoolGrades: 9-12Distance: 2.1 mi
Schools provided by the listing agent
- Elementary: Windsor Hill
- Middle: River Oaks
- High: Ft. Dorchester
Source: CTMLS. This data may not be complete. We recommend contacting the local school district to confirm school assignments for this home.
Get a cash offer in 3 minutes
Find out how much your home could sell for in as little as 3 minutes with a no-obligation cash offer.
Estimated market value
$763,200
Get a cash offer in 3 minutes
Find out how much your home could sell for in as little as 3 minutes with a no-obligation cash offer.
Estimated market value
$763,200
- South Carolina
- Dorchester County
- North Charleston
- 29418
- 6008 Mansfield Blvd
Nearby cities
Nearby zip codes
Other North Charleston Topics
- Apartments for Rent in 29418
- Houses for Sale in 29418
- Houses for Rent in 29418
- 29418 Real Estate
- North Charleston Condos
- Houses for Sale in North Charleston
- Newest Listings in North Charleston
- North Charleston Home Values
- North Charleston Real Estate Agents
- North Charleston Refinance
- North Charleston Mortgage Rates
