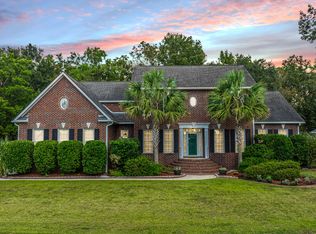
Perfect for entertaining, you will love the open foyer to the living room and grand dining room, allowing seating for 12, overlooking the Ashley River. Beautiful, and recently installed hickory floors are found throughout the home, with carpet found only in the bedrooms upstairs and the lower level of the home. Soaring 10 foot ceilings and 7 inch baseboards are found on the main level, while 9 foot ceilings and 7 inch baseboards are found on the 3rd floor and lower level, giving the entire home a very open feel. The renovated chef's kitchen is only steps away, and boasts of beautiful granite counter tops and plentiful cabinetry. With the intention of capturing and framing the mesmerizing marsh and river views, the kitchen is tinted in a lovely shade of pale indigo, reminiscent of plantation plantings along this historic waterway. This carefully planned kitchen is a culinary delight, offering stainless Kitchen Aid and Whirlpool appliances, a commercial grade custom vent hood over the 5 burner gas cook top, double ovens and convection microwave, a warming drawer, a farm sink, a vegetable prep sink, a touch faucet, instant hot water at the sink, a large granite island with seating, custom tile back splash, under-counter lighting, and dimmer switches on the overhead lights. The breakfast area seats in a sunny bay window with a dry bar and wine refrigerator nearby. Adjacent to the kitchen, is the walk-in laundry room with custom cabinetry, and granite counter tops housing a handy laundry sink. Off of the kitchen, a large office is available, perfect for anyone who requires a private home office, or a hobbyist who is looking for space for their favorite things. Also adjacent to the kitchen, you will see the den celebrates the beautiful views of the water and marsh with a large bank of windows, allowing for a bright and cheery gathering place for family and friends. The custom built-in bookshelves offer plenty of space for your media components for entertainment. The vent-free natural gas fireplace will add warmth and charm on those chilly winter nights. The spacious Master Bedroom is also on the main level, offering access directly to the back deck and 2 large walk-in closets. Double crown molding is found in both the Master bedroom and bath. You will love the renovated spa-like Master bathroom with an Air Tub for hydrotherapy benefits with a hand-held sprayer. The Master Bath also offers both an over-sized tiled and frameless shower with 2 custom shower heads, including a hand-held sprayer. You will see tile flooring and dual vanity sinks with Moen brushed nickel fixtures and custom mirrors. You will love the custom lights and ventilation fan with a programmable timer, so you will never forget to turn off the lights or the fan! Moving upstairs to the 3rd story, you will find an enormous flex space which is currently used as a media room and a play room. It offers walk-in attic storage as well. Down the hall, you will find 3 additional bedrooms, all featuring large walk-in closets with ample storage. One bedroom has a bathroom ensuite with a marble vanity counter top and tiled shower with a custom height shower head along with a hand held sprayer. The other two large bedrooms share a Jack-and-Jill bath, each with their own private quartz vanity, sharing a tiled shower and water closet. That shower also offers an over-sized tub, custom height shower head and a hand-held sprayer, with brushed nickel fixtures. Both baths upstairs also have a programmable timer for ventilation fans. More walk-in attic storage is available from one of the bedrooms, as well as pull-down attic storage in the hallway. On the lower level, you will find a large area for another media room and/or recreation room, along with a separate work out room and closet. The mother-in-law suite is spacious, offering a cozy sitting area and a closet. There is also a full bath with an over sized shower for your guests or for easy access after a swim in the pool or a day on the boat. The recreation area is "stubbed in" for a kitchenette, and could be added later. Water and electricals are in place to allow for that addition, (the sewer line would need to be added.) From the lower level, walk out to the lovely pool deck, where you can relax and enjoy the recently installed saltwater heated granite pool and hot tub with waterfall. The beautiful lawn surrounding the pool, as well as the front yard, is Zeon Zoysia, Professionally landscaped with a firepit area under the oaks, this yard can accommodate any outdoor gathering comfortably. From there, take a walk out onto the shared floating dock, recently renovated with marine grade wood and polyboard treads at the gangway. Each side allows for 2 boats. There is no less than 8 ft - 10 ft of water at low tide, so you can enjoy taking a boat cruise or fishing trip at any time you would like- no waiting on the tide to change! Oh, the nature and history to be explored from this dock! Spend the day fishing for red fish, trout, and snapper or just enjoy tubing and knee-boarding with the dolphins! Magnolia and Drayton Plantation are located to the South and Middleton Place is located to the North. Waterfowl like heron, egret, osprey and bald eagle are especially plentiful with the Audubon Swamp Garden located just across the way at Magnolia Plantation! As if the natural resources aren't enough to cause you to fall in love with this home, the best part is that you are close-in to numerous Charleston resources as well! Depending on where you need to go, you can avoid traversing major bridges to commute to work. MUSC in Downtown Charleston is only 16 miles away, the Charleston International Airport is only 6.8 miles away, Folly Beach is only 25 miles away, Tanger Outlets is only 7 miles away, and Palmetto Commerce Parkway is only 5 miles away! The low E, 3/4 in vinyl, argon filled glass Alside windows were replaced in 2017. The HVAC system on the 3rd level was replaced in 2015 (21 seer Lennox) The other 2 HVAC systems, the 15 seer American Standard on main level and 21 seer Fujitsu on the lower level, were both replaced in 2014. The architectural shingle roof, the Hickory flooring, the kitchen and bathrooms, and the heated, saltwater granite pool and hot tub were all replaced/added in 2014. The energy-efficient Rinnai on-demand, tankless natural gas water heater was replaced in 2015. (See a full list of all updates and renovations available in "Documents") No flood insurance is required on this home, which is a great savings! The garage is oversized and extended, allowing for large SUVs, as large as a Ford Expedition, to park inside, and offers 220 volt service. The home is protected by ADT security system, programmable from your smartphone. An irrigation system is in place and the backyard is fully gated by a low-maintenance aluminum "black iron style" fence. What an amazing place to call home! Have it all- fly into town for the weekend and be on your boat in 15 minutes! No stress in traffic, just relax knowing you will be home quickly to enjoy all of the wonderful sights and sounds life on the Ashley River in Charleston has to offer! ~Lender credit available toward buyer's closing costs and pre-paids with acceptable offer and use of preferred lender.
This property is off market, which means it's not currently listed for sale or rent on Zillow. This may be different from what's available on other websites or public sources.