Skip main navigation
Closed
  • $1,250,000

    6009 Mansfield Blvd, Charleston, SC 29418

    7beds
    4,894sqft
    Single Family Residence
    Built in 2004
    0.47 Acres Lot
    $1,306,000 Zestimate®
    $255/sqft
    $5,179 Estimated rent

    Home value

    $1,306,000

    $1.21M - $1.41M

    $5,179/mo

    Zestimate® history
    Loading
    Loading...

    Owner options

    List your home for rent

    $5,179/mo

    Rent Zestimate®

    Find your next renter with Zillow Rental Manager. Plus, with online applications, you can quickly screen prospective tenants – for free.

    Learn more

    $5,179/mo

    Rent Zestimate®

    Refinance and save

    $7,311/mo

    Est. payment

    Refinancing to a lower rate could help reduce your monthly payments and save thousands over the life of the loan.

    See today's rates

    $7,311/mo

    Est. payment

    Explore your selling options

    Work with a Zillow partner agent

    Leverage their expertise and Zillow's premium Showcase listings to get your home seen by more buyers.

    Get started

    List with your own agent

    Get your home in front of millions of buyers by listing it on Zillow.

    Learn how to do it

    Sell it yourself

    Take full control of how buyers see your home on Zillow by listing For Sale by Owner (FSBO).

    List your home

    What's special

    Mother-in-law suiteFormal dining roomRecessed lightingFrench doorsBuilt-in bookcasesEat-in kitchenGranite counters
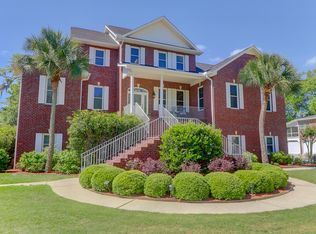
    HOME IS UNDER CONTRACT CONTINGENT ON THE SALE OF THE CURRENT BUYERS' HOME WITH A KICKOUT CLAUSE. HOME REMAINSAVAILABLE FOR SHOWINGS FOR BACK-UP OFFERS. This is a MUST see GORGEOUS HOME with GORGEOUS VIEWS, a 7br 4.5ba home including a 2br 1ba MOTHER-IN-LAW SUITE plus a sunroom, screen porch, multiple decks, in-ground heated saltwater pool with in-ground hot tub overlooking the Ashley River with community dock access directly next to the property which includes a bulkhead, seating and a floating dock for boats. This home offers way too many great features and upgrades to list. Upon entering the twrecessed lighting, a wet bar with glass doors and wine rack plus there's access to the large sunroom overlooking the pool, hot tub, pergola, marsh and Ashley River. The eat-in kitchen offers equally GORGEOUS views with a raised breakfast bar roomy enough for four, stainless appliances including wall ovens, granite counters, center island, tile flooring, and access to a large laundry room, 2nd refrigerator, vanity with sink and built-in ironing board. The master is on the main living level with fabulous views of the marsh and Ashley River and consists of a separate sitting area with access to an outside deck. The master bath has dual vanity sinks with granite tops and oil rubbed bronze fixtures, a large jacuzzi tub and separate glass enclosed walk-in shower with two shower heads. Headed upstairs there are hardwood treads leading to a very large media room / 2nd family room with French doors and 2nd deck overlooking the pool, marsh and river plus there are four additional bedrooms with two joining full baths in which one has separate private vanities but shared shower/tub. On the ground floor there's a massive 3 car garage with room for a workshop and there is a MOTHER-IN-LAW suite with two bedrooms, one full bath, kitchen, another refrigerator and living area plus more storage, additional laundry room and private access from the garage or backyard. Other features are a home Generac system, spray foam insulation in attic, remote home security, Lutron lighting system, in-ground heated pool and hot tub, a pergola, covered back porch plus screen porch. All this with a termite bond, home warranty and more so you better hurry to see this one.

    Zillow last checked:

    Listing updated:

    Listed by:

    Coldwell Banker Realty

    Bought with:

    Carolina One Real Estate

    Source: CTMLS,MLS#: 24001148MLS Logo

    Facts & features

    Interior

    Bedrooms & bathrooms
    • Bedrooms: 7
    • Bathrooms: 5
    • Full bathrooms: 4
    • 1/2 bathrooms: 1
    Heating
    • Electric, Heat Pump
    Cooling
    • Central Air
    Appliances
    • Laundry: Electric Dryer Hookup, Washer Hookup, Laundry Room
    Features
    • Ceiling - Smooth, High Ceilings, Kitchen Island, Walk-In Closet(s), Wet Bar, Eat-in Kitchen, Entrance Foyer, In-Law Floorplan, Pantry
    • Flooring: Carpet, Ceramic Tile, Wood
    • Windows: Thermal Windows/Doors
    • Number of fireplaces: 1
    • Fireplace features: Gas Log, Great Room, One
    Interior area
    • Total structure area: 4,894
    • Total interior livable area: 4,894 sqft

    Property

    Parking
    • Total spaces: 3
    • Parking features: Garage, Garage Door Opener
    • Garage spaces: 3
    Features
    • Levels: Two
    • Stories: 2
    • Patio & porch: Deck, Covered, Front Porch, Screened
    • Exterior features: Balcony, Dock, Lawn Irrigation, Rain Gutters
    • Has private pool: Yes
    • Pool features: In Ground
    • Fencing: Wrought Iron,Perimeter
    • Waterfront features: Marshfront, River Access, River Front, Tidal Creek, Waterfront
    Lot
    • Size: 0.47 Acres
    • Dimensions: 65 x 192 x 36 x 91 x 215
    • Features: .5 - 1 Acre, High
    Details
    • Additional structures: Workshop
    • Parcel number: 1811402066000

    Construction

    Type & style
    • Home type: SingleFamily
    • Architectural style: Traditional
    • Property subtype: Single Family Residence
    Materials
    • Cement Siding
    • Foundation: Raised
    • Roof: Architectural
    Condition
    • New construction: No
    • Year built: 2004

    Utilities & green energy

    • Sewer: Public Sewer
    • Water: Public
    • Utilities for property: Charleston Water Service, Dominion Energy

    Community & neighborhood

    Community
    • Community features: Dock Facilities, Trash
    Location
    • Region: Charleston
    • Subdivision: Bakers Landing

    Other

    Other facts
    • Listing terms: Cash,Conventional,VA Loan

    Price history

    DateEventPrice
    3/27/2024Sold$1,250,000$255/sqft
    Source: CTMLS #24001148 Report a problem
    1/25/2024Contingent$1,250,000$255/sqft
    Source: CTMLS #24001148 Report a problem
    1/16/2024Listed for sale$1,250,000+541%$255/sqft
    Source: CTMLS #24001148 Report a problem
    7/15/2004Sold$195,000$40/sqft
    Source: Public Record Report a problem

    Public tax history

    YearProperty taxesTax assessment
    2024$4,714 +11.4%$36,330 +23.8%
    2023$4,231 +1.3%$29,336
    2022$4,178 $29,336 -33.3%
    2021$4,178 $44,004 +50%
    2020-- $29,336 0%
    2019-- $29,337 +40.6%
    2018-- $20,860
    2017$3,317 $20,860
    2016$3,317 $20,860
    2015-- $20,860 -96.3%
    2014-- $561,100 +2400.4%
    2012-- $22,440 +619.2%
    2004-- $3,120
    2003-- $3,120
    2002-- $3,120
    2001-- $3,120

    Find assessor info on the county website

    Neighborhood: 29418

    Nearby schools

    GreatSchools rating
    Schools provided by the listing agent
    • Elementary: Fort Dorchester
    • Middle: River Oaks
    • High: Ft. Dorchester

    Source: CTMLS. This data may not be complete. We recommend contacting the local school district to confirm school assignments for this home.

    Get a cash offer in 3 minutes
    Find out how much your home could sell for in as little as 3 minutes with a no-obligation cash offer.
    Estimated market value
    $1,306,000
    Get a cash offer in 3 minutes
    Find out how much your home could sell for in as little as 3 minutes with a no-obligation cash offer.
    Estimated market value
    $1,306,000