Skip main navigation
Off market
  • $344,800

    6016 Parkside Meadow Dr, Tampa, FL 33625

    3beds
    1,666sqft
    Townhouse
    Built in 2007
    3,084 Square Feet Lot
    $344,800 Zestimate®
    $207/sqft
    $2,421 Estimated rent

    Home value

    $344,800

    $328,000 - $362,000

    $2,421/mo

    Zestimate® history
    Loading
    Loading...

    Owner options

    List your home for rent

    $2,421/mo

    Rent Zestimate®

    Find your next renter with Zillow Rental Manager. Plus, with online applications, you can quickly screen prospective tenants – for free.

    Learn more

    $2,421/mo

    Rent Zestimate®

    Refinance and save

    $2,654/mo

    Est. payment

    Refinancing to a lower rate could help reduce your monthly payments and save thousands over the life of the loan.

    See today's rates

    $2,654/mo

    Est. payment

    Explore your selling options

    Work with a Zillow partner agent

    Leverage their expertise and Zillow's premium Showcase listings to get your home seen by more buyers.

    Get started

    List with your own agent

    Get your home in front of millions of buyers by listing it on Zillow.

    Learn how to do it

    Sell it yourself

    Take full control of how buyers see your home on Zillow by listing For Sale by Owner (FSBO).

    List your home

    What's special

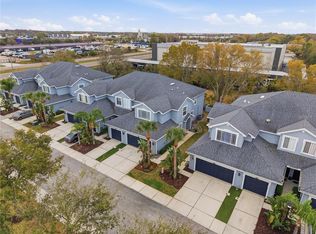
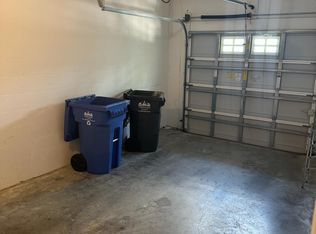
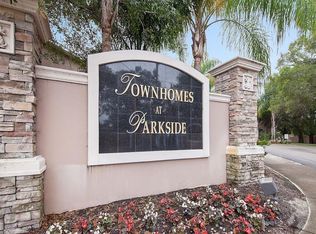
    Move in Ready! Don't miss this absolutely stunning Parkside Townhome. Come see this 3-bedroom, 2.5-bathroom 2 car garage picture perfect townhome. Shows like a model. Enjoy over 1650sf of total living area, high ceilings & open floorplan. Beautiful porcelain tile floors on the main floor features a large eat in kitchen, wood cabinets, stainless steel appliances, walk-in pantry and breakfast bar. The kitchen overlooks the dinning & family room. The ½ bath is downstairs for your convenience. The family room sliders open to the screened lanai and paver deck for your morning coffee & endless summer evenings. Upstairs are the 3 bedrooms, 2 baths, gleaming hardwood floors & tile in all the wet areas. Large master suite includes a private bathroom & spacious walk-in closet. Laundry upstairs. Low HOA fees covers building & ground maintenance, water, basic cable, caged community pool plus more. Centrally located, minutes from the Veterans Expressway, Citrus Park Mall, fine restaurants and much more. Motivated sellers. Call for your private showing today. Thank you.

    This property is not currently displayed as for sale or rent on Zillow. This may be different from what's on other websites or public sources.
    Facts & features

    Interior

    Bedrooms & bathrooms
    • Bedrooms: 3
    • Bathrooms: 3
    • Full bathrooms: 2
    • 1/2 bathrooms: 1
    Heating
    • Other
    Cooling
    • Central
    Appliances
    • Laundry: Inside, Upper Floor
    Features
    • Ceiling Fans(s), High Ceiling(s), Living Room/Dining Room Combo, Walk-In Closet(s), Open Floorplan, Solid Wood Cabinets, Eating Space In Kitchen, Thermostat
    • Flooring: Tile, Other, Carpet, Concrete, Hardwood
    • Windows: Blinds, Shades
    Interior area
    • Structure area source: Public Records
    • Total interior livable area: 1,666 sqft

    Property

    Parking
    • Parking features: Garage
    Features
    • Levels: Two
    • Patio & porch: Screened, Rear Porch
    • Exterior features: Stucco
    • Pool features: In Ground, Gunite
    Lot
    • Size: 3,084 Square Feet
    • Dimensions: 29x105
    • Features: In County, Street Paved, Sidewalk
    • Residential vegetation: Mature Landscaping, Trees/Landscaped
    Details
    • Parcel number: 18281883A000000000040U
    • Zoning: PD

    Construction

    Type & style
    • Home type: Townhouse
    • Architectural style: Contemporary
    Materials
    • masonry
    • Roof: Composition
    Condition
    • Completed
    • Year built: 2007

    Utilities & green energy

    • Sewer: Public Sewer
    • Water: Public
    • Utilities for property: Cable Available, Public, BB/HS Internet Available, Electricity Connected, Fire Hydrant, Street Lights, Underground Utilities

    Community & HOA

    Community
    • Security: Security System Owned, Smoke Detector(s)
    • Subdivision: TOWNHOMES AT PARKSIDE
    HOA
    • Has HOA: Yes
    • Services included: Cable TV, Maintenance Grounds, Trash, Insurance, Maintenance Exterior, Sewer, Water, Community Pool, Pool Maintenance
    • HOA fee: $263 monthly
    Location
    • Region: Tampa

    Financial & listing details

    • Price per square foot: $207/sqft
    • Tax assessed value: $301,300
    • Annual tax amount: $3,838

    Price history

    DateEventPrice
    3/6/2019Sold$205,000-6.6%$123/sqft
    Source: Public Record Report a problem
    1/17/2019Price change$219,4000%$132/sqft
    Source: QUICKSILVER REAL ESTATE GROUP #T3137593 Report a problem
    1/10/2019Price change$219,500-0.2%$132/sqft
    Source: QUICKSILVER REAL ESTATE GROUP #T3137593 Report a problem
    10/23/2018Listed for sale$219,900+12.8%$132/sqft
    Source: QUICKSILVER REAL ESTATE GROUP #T3137593 Report a problem
    8/4/2011Listing removed$1,699$1/sqft
    Source: QUICKSILVER REAL ESTATE GROUP #T2463422 Report a problem
    7/30/2011Price change$1,699-5.6%$1/sqft
    Source: QUICKSILVER REAL ESTATE GROUP #T2463422 Report a problem
    6/27/2011Price change$1,799-5.3%$1/sqft
    Source: QUICKSILVER REAL ESTATE GROUP #T2463422 Report a problem
    5/7/2011Price change$1,899-5%$1/sqft
    Source: QUICKSILVER REAL ESTATE GROUP #T2463422 Report a problem
    4/28/2011Listed for rent$1,999$1/sqft
    Source: QUICKSILVER REAL ESTATE GROUP #T2463422 Report a problem
    2/22/2008Sold$195,000$117/sqft
    Source: Public Record Report a problem

    Public tax history

    YearProperty taxesTax assessment
    2025$3,838 +8.5%$212,793 +2.9%
    2024$3,537 +4%$206,796 +3%
    2023$3,400 +5.2%$200,773 +3%
    2022$3,231 +1.1%$194,925 +3%
    2021$3,195 +2.9%$189,248 +1.4%
    2020$3,106 -17.5%$186,635 +3.1%
    2019$3,766 $181,093 +10%
    2018$3,766 +8.3%$164,630 +4.6%
    2017$3,478 +3.1%$157,330 -1.6%
    2016$3,374 -2.7%$159,820 +8.4%
    2015$3,467 +11.8%$147,405 +8.4%
    2014$3,101 $135,942 +10%
    2013$3,101 +15.5%$123,584 +10%
    2012$2,685 -8.9%$112,349 -10.2%
    2011$2,948 -1.7%$125,095 -2.7%
    2010$3,001 -9.8%$128,554 -10.9%
    2009$3,326 -29.5%$144,246 -28.9%
    2008$4,714 +1106.2%$202,740 +1920.3%
    2007$391 -4.8%$10,035
    2006$410 +656.8%$10,035 +441.6%
    2005$54 $1,853
    Find assessor info on the county website

    Neighborhood: 33625

    Nearby schools

    GreatSchools rating
    Schools provided by the listing agent
    • Elementary: Cannella-HB
    • Middle: Pierce-HB
    • High: Leto-HB

    Source: The MLS. This data may not be complete. We recommend contacting the local school district to confirm school assignments for this home.

    Get a cash offer in 3 minutes
    Find out how much your home could sell for in as little as 3 minutes with a no-obligation cash offer.
    Estimated market value
    $344,800
    Get a cash offer in 3 minutes
    Find out how much your home could sell for in as little as 3 minutes with a no-obligation cash offer.
    Estimated market value
    $344,800