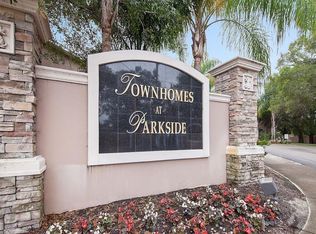
CENTRAL TO ALL THINGS TAMPA BAY! BUY LESS THAN RENT! This move in ready 2 BED 2.5 bath-Private garage townhome combines fresh contemporary upgrades, low maintenance and a most desirable Tampa location. A thoughtfully designed home providing a spacious, light-filled layout, with an open concept main level that seamlessly connects the living, dining, and kitchen spaces-ideal for both everyday living and entertaining. This home features a NEW HVAC system, ensuring year round efficiency and peace of mind with warranty. A savvy buyer will appreciate the fresh updates, including elegant quartz countertops, updated flooring, and a refreshed kitchen equipped with newer appliances. This ideal location is within mins to the urban core, residents enjoy close proximity to HWY 589/Veterans Expressway, shopping, dining, Busch Gardens, Downtown Tampa, Midtown, Water Street, Raymond James Stadium, Benchmark International Arena offering Lightning Hockey and amazing concerts, Tampa International Airport (10 mins), award-winning Gulf beaches are just a short drive away...this definitely checks the boxes on LOCATION!! Residents of Parkside enjoy the COMMUNITY POOL and all Tampa Bay has to offer at your fingertips, because your new home is maintenance free with HOA providing Exterior Painting, Roof maintenance and replacement (Replaced 2021), lawn maintenance, pressure washing and most Utilities included in your HOA fees!! THE ICING ON THE CAKE OF THIS OPPORTUNITY.....6024 PARKSIDE MEADOW QUALIFIES FOR OUR SPECIAL FINANCING PROGRAM- 0 down payment/30 YR CONVENTIONAL LOAN WITH NO PMI***
Sold for $280,000
$280,000
6024 PARKSIDE MEADOW DRIVE, TAMPA, FL 33625
2beds
1,344sqft
Townhouse
Built in 2006
1,688 Square Feet Lot
$277,900 Zestimate®
$208/sqft
$2,126 Estimated rent
Home value
$277,900
$258,000 - $297,000
$2,126/mo
Zestimate® history
Owner options
List your home for rent
$2,126/mo
Rent Zestimate®
Find your next renter with Zillow Rental Manager. Plus, with online applications, you can quickly screen prospective tenants – for free.
$2,126/mo
Rent Zestimate®
Refinance and save
$2,337/mo
Est. payment
Refinancing to a lower rate could help reduce your monthly payments and save thousands over the life of the loan.
$2,337/mo
Est. payment
Explore your selling options
Work with a Zillow partner agent
Leverage their expertise and Zillow's premium Showcase listings to get your home seen by more buyers.
Get startedList with your own agent
Get your home in front of millions of buyers by listing it on Zillow.
Learn how to do itSell it yourself
Take full control of how buyers see your home on Zillow by listing For Sale by Owner (FSBO).
List your homeWhat's special
Fresh contemporary upgradesElegant quartz countertopsCommunity poolPressure washingSpacious light-filled layoutUpdated flooringLawn maintenance
Zillow last checked:
Listing updated:
Listed by:
Darlene Davenport 813-309-3100,
COMPASS FLORIDA LLC 813-365-9935
Bought with:
Dione Major, 3449381
REDFIN CORPORATION
Source: Stellar MLS,MLS#: TB8459169 Originating MLS: Suncoast Tampa
Originating MLS: Suncoast Tampa
Facts & features
Interior
Bedrooms & bathrooms
- Bedrooms: 2
- Bathrooms: 3
- Full bathrooms: 2
- 1/2 bathrooms: 1
Primary bedroom
- Features: Walk-In Closet(s)
- Level: Second
- Area: 252.32 Square Feet
- Dimensions: 16.6x15.2
Bedroom 2
- Features: Walk-In Closet(s)
- Level: Second
- Area: 214.2 Square Feet
- Dimensions: 18x11.9
Dining room
- Level: First
- Area: 94.01 Square Feet
- Dimensions: 7.9x11.9
Kitchen
- Level: First
- Area: 174.8 Square Feet
- Dimensions: 11.5x15.2
Living room
- Level: First
- Area: 221.92 Square Feet
- Dimensions: 14.6x15.2
Heating
- Central
Cooling
- Central Air
Appliances
- Included: Dishwasher, Disposal, Dryer, Electric Water Heater, Microwave, Range, Refrigerator, Washer
- Laundry: Laundry Closet, Upper Level
Features
- Ceiling Fan(s), Kitchen/Family Room Combo, Open Floorplan, PrimaryBedroom Upstairs, Split Bedroom, Stone Counters, Walk-In Closet(s)
- Flooring: Carpet, Laminate
- Doors: Sliding Doors
- Windows: Blinds, Skylight(s)
- Has fireplace: No
Interior area
- Total structure area: 1,708
- Total interior livable area: 1,344 sqft
Property
Parking
- Total spaces: 1
- Parking features: Garage - Attached
- Attached garage spaces: 1
Features
- Levels: Two
- Stories: 2
- Exterior features: Sidewalk
Lot
- Size: 1,688 Square Feet
Details
- Parcel number: U18281883A00000000007.0
- Zoning: PD
- Special conditions: None
Construction
Type & style
- Home type: Townhouse
- Property subtype: Townhouse
Materials
- Block, Wood Frame
- Foundation: Slab
- Roof: Shingle
Condition
- Completed
- New construction: No
- Year built: 2006
Utilities & green energy
- Sewer: Public Sewer
- Water: Public
- Utilities for property: Cable Available, Electricity Available, Public, Sewer Connected, Street Lights, Underground Utilities, Water Connected
Community & HOA
Community
- Features: Community Mailbox, Deed Restrictions, Pool, Sidewalks
- Pet fee: $0 monthly
- Subdivision: TOWNHOMES AT PARKSIDE
HOA
- Has HOA: Yes
- Services included: Common Area Taxes, Community Pool, Reserve Fund, Maintenance Grounds, Manager, Sewer, Trash, Water
- HOA fee: $393 monthly
- HOA name: Condominium Associates
- Second HOA name: Townhomes at Parkside
Location
- Region: Tampa
Financial & listing details
- Price per square foot: $208/sqft
- Tax assessed value: $254,476
- Annual tax amount: $4,422
- Date on market: 12/29/2025
- Cumulative days on market: 133 days
- Listing terms: Cash,Conventional,FHA,VA Loan
- Ownership: Fee Simple
- Total actual rent: 0
- Electric utility on property: Yes
- Road surface type: Asphalt
Price history
| Date | Event | Price |
|---|---|---|
| 6/5/2026 | Sold | $280,000-9.5%$208/sqft |
Source:  Stellar MLS #TB8459169 Report a problem Stellar MLS #TB8459169 Report a problem | ||
| 5/14/2026 | Pending sale | $309,500$230/sqft |
Source: Stellar MLS #TB8459169 Report a problem | ||
| 3/14/2026 | Price change | $309,500-3.1%$230/sqft |
Source: Stellar MLS #TB8459169 Report a problem | ||
| 12/29/2025 | Listed for sale | $319,500+7.4%$238/sqft |
Source: Stellar MLS #TB8459169 Report a problem | ||
| 3/11/2022 | Sold | $297,450-2.4%$221/sqft |
Source: eXp Realty #70871781 Report a problem | ||
| 2/20/2022 | Pending sale | $304,900$227/sqft |
Source: Stellar MLS #T3344018 Report a problem | ||
| 2/15/2022 | Listed for sale | $304,900$227/sqft |
Source: Stellar MLS #T3344018 Report a problem | ||
| 2/11/2022 | Pending sale | $304,900$227/sqft |
Source: Stellar MLS #T3344018 Report a problem | ||
| 2/10/2022 | Price change | $304,900-6.2%$227/sqft |
Source: Stellar MLS #T3344018 Report a problem | ||
| 1/23/2022 | Price change | $324,900-4.4%$242/sqft |
Source: Stellar MLS #T3344018 Report a problem | ||
| 12/3/2021 | Listed for sale | $339,900+63.6%$253/sqft |
Source: Stellar MLS #T3344018 Report a problem | ||
| 3/24/2021 | Listing removed | -- |
Source: Owner Report a problem | ||
| 7/8/2019 | Listing removed | $1,395$1/sqft |
Source: Owner Report a problem | ||
| 6/26/2019 | Listed for rent | $1,395+16.3%$1/sqft |
Source: Owner Report a problem | ||
| 7/31/2013 | Listing removed | $1,200$1/sqft |
Source: Zillow Rental Network Report a problem | ||
| 7/22/2013 | Price change | $1,200-5.9%$1/sqft |
Source: Owner Report a problem | ||
| 7/11/2013 | Price change | $1,275+6.3%$1/sqft |
Source: Owner Report a problem | ||
| 7/7/2013 | Price change | $1,200-4%$1/sqft |
Source: Zillow Rental Network Report a problem | ||
| 7/6/2013 | Listed for rent | $1,250$1/sqft |
Source: Owner Report a problem | ||
| 3/30/2006 | Sold | $207,700$155/sqft |
Source: Public Record Report a problem | ||
Public tax history
| Year | Property taxes | Tax assessment |
|---|---|---|
| 2025 | $4,599 +4% | $254,476 -1.3% |
| 2024 | $4,422 +3.7% | $257,847 +3% |
| 2023 | $4,262 +10.4% | $250,337 +40.3% |
| 2022 | $3,861 +11.6% | $178,410 +10% |
| 2021 | $3,459 +8.8% | $162,191 +8.9% |
| 2020 | $3,180 +2.2% | $148,981 +2.3% |
| 2019 | $3,110 | $145,625 +10% |
| 2018 | $3,110 +8% | $132,386 +4% |
| 2017 | $2,881 +2.5% | $127,331 +0.9% |
| 2016 | $2,812 -0.7% | $126,152 +10% |
| 2015 | $2,832 +13.5% | $114,684 +10% |
| 2014 | $2,495 | $104,258 +10% |
| 2013 | $2,495 +15.7% | $94,780 +10% |
| 2012 | $2,156 -11.6% | $86,164 -13.8% |
| 2011 | $2,438 -1.3% | $99,904 -2.2% |
| 2010 | $2,470 -13.1% | $102,185 -15.1% |
| 2009 | $2,842 -25.8% | $120,376 -28.8% |
| 2008 | $3,830 -4.6% | $169,063 -6.5% |
| 2007 | $4,013 +462.7% | $180,822 +1701.9% |
| 2006 | $713 +1215% | $10,035 +441.6% |
| 2005 | $54 | $1,853 |
Find assessor info on the county website
Neighborhood: 33625
Nearby homes
- $269,6002 bd2 ba1.3k sqft6022 Parkside Meadow Dr, Tampa, FL 33625Off Market

- $337,5003 bd3 ba1.6k sqft6020 Parkside Meadow Dr, Tampa, FL 33625Off Market
- $162,7753 bd2 ba1.6k sqft6026 Parkside Meadow Dr, Tampa, FL 33625Off Market
- $343,0003 bd3 ba1.6k sqft6016 Parkside Meadow Dr, Tampa, FL 33625Off Market

- $275,8002 bd3 ba1.3k sqft6014 Parkside Meadow Dr, Tampa, FL 33625Off Market
- $335,4003 bd2 ba1.6k sqft6030 Parkside Meadow Dr, Tampa, FL 33625Off Market
- $278,0002 bd2 ba1.3k sqft6032 Parkside Meadow Dr, Tampa, FL 33625Off Market
- $1,9802 bd3 ba1.3k sqft6012 Parkside Meadow Dr, Tampa, FL 33625For Rent
Nearby schools
GreatSchools rating
- 7/10Cannella Elementary SchoolGrades: PK-5Distance: 0.7 mi
- 3/10Pierce Middle SchoolGrades: 6-8Distance: 3.5 mi
- 4/10Leto High SchoolGrades: 9-12Distance: 2.6 mi
Schools provided by the listing agent
- Elementary: Cannella-HB
- Middle: Pierce-HB
- High: Leto-HB
Source: Stellar MLS. This data may not be complete. We recommend contacting the local school district to confirm school assignments for this home.
Get a cash offer in 3 minutes
Find out how much your home could sell for in as little as 3 minutes with a no-obligation cash offer.
Estimated market value
$277,900
Get a cash offer in 3 minutes
Find out how much your home could sell for in as little as 3 minutes with a no-obligation cash offer.
Estimated market value
$277,900
- Florida
- Hillsborough County
- Citrus Park
- 33625
- 6024 PARKSIDE MEADOW DRIVE
Nearby cities
Nearby zip codes
Other Citrus Park Topics
