Skip main navigation
Sold
  • $142,965

    6016 S 300 E, Markleville, IN 46056

    3beds
    1,460sqft
    Residential, Manufactured Home
    Built in 1989
    0.97 Acres Lot
    $194,800 Zestimate®
    $98/sqft
    $1,280 Estimated rent

    Home value

    $194,800

    $171,000 - $216,000

    $1,280/mo

    Zestimate® history
    Loading
    Loading...

    Owner options

    List your home for rent

    $1,280/mo

    Rent Zestimate®

    Find your next renter with Zillow Rental Manager. Plus, with online applications, you can quickly screen prospective tenants – for free.

    Learn more

    $1,280/mo

    Rent Zestimate®

    Refinance and save

    $921/mo

    Est. payment

    Refinancing to a lower rate could help reduce your monthly payments and save thousands over the life of the loan.

    See today's rates

    $921/mo

    Est. payment

    Explore your selling options

    Work with a Zillow partner agent

    Leverage their expertise and Zillow's premium Showcase listings to get your home seen by more buyers.

    Get started

    List with your own agent

    Get your home in front of millions of buyers by listing it on Zillow.

    Learn how to do it

    Sell it yourself

    Take full control of how buyers see your home on Zillow by listing For Sale by Owner (FSBO).

    List your home

    What's special

    Spacious bedroomsExpansive yardTons of parkingLarge drivewayMaster suite
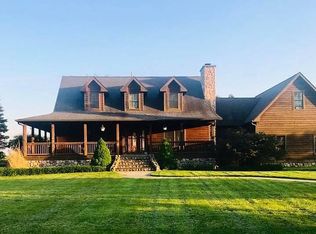
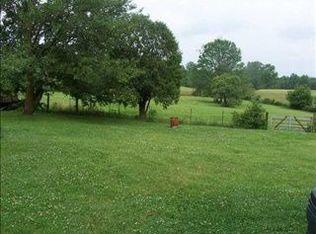
    Escape to your country retreat in Markleville, IN! This 3-bed, 2- full bath split floor plan manufactured home sits on 1 acre. Enjoy open living area, spacious bedrooms, and a serene setting. The master suite features an en-suite bathroom. Outside, explore the expansive yard, gardens and storage shed. Outside features, tons of parking on a large driveway with turn around, a oversized 2-car garage is attached with a good size enclosed breezeway connecting the house to it. Experience peaceful country living near amenities. Don't miss this charming home. Located within Pendleton School District. Schedule a showing today!

    Zillow last checked:

    Listing updated:

    Listing Provided by:

    Shelly Walters-Cifelli 317-201-2601,

    F.C. Tucker Company,

    Jeffery Mathey 317-558-9178,

    F.C. Tucker Company

    Bought with:

    Kelly Munden

    McGauley Realty, Inc.

    Source: MIBOR as distributed by MLS GRID,MLS#: 21923032MLS Logo

    Facts & features

    Interior

    Bedrooms & bathrooms
    • Bedrooms: 3
    • Bathrooms: 2
    • Full bathrooms: 2
    • Main level bathrooms: 2
    • Main level bedrooms: 3
    Primary bedroom
    • Features: Luxury Vinyl Plank
    • Level: Main
    • Area: 182 Square Feet
    • Dimensions: 13x14
    Bedroom 2
    • Level: Main
    • Area: 99 Square Feet
    • Dimensions: 11x9
    Bedroom 3
    • Level: Main
    • Area: 156 Square Feet
    • Dimensions: 12x13
    Other
    • Features: Laminate Hardwood
    • Level: Main
    • Area: 55 Square Feet
    • Dimensions: 11x5
    Dining room
    • Level: Main
    • Area: 110 Square Feet
    • Dimensions: 10x11
    Great room
    • Level: Main
    • Area: 306 Square Feet
    • Dimensions: 18x17
    Kitchen
    • Features: Laminate Hardwood
    • Level: Main
    • Area: 168 Square Feet
    • Dimensions: 14x12
    Sun room
    • Features: Other
    • Level: Main
    • Area: 276 Square Feet
    • Dimensions: 23x12
    Heating
    • Forced Air, Propane
    Cooling
    • Has cooling: Yes
    Appliances
    • Included: Dishwasher, Dryer, Electric Water Heater, Gas Oven, Range Hood, Refrigerator, Washer, Water Softener Owned
    • Laundry: Main Level
    Features
    • Pantry
    • Windows: Windows Vinyl
    • Has basement: No
    Interior area
    • Total structure area: 1,460
    • Total interior livable area: 1,460 sqft
    • Finished area below ground: 0

    Property

    Parking
    • Total spaces: 2
    • Parking features: Attached, Concrete, Garage Door Opener
    • Attached garage spaces: 2
    • Details: Garage Parking Other(Garage Door Opener, Keyless Entry, Service Door)
    Accessibility
    • Accessibility features: Hallway - 36 Inch Wide, Accessible Approach with Ramp, Accessible Doors, Accessible Entrance, Accessible Full Bath
    Features
    • Levels: One
    • Stories: 1
    • Patio & porch: Porch
    • Fencing: Chain Link,Fence Full Rear
    • Has view: Yes
    • View description: Forest, Garden, Pasture, Rural, Trees/Woods, Valley
    Lot
    • Size: 0.97 Acres
    • Features: Access, Fence Full Rear, Not In Subdivision, Rural - Not Subdivision, Mature Trees, Trees-Small (Under 20 Ft)
    Details
    • Additional structures: Storage
    • Parcel number: 481315200012000001
    • Special conditions: Probate Listing,As Is,Cosmetics Needed,Defects/None Noted,Estate,Needs Updating,Sales Disclosure Supplements
    • Horse amenities: None

    Construction

    Type & style
    • Home type: MobileManufactured
    • Architectural style: Ranch,Other
    • Property subtype: Residential, Manufactured Home
    Materials
    • Vinyl Siding
    • Foundation: Block
    Condition
    • Fixer,Updated/Remodeled
    • New construction: No
    • Year built: 1989

    Utilities & green energy

    • Electric: 200+ Amp Service
    • Sewer: Septic Tank
    • Water: Private Well, Well

    Community & neighborhood

    Community
    • Community features: None
    Location
    • Region: Markleville
    • Subdivision: No Subdivision

    Price history

    DateEventPrice
    7/14/2023Sold$142,965-4.7%$98/sqft
    Source: MIBOR as distributed by MLS GRID #21923032 Report a problem
    5/27/2023Pending sale$150,000$103/sqft
    Source: MIBOR as distributed by MLS GRID #21923032 Report a problem
    5/25/2023Listed for sale$150,000+32.2%$103/sqft
    Source: MIBOR as distributed by MLS GRID #21923032 Report a problem
    4/12/2018Sold$113,500+8.1%$78/sqft
    Source: MIBOR as distributed by MLS GRID #21545472 Report a problem
    2/16/2018Pending sale$105,000$72/sqft
    Source: Indy Metro Northeast #21545472 Report a problem
    2/14/2018Listed for sale$105,000+3376.8%$72/sqft
    Source: Indy Metro Northeast #21545472 Report a problem
    1/18/2013Sold$3,020-95.6%$2/sqft
    Source: Public Record Report a problem
    11/14/2012Sold$68,000-1.3%$47/sqft
    Source: MIBOR as distributed by MLS GRID #21189823 Report a problem
    8/2/2012Listed for sale$68,900$47/sqft
    Source: RE/MAX Real Estate Groups #21189823 Report a problem

    Public tax history

    YearProperty taxesTax assessment
    2025$867 +19.2%$148,900 +12.7%
    2024$727 -2.5%$132,100 +23.2%
    2023$746 +7.1%$107,200
    2022$697 +0.7%$107,200 +7.6%
    2021$692 -1.4%$99,600 +3.9%
    2020$702 +15.8%$95,900 +0.8%
    2019$606 +13.5%$95,100 +8.6%
    2018$534 -2.6%$87,600 +6.7%
    2017$549 -1.4%$82,100 -0.8%
    2016$556 +6%$82,800 +0.5%
    2014$525 +7%$82,400 +2.5%
    2013$491 -1.7%$80,400 -2.8%
    2012$499 $82,700 +1.5%
    2011-- $81,500 +3.7%
    2010$416 -5.4%$78,600 -5.2%
    2009$440 $82,900 +6.3%
    2006-- $78,000 +4.1%
    2005-- $74,900

    Find assessor info on the county website

    Neighborhood: 46056

    Nearby schools

    GreatSchools rating
    Schools provided by the listing agent
    • Elementary: East Elementary School
    • Middle: Pendleton Heights Middle School
    • High: Pendleton Heights High School

    Source: MIBOR as distributed by MLS GRID. This data may not be complete. We recommend contacting the local school district to confirm school assignments for this home.

    Get a cash offer in 3 minutes
    Find out how much your home could sell for in as little as 3 minutes with a no-obligation cash offer.
    Estimated market value
    $194,800
    Get a cash offer in 3 minutes
    Find out how much your home could sell for in as little as 3 minutes with a no-obligation cash offer.
    Estimated market value
    $194,800