Skip main navigation
Closed
Street View
  • Listing Provided by: RE/MAX Results
    Bought with: EXP Realty, LLC
    Price Unknown

    6016 Scanlan Ave, Saint Louis, MO 63139

    2beds
    1,018sqft
    Single Family Residence
    Built in 1929
    4,900.5 Square Feet Lot
    $276,700 Zestimate®
    $--/sqft
    $1,655 Estimated rent

    Home value

    $276,700

    $263,000 - $293,000

    $1,655/mo

    Zestimate® history
    Loading
    Loading...

    Owner options

    List your home for rent

    $1,655/mo

    Rent Zestimate®

    Find your next renter with Zillow Rental Manager. Plus, with online applications, you can quickly screen prospective tenants – for free.

    Learn more

    $1,655/mo

    Rent Zestimate®

    Refinance and save

    Refinancing to a lower rate could help reduce your monthly payments and save thousands over the life of the loan.

    See today's rates

    Explore your selling options

    Work with a Zillow partner agent

    Leverage their expertise and Zillow's premium Showcase listings to get your home seen by more buyers.

    Get started

    List with your own agent

    Get your home in front of millions of buyers by listing it on Zillow.

    Learn how to do it

    Sell it yourself

    Take full control of how buyers see your home on Zillow by listing For Sale by Owner (FSBO).

    List your home

    What's special

    Wood-burning fireplaceTwo-car garageInviting front porchSunny four-seasons roomStainless steel appliancesHardwood floorsStunning stained glass windows
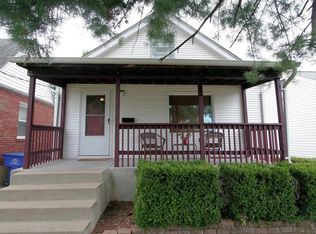
    Gorgeous City Brick Bungalow full of soul, and freshened up with a modernized 2025 vibe—this South City charmer checks all the boxes. Welcome to your next chapter at 6016 Scanlan. Step onto the inviting front porch and into a flowing floor plan with hardwood floors, a wood-burning fireplace, and stunning stained glass windows in the living room. From there, the space transitions into the dining room, which opens effortlessly into the kitchen. Front and center, the kitchen shines with granite countertops, stainless steel appliances (fridge included), white cabinetry, subway tile backsplash, and tile flooring. Just off the kitchen, a sunny four-seasons room adds extra living space and year-round flexibility. Head down the hall and you’ll find a bath that’s been thoughtfully updated with timeless tile, sleek fixtures, and a deeper tub. Both bedrooms offer comfortable layouts filled with natural light. Need more space? The lower level is a blank canvas, ready for your finishing touch. Behind the scenes, the sewer line has been fully replaced with PVC, and an Ultimate Choice Home Warranty is included for added peace of mind. Out back, the level yard features a spacious patio and a two-car garage that opens directly to the outdoor yard space—perfect for all your indoor-outdoor fun. Enjoy easy strolls to Tilles Park, Biggie’s, or El Paisano, with groceries, gas, and major highways just minutes away. Scanlan is move-in ready and waiting for you!

    Zillow last checked:

    Listing updated:

    Listing Provided by:

    Holli Mendica 314-913-1699,

    RE/MAX Results

    Bought with:

    Nikki Thompson, 2012030410

    EXP Realty, LLC

    Source: MARIS,MLS#: 25043845MLS LogoOriginating MLS: St. Louis Association of REALTORS

    Facts & features

    Interior

    Bedrooms & bathrooms
    • Bedrooms: 2
    • Bathrooms: 1
    • Full bathrooms: 1
    • Main level bathrooms: 1
    • Main level bedrooms: 2
    Bedroom
    • Features: Floor Covering: Wood
    • Level: Main
    • Area: 120
    • Dimensions: 12x10
    Bedroom
    • Features: Floor Covering: Wood
    • Level: Main
    • Area: 120
    • Dimensions: 12x10
    Basement
    • Features: Floor Covering: Concrete
    • Level: Basement
    Kitchen
    • Description: White Cabinetry, Stone Countertops, and Stainless Appliances!
    • Features: Floor Covering: Ceramic Tile
    • Level: Main
    • Area: 130
    • Dimensions: 13x10
    Living room
    • Description: Gorgeous Front Room featuring Stained Glass Windows
    • Features: Floor Covering: Wood
    • Level: Main
    • Area: 144
    • Dimensions: 12x12
    Sitting room
    • Description: Great Flex Space!
    • Features: Floor Covering: Ceramic Tile
    • Level: Main
    • Area: 88
    • Dimensions: 11x8
    Heating
    • Forced Air
    Cooling
    • Central Air
    Appliances
    • Included: Stainless Steel Appliance(s), Dishwasher, Microwave, Gas Oven, Water Heater
    Features
    • Eat-in Kitchen, Separate Dining
    • Flooring: Tile, Wood
    • Doors: Panel Door(s)
    • Basement: Full,Walk-Out Access
    • Number of fireplaces: 1
    • Fireplace features: Decorative, Living Room
    Interior area
    • Total structure area: 1,018
    • Total interior livable area: 1,018 sqft
    • Finished area above ground: 1,018

    Property

    Parking
    • Total spaces: 2
    • Parking features: Driveway, Garage, On Street
    • Garage spaces: 2
    • Has uncovered spaces: Yes
    Features
    • Levels: One
    • Patio & porch: Covered, Front Porch
    • Fencing: Back Yard,Fenced
    Lot
    • Size: 4,900 sqft
    • Dimensions: 35 x 140
    • Features: Back Yard, Level
    Details
    • Parcel number: 47570400700
    • Special conditions: Standard

    Construction

    Type & style
    • Home type: SingleFamily
    • Architectural style: Bungalow,Ranch,Ranchette,Traditional
    • Property subtype: Single Family Residence
    Materials
    • Brick
    • Roof: Architectural Shingle
    Condition
    • Year built: 1929
    Details
    • Warranty included: Yes

    Utilities & green energy

    • Electric: Ameren
    • Sewer: Public Sewer
    • Water: Public
    • Utilities for property: Electricity Connected, Natural Gas Connected, Sewer Connected, Water Connected

    Community & neighborhood

    Location
    • Region: Saint Louis
    • Subdivision: City/St Louis

    Other

    Other facts
    • Listing terms: Cash,Conventional,FHA,VA Loan
    • Ownership: Private

    Price history

    DateEventPrice
    8/15/2025Sold--
    Source: MARIS #25043845 Report a problem
    7/14/2025Contingent$240,000$236/sqft
    Source: MARIS #25043845 Report a problem
    7/9/2025Listed for sale$240,000+52.4%$236/sqft
    Source: MARIS #25043845 Report a problem
    9/13/2018Sold--
    Source: MARIS #18054521 Report a problem
    8/3/2018Pending sale$157,500$155/sqft
    Source: Lou Realty Group #18054521 Report a problem
    8/3/2018Listed for sale$157,500$155/sqft
    Source: Lou Realty Group #18054521 Report a problem
    7/23/2018Pending sale$157,500$155/sqft
    Source: Lou Realty Group #18054521 Report a problem
    7/20/2018Listed for sale$157,500+37%$155/sqft
    Source: Lou Realty Group #18054521 Report a problem
    9/12/2016Sold--
    Source: Agent Provided Report a problem
    7/27/2016Pending sale$115,000$113/sqft
    Source: RE/MAX Results #16033786 Report a problem
    7/27/2016Listed for sale$115,000$113/sqft
    Source: RE/MAX Results #16033786 Report a problem
    7/27/2016Pending sale$115,000$113/sqft
    Source: RE/MAX Results #16033786 Report a problem
    7/17/2016Listed for sale$115,000$113/sqft
    Source: RE/MAX Results #16033786 Report a problem
    7/16/2016Pending sale$115,000$113/sqft
    Source: RE/MAX Results #16033786 Report a problem
    7/16/2016Listed for sale$115,000$113/sqft
    Source: RE/MAX Results #16033786 Report a problem
    6/24/2016Pending sale$115,000$113/sqft
    Source: RE/MAX Results #16033786 Report a problem
    5/18/2016Listed for sale$115,000+0.1%$113/sqft
    Source: RE/MAX Results #16033786 Report a problem
    1/5/2015Listing removed$114,900$113/sqft
    Source: Keller Williams Realty St Louis #14028852 Report a problem
    7/12/2014Price change$114,900-4.2%$113/sqft
    Source: Keller Williams Realty St Louis #14028852 Report a problem
    5/23/2014Listed for sale$119,900+2.6%$118/sqft
    Source: Keller Williams Realty St Louis #14028852 Report a problem
    1/11/2014Listing removed$116,900$115/sqft
    Source: Keller Williams Realty St Louis #13016305 Report a problem
    7/9/2013Price change$116,900-4.6%$115/sqft
    Source: Keller Williams Realty St Louis #13016305 Report a problem
    3/30/2013Listed for sale$122,500+3%$120/sqft
    Source: Keller Williams Realty St Louis #13016305 Report a problem
    1/3/2013Listing removed$118,900$117/sqft
    Source: Keller Williams Realty St Louis #12040071 Report a problem
    8/9/2012Price change$118,900-3.3%$117/sqft
    Source: Keller Williams Realty St Louis #12040071 Report a problem
    7/18/2012Listed for sale$122,900$121/sqft
    Source: Keller Williams Realty St Louis #12040071 Report a problem

    Public tax history

    YearProperty taxesTax assessment
    2025$3,539 +15.6%$42,890 +18.3%
    2024$3,062 +5.1%$36,240
    2023$2,912 +5%$36,240 +9.1%
    2022$2,774 +0.1%$33,220
    2021$2,770 +7.5%$33,220 +6.4%
    2020$2,578 $31,230 0%
    2019$2,578 $31,240 +24.9%
    2018$2,578 +20.8%$25,020
    2017$2,135 +19.4%$25,020 +19.1%
    2016$1,788 +10.3%$21,000
    2015$1,622 +5.7%$21,000
    2014$1,534 $21,000 +5.7%
    2013$1,534 $19,860 -6.8%
    2012-- $21,300
    2011-- $21,300
    2010-- $21,300 -2.2%
    2009$1,476 +5%$21,790
    2008$1,406 $21,790 -4.9%
    2007$1,406 $22,910
    2006$1,406 +1%$22,910 +16.2%
    2005$1,392 +22.5%$19,720 +29.8%
    2004$1,137 +2.9%$15,190
    2003$1,104 +32.2%$15,190 +36.6%
    2002$836 $11,120
    2001-- $11,120 +10.2%
    2000-- $10,090

    Find assessor info on the county website

    Neighborhood: Lindenwood Park

    Nearby schools

    GreatSchools rating
    Schools provided by the listing agent
    • Elementary: Mason Elem.
    • Middle: Long Middle Community Ed. Center
    • High: Roosevelt High

    Source: MARIS. This data may not be complete. We recommend contacting the local school district to confirm school assignments for this home.

    Get a cash offer in 3 minutes
    Find out how much your home could sell for in as little as 3 minutes with a no-obligation cash offer.
    Estimated market value
    $276,700
    Get a cash offer in 3 minutes
    Find out how much your home could sell for in as little as 3 minutes with a no-obligation cash offer.
    Estimated market value
    $276,700