Welcome to 6024 Scanlan Ave in St. Louis-a beautifully updated 2-bedroom, 1-bath home that combines charm, functionality, and modern touches. Step inside to find a bright and inviting living space that flows seamlessly into an updated kitchen featuring stylish stone countertops, ample cabinetry, and included appliances-refrigerator, washer, and dryer. Both bedrooms are comfortably sized, while the versatile loft area offers the perfect space for a home office, guest area, or additional storage. The thoughtfully designed layout maximizes both comfort and usability. Outside, enjoy a covered patio ideal for relaxing or entertaining, along with a detached oversized 1-car garage with an additional parking pad providing plenty of room for parking and extra storage. Whether you're a first-time homebuyer or looking for a solid investment, this property offers excellent value in a convenient St. Louis location close to shopping, dining, and restaurants. Don't miss your opportunity to own this home! Schedule your showing today! Home has passed city occupancy inspection and is ready for immediate occupancy. Agent is related to seller.
Closed
Listed by: Gateway Real Estate • Bradley F Cannito • 314-287-2776
Bought with: Nettwork Global
Price Unknown
6024 Scanlan Ave, Saint Louis, MO 63139
2beds
843sqft
Condominium, Apartment, Single Family Residence
Built in 1952
-- sqft lot
$175,300 Zestimate®
$--/sqft
$1,625 Estimated rent
Home value
$175,300
$167,000 - $184,000
$1,625/mo
Zestimate® history
Owner options
List your home for rent
$1,625/mo
Rent Zestimate®
Find your next renter with Zillow Rental Manager. Plus, with online applications, you can quickly screen prospective tenants – for free.
$1,625/mo
Rent Zestimate®
Refinance and save
Refinancing to a lower rate could help reduce your monthly payments and save thousands over the life of the loan.
Explore your selling options
Work with a Zillow partner agent
Leverage their expertise and Zillow's premium Showcase listings to get your home seen by more buyers.
Get startedList with your own agent
Get your home in front of millions of buyers by listing it on Zillow.
Learn how to do itSell it yourself
Take full control of how buyers see your home on Zillow by listing For Sale by Owner (FSBO).
List your homeWhat's special
Versatile loft areaStylish stone countertopsUpdated kitchenAmple cabinetry
Zillow last checked:
Listing updated:
Listed by:
Bradley F Cannito 314-287-2776,
Gateway Real Estate
Bought with:
Roberta A Doherty, 1999041999
Nettwork Global
Source: MARIS,MLS#: 26015737 Originating MLS: Southern Gateway Association of REALTORS
Originating MLS: Southern Gateway Association of REALTORSFacts & features
Interior
Bedrooms & bathrooms
- Bedrooms: 2
- Bathrooms: 1
- Full bathrooms: 1
- Main level bathrooms: 1
- Main level bedrooms: 2
Primary bedroom
- Level: Main
- Area: 90
- Dimensions: 10x9
Bedroom 2
- Level: Main
- Area: 80
- Dimensions: 10x8
Bathroom
- Level: Main
- Area: 24
- Dimensions: 6x4
Family room
- Level: Main
- Area: 108
- Dimensions: 12x9
Kitchen
- Level: Main
- Area: 110
- Dimensions: 11x10
Living room
- Level: Main
- Area: 165
- Dimensions: 15x11
Loft
- Features: Floor Covering: Wood
- Level: Upper
Heating
- Forced Air, Natural Gas
Cooling
- Ceiling Fan(s), Central Air, Electric
Appliances
- Included: Stainless Steel Appliance(s), Gas Cooktop, Dishwasher, Microwave, Built-In Gas Oven, Refrigerator, Washer/Dryer, Electric Water Heater
- Laundry: In Kitchen, Main Level
Features
- Eat-in Kitchen, Shower, Stone Counters, Tub
- Flooring: Vinyl
- Windows: Blinds, Double Pane Windows, Screens, Shutters
- Basement: Crawl Space
- Has fireplace: No
- Fireplace features: None
Interior area
- Total structure area: 843
- Total interior livable area: 843 sqft
- Finished area above ground: 843
Property
Parking
- Total spaces: 1
- Parking features: Detached, Garage, Parking Pad
- Garage spaces: 1
Features
- Levels: One
- Patio & porch: Covered, Patio
- Exterior features: Entry Steps/Stairs, Lighting, Private Yard, Rain Gutters
- Pool features: None
- Fencing: Back Yard,Chain Link,Fenced
Lot
- Size: 4,900 Square Feet
- Dimensions: 35 x 140
- Features: Back Yard, Front Yard, Landscaped, Level
Details
- Additional structures: Garage(s)
- Parcel number: 47570400400
- Special conditions: Standard
Construction
Type & style
- Home type: Condo
- Architectural style: Loft,Ranch
- Property subtype: Condominium, Apartment, Single Family Residence
Materials
- Block, Frame, Vinyl Siding
- Foundation: Block
- Roof: Shingle
Condition
- Updated/Remodeled
- New construction: No
- Year built: 1952
Utilities & green energy
- Electric: 220 Volts
- Sewer: Public Sewer
- Water: Public
Community & HOA
Community
- Security: Smoke Detector(s)
- Subdivision: Lindenwood Park
HOA
- Has HOA: No
Location
- Region: Saint Louis
Financial & listing details
- Tax assessed value: $35,640
- Annual tax amount: $2,875
- Date on market: 3/26/2026
- Cumulative days on market: 44 days
- Listing terms: Cash,Conventional
- Ownership: Private
Price history
| Date | Event | Price |
|---|---|---|
| 6/11/2026 | Sold | -- |
Source:  MARIS #26015737 Report a problem MARIS #26015737 Report a problem | ||
| 5/10/2026 | Pending sale | $187,000$222/sqft |
Source: MARIS #26015737 Report a problem | ||
| 4/20/2026 | Price change | $187,000-4.1%$222/sqft |
Source: MARIS #26015737 Report a problem | ||
| 3/27/2026 | Listed for sale | $195,000$231/sqft |
Source: MARIS #26015737 Report a problem | ||
Public tax history
| Year | Property taxes | Tax assessment |
|---|---|---|
| 2025 | $2,875 +12.5% | $35,640 +18% |
| 2024 | $2,556 +5.1% | $30,200 |
| 2023 | $2,432 +3.2% | $30,200 +7.2% |
| 2022 | $2,357 +0.1% | $28,180 |
| 2021 | $2,354 +10.8% | $28,180 +9.7% |
| 2020 | $2,125 | $25,690 |
| 2019 | $2,125 | $25,690 +10.7% |
| 2018 | $2,125 +7.2% | $23,200 |
| 2017 | $1,981 +24.3% | $23,200 +24.2% |
| 2016 | $1,594 +10.2% | $18,680 |
| 2015 | $1,446 +5.9% | $18,680 |
| 2014 | $1,365 | $18,680 +6% |
| 2013 | $1,365 | $17,630 -9% |
| 2012 | -- | $19,370 |
| 2011 | -- | $19,370 |
| 2010 | -- | $19,370 -1.1% |
| 2009 | $1,330 -0.3% | $19,590 |
| 2008 | $1,334 | $19,590 -5% |
| 2007 | $1,334 | $20,620 |
| 2006 | $1,334 +1% | $20,620 +10.4% |
| 2005 | $1,320 +22.7% | $18,680 +30.1% |
| 2004 | $1,076 +2.9% | $14,360 |
| 2003 | $1,046 +7.7% | $14,360 +10.6% |
| 2002 | $971 | $12,980 |
| 2001 | -- | $12,980 +22.9% |
| 2000 | -- | $10,560 |
Find assessor info on the county website
Neighborhood: Lindenwood Park
Nearby homes
- $247,0004 bd2 ba946 sqft6022 Scanlan Ave, Saint Louis, MO 63139Off Market
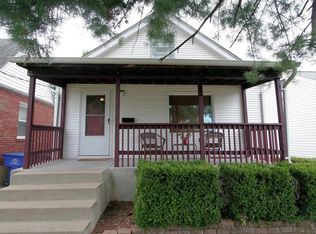
- $286,2003 bd2 ba1.3k sqft6026 Scanlan Ave, Saint Louis, MO 63139Off Market

- $209,800-- bd1 ba1k sqft6020 Scanlan Ave, Saint Louis, MO 63139Off Market
- $184,5002 bd2 ba800 sqft6028 Scanlan Ave, Saint Louis, MO 63139Off Market

- $--2 bd1 ba1k sqft6016 Scanlan Ave, Saint Louis, MO 63139Sold
- $269,100-- bd1 ba1k sqft6010 Scanlan Ave, Saint Louis, MO 63139Off Market
- $180,3001 bd1 ba1k sqft6029 Scanlan Ave, Saint Louis, MO 63139Off Market
- $182,700-- bd1 ba952 sqft6025 Scanlan Ave, Saint Louis, MO 63139Off Market
Nearby schools
GreatSchools rating
- 8/10Mason Elementary SchoolGrades: PK-6Distance: 0.5 mi
- 3/10Long Middle Community Ed. CenterGrades: 6-8Distance: 2.1 mi
- 1/10Roosevelt High SchoolGrades: 9-12Distance: 3 mi
Schools provided by the listing agent
- Elementary: Mason Elem.
- Middle: Long Middle Community Ed. Center
- High: Roosevelt High
Source: MARIS. This data may not be complete. We recommend contacting the local school district to confirm school assignments for this home.
Get a cash offer in 3 minutes
Find out how much your home could sell for in as little as 3 minutes with a no-obligation cash offer.
Estimated market value
$175,300
Get a cash offer in 3 minutes
Find out how much your home could sell for in as little as 3 minutes with a no-obligation cash offer.
Estimated market value
$175,300
- Missouri
- Saint Louis City
- Saint Louis
- 63139
- Lindenwood Park
- 6024 Scanlan Ave
