Skip main navigation
Sold for $680,000
  • $680,000

    6016 Shadowlake Dr, Apollo Beach, FL 33572

    4beds
    3,139sqft
    Single Family Residence
    Built in 2019
    8,743 Square Feet Lot
    $669,100 Zestimate®
    $217/sqft
    $3,699 Estimated rent

    Home value

    $669,100

    $616,000 - $729,000

    $3,699/mo

    Zestimate® history
    Loading
    Loading...

    Owner options

    List your home for rent

    $3,699/mo

    Rent Zestimate®

    Find your next renter with Zillow Rental Manager. Plus, with online applications, you can quickly screen prospective tenants – for free.

    Learn more

    $3,699/mo

    Rent Zestimate®

    Refinance and save

    $4,647/mo

    Est. payment

    Refinancing to a lower rate could help reduce your monthly payments and save thousands over the life of the loan.

    See today's rates

    $4,647/mo

    Est. payment

    Explore your selling options

    Work with a Zillow partner agent

    Leverage their expertise and Zillow's premium Showcase listings to get your home seen by more buyers.

    Get started

    List with your own agent

    Get your home in front of millions of buyers by listing it on Zillow.

    Learn how to do it

    Sell it yourself

    Take full control of how buyers see your home on Zillow by listing For Sale by Owner (FSBO).

    List your home

    What's special

    Automatic sun-screen in lanaiQuartz countertopsHardwood look porcelain tileCustom built-in cabinetryGourmet kitchenStand alone garden tubPlantation shutters
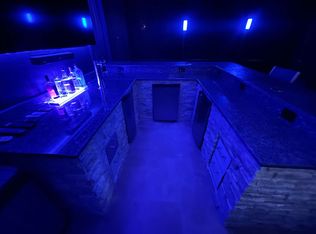
    **PRICE IMPROVEMENT*** Beautiful Waterset Energy Efficient Home (SOLAR)***Must see! ***Homes by Westbay Longboat model...***This home has 4 Bedrooms, 3 full baths, Bedroom 4 shows as an Office/Study, an Extended huge bonus room with a Massive Built-in entertainment center and Pool Table...**The Ultimate Man Cave** and a spacious 3 Car garage...15 KW Solar Panel System installed.\ and **NO REAR NEIGHBORS** From the front porch you'll find Tall double doors with Glass inserts, Hardwood look Porcelain Tile throughout the common areas, Herringbone Style Hardwood Tile Floors in the Master and extended Bonus Room, 12 ft ceilings, Plantation Shutters throughout, Automatic Sun-Screen in Lanai, gourmet kitchen, beautiful glass tiled back splash, stainless steel hood/range, quartz countertops, built in convection oven/microwave in the Kitchen. Large Master Bedroom with tiled floors and a Show Stopping Walk-in California Closet, the Master Bath has an extended shower, Stand Alone Garden tub, split vanity, The Laundry room has been upgraded with custom built-in cabinetry and Built-in Freezer and so much more! Community Features: Cafe, 4 Pools, Splash Pad, Playgrounds, 2 Fitness Center, Sidewalk, Trails around Waterfront, Dog Park, Tennis Courts, Basketball Court, Sand Volleyball and more!

    Zillow last checked:

    Listing updated:

    Listed by:

    Bradley Livingston, PA 813-812-0162,

    RE/MAX REALTY UNLIMITED 813-684-0016

    Bought with:

    Roxanne Esch, 3453946

    RE/MAX BAYSIDE REALTY LLC

    Source: Stellar MLS,MLS#: TB8392118MLS LogoOriginating MLS: Suncoast Tampa

    Facts & features

    Interior

    Bedrooms & bathrooms
    • Bedrooms: 4
    • Bathrooms: 3
    • Full bathrooms: 3
    Rooms
    • Room types: Bonus Room, Den/Library/Office
    Primary bedroom
    • Features: Walk-In Closet(s)
    • Level: First
    Kitchen
    • Level: First
    Living room
    • Level: First
    Heating
    • Central
    Cooling
    • Central Air
    Appliances
    • Included: Oven, Cooktop, Dishwasher, Disposal, Exhaust Fan, Microwave, Refrigerator, Water Softener
    • Laundry: Laundry Room
    Features
    • Built-in Features, Ceiling Fan(s), Crown Molding, High Ceilings, Open Floorplan, Primary Bedroom Main Floor, Solid Wood Cabinets, Stone Counters, Thermostat, Tray Ceiling(s), Walk-In Closet(s)
    • Flooring: Tile
    • Doors: Sliding Doors
    • Windows: Blinds, Window Treatments, Hurricane Shutters
    • Has fireplace: No
    Interior area
    • Total structure area: 4,061
    • Total interior livable area: 3,139 sqft

    Property

    Parking
    • Total spaces: 3
    • Parking features: Garage - Attached
    • Attached garage spaces: 3
    Features
    • Levels: One
    • Stories: 1
    • Patio & porch: Covered, Front Porch, Rear Porch
    • Exterior features: Irrigation System, Rain Gutters, Sprinkler Metered
    Lot
    • Size: 8,743 Square Feet
    • Dimensions: 72.26 x 121
    • Features: In County, Landscaped, Sidewalk
    • Residential vegetation: Trees/Landscaped
    Details
    • Parcel number: U233119A6H00005200008.0
    • Zoning: PD
    • Special conditions: None

    Construction

    Type & style
    • Home type: SingleFamily
    • Property subtype: Single Family Residence
    Materials
    • Stucco
    • Foundation: Slab
    • Roof: Shingle
    Condition
    • New construction: No
    • Year built: 2019

    Utilities & green energy

    • Sewer: Public Sewer
    • Water: Public
    • Utilities for property: Public

    Community & HOA

    Community
    • Features: Clubhouse, Deed Restrictions, Dog Park, Fitness Center, Irrigation-Reclaimed Water, Park, Playground, Pool, Sidewalks, Tennis Court(s)
    • Pet fee: $0 monthly
    • Subdivision: WATERSET PH 3B-2
    HOA
    • Has HOA: Yes
    • Amenities included: Basketball Court, Clubhouse, Fence Restrictions, Fitness Center, Park, Playground, Pool, Recreation Facilities, Tennis Court(s), Trail(s)
    • HOA fee: $11 monthly
    • HOA name: Katiria Parodi
    • HOA phone: 800-337-5850
    Location
    • Region: Apollo Beach

    Financial & listing details

    • Price per square foot: $217/sqft
    • Tax assessed value: $507,717
    • Annual tax amount: $10,540
    • Date on market: 6/1/2025
    • Cumulative days on market: 73 days
    • Listing terms: Cash,Conventional,FHA,VA Loan
    • Ownership: Fee Simple
    • Total actual rent: 0
    • Road surface type: Paved, Asphalt

    Price history

    DateEventPrice
    9/16/2025Sold$680,000-7.5%$217/sqft
    Source: Stellar MLS #TB8392118 Report a problem
    8/13/2025Pending sale$734,900$234/sqft
    Source: Stellar MLS #TB8392118 Report a problem
    7/8/2025Price change$734,900-1.4%$234/sqft
    Source: Stellar MLS #TB8392118 Report a problem
    6/1/2025Listed for sale$745,000+57.8%$237/sqft
    Source: Stellar MLS #TB8392118 Report a problem
    12/2/2019Sold$472,000+0%$150/sqft
    Source: Public Record Report a problem
    10/23/2019Pending sale$471,915$150/sqft
    Source: HOMES BY WEST BAY REALTY #T3206317 Report a problem
    10/23/2019Listed for sale$471,915$150/sqft
    Source: HOMES BY WEST BAY REALTY #T3206317 Report a problem

    Public tax history

    YearProperty taxesTax assessment
    2025$11,033 +4.7%$399,974 +2.9%
    2024$10,541 +2.4%$388,702 +3%
    2023$10,295 +5.3%$377,381 +3%
    2022$9,778 +3.2%$366,389 +3%
    2021$9,473 -10.8%$355,717 -2.2%
    2020$10,625 +126.5%$363,715 +404.5%
    2019$4,692 $72,090 +33.3%
    2018$4,692 +10.5%$54,068 +9.9%
    2017$4,247 $49,182
    Find assessor info on the county website

    Neighborhood: 33572

    Nearby schools

    GreatSchools rating
    Get a cash offer in 3 minutes
    Find out how much your home could sell for in as little as 3 minutes with a no-obligation cash offer.
    Estimated market value
    $669,100
    Get a cash offer in 3 minutes
    Find out how much your home could sell for in as little as 3 minutes with a no-obligation cash offer.
    Estimated market value
    $669,100