Multiple offers received, highes and final due by 10 am 7/24/24. Super nice Price adjustment! Come to the city of McHenry where exciting things are happening along the Fox River Walk plus super great stores, restaurants, bars and entertainment! This home in located in Martin Woods is a short drive to all of this playland. Need to go to Chicago, there is a train for you too. The home has 5 bedrooms, including one on the main floor, plus 4 full bathrooms, and one on the main floor. Super huge kitchen all redone within the last several years, family room with full stone gas start fireplace, with loads of shelving surrounding it. Sun porch for relaxing, another full porch for entertaining, and 3 other porches too! Huge Bonus room with skylights over the 3 car heated garage, great place for an office or kids playroom. The basement has a move screen already in place for you. The outside 1 acre lot is landscaped to perfection, including 2 gazebo, a water feature, fencing, kiddos swing set. A Generac Whole house system is in place for ease of mind! A stunning home for all of your needs. Come see this today.
Closed
$661,166
6016 Tomlinson Dr, McHenry, IL 60050
5beds
4,827sqft
Single Family Residence
Built in 1994
1 Acres Lot
$722,800 Zestimate®
$137/sqft
$5,326 Estimated rent
Home value
$722,800
$687,000 - $759,000
$5,326/mo
Zestimate® history
Owner options
List your home for rent
$5,326/mo
Rent Zestimate®
Find your next renter with Zillow Rental Manager. Plus, with online applications, you can quickly screen prospective tenants – for free.
$5,326/mo
Rent Zestimate®
Refinance and save
$4,035/mo
Est. payment
Refinancing to a lower rate could help reduce your monthly payments and save thousands over the life of the loan.
$4,035/mo
Est. payment
Explore your selling options
Work with a Zillow partner agent
Leverage their expertise and Zillow's premium Showcase listings to get your home seen by more buyers.
Get startedList with your own agent
Get your home in front of millions of buyers by listing it on Zillow.
Learn how to do itSell it yourself
Take full control of how buyers see your home on Zillow by listing For Sale by Owner (FSBO).
List your homeWhat's special
Zillow last checked:
Listing updated:
Listed by:
Gloria Jenson, ABR,SFR,SRES 847-875-7222,
Berkshire Hathaway HomeServices Starck Real Estate
Bought with:
Mark Veit
Keller Williams Thrive
Source: MRED as distributed by MLS GRID,MLS#: 12086662
Facts & features
Interior
Bedrooms & bathrooms
- Bedrooms: 5
- Bathrooms: 4
- Full bathrooms: 4
Rooms
- Room types: Breakfast Room, Office, Bedroom 5, Workshop, Exercise Room, Family Room, Foyer, Balcony/Porch/Lanai, Deck
Primary bedroom
- Features: Flooring (Carpet), Window Treatments (Blinds), Bathroom (Full)
- Level: Second
- Area: 510 Square Feet
- Dimensions: 17X30
Bedroom 2
- Features: Flooring (Carpet), Window Treatments (Blinds)
- Level: Second
- Area: 132 Square Feet
- Dimensions: 11X12
Bedroom 3
- Features: Flooring (Carpet), Window Treatments (Blinds)
- Level: Second
- Area: 238 Square Feet
- Dimensions: 14X17
Bedroom 4
- Features: Flooring (Carpet), Window Treatments (Blinds)
- Level: Second
- Area: 221 Square Feet
- Dimensions: 17X13
Bedroom 5
- Features: Flooring (Carpet)
- Level: Main
- Area: 234 Square Feet
- Dimensions: 18X13
Balcony porch lanai
- Features: Flooring (Hardwood)
- Level: Second
- Area: 153 Square Feet
- Dimensions: 09X17
Breakfast room
- Features: Flooring (Sustainable), Window Treatments (Blinds)
- Level: Main
- Area: 56 Square Feet
- Dimensions: 08X07
Deck
- Level: Main
- Area: 192 Square Feet
- Dimensions: 24X08
Dining room
- Features: Flooring (Carpet), Window Treatments (Plantation Shutters)
- Level: Main
- Area: 255 Square Feet
- Dimensions: 17X15
Exercise room
- Features: Flooring (Other)
- Level: Basement
- Area: 192 Square Feet
- Dimensions: 16X12
Family room
- Features: Flooring (Hardwood)
- Level: Main
- Area: 374 Square Feet
- Dimensions: 17X22
Other
- Features: Flooring (Carpet)
- Level: Basement
- Area: 464 Square Feet
- Dimensions: 16X29
Foyer
- Level: Main
- Area: 63 Square Feet
- Dimensions: 09X07
Kitchen
- Features: Kitchen (Eating Area-Breakfast Bar, Galley, Island, Pantry-Closet, SolidSurfaceCounter, Updated Kitchen), Flooring (Wood Laminate)
- Level: Main
- Area: 289 Square Feet
- Dimensions: 17X17
Laundry
- Features: Flooring (Sustainable)
- Level: Main
- Area: 48 Square Feet
- Dimensions: 08X06
Living room
- Features: Flooring (Carpet), Window Treatments (Plantation Shutters)
- Level: Main
- Area: 180 Square Feet
- Dimensions: 12X15
Office
- Features: Flooring (Carpet), Window Treatments (Skylight(s))
- Level: Second
- Area: 351 Square Feet
- Dimensions: 27X13
Other
- Level: Main
- Area: 48 Square Feet
- Dimensions: 08X06
Heating
- Natural Gas, Forced Air
Cooling
- Central Air
Appliances
- Included: Range, Microwave, Dishwasher, High End Refrigerator, Washer, Dryer, Disposal, Trash Compactor, Stainless Steel Appliance(s), Wine Refrigerator, Oven, Water Softener Owned, Gas Cooktop, Humidifier
- Laundry: Main Level, In Unit
Features
- Cathedral Ceiling(s), 1st Floor Bedroom, 1st Floor Full Bath, Built-in Features, Walk-In Closet(s), Bookcases, High Ceilings, Open Floorplan, Granite Counters, Separate Dining Room, Pantry, Workshop
- Flooring: Hardwood, Carpet
- Doors: Storm Door(s)
- Windows: Screens, Skylight(s), Drapes
- Basement: Partially Finished,Crawl Space,Full
- Attic: Full
- Number of fireplaces: 3
- Fireplace features: Wood Burning, Attached Fireplace Doors/Screen, Gas Log, Gas Starter, More than one, Family Room, Living Room, Master Bedroom
Interior area
- Total structure area: 0
- Total interior livable area: 4,827 sqft
Property
Parking
- Total spaces: 3
- Parking features: Asphalt, Garage Door Opener, Heated Garage, On Site, Garage Owned, Attached, Garage
- Attached garage spaces: 3
- Has uncovered spaces: Yes
Accessibility
- Accessibility features: No Disability Access
Features
- Stories: 2
- Patio & porch: Deck, Patio, Porch, Screened
- Exterior features: Balcony, Fire Pit
- Fencing: Invisible,Fenced
Lot
- Size: 1 Acres
- Dimensions: 99X66X278X105X62X291
- Features: Irregular Lot, Landscaped, Wooded, Mature Trees, Water Garden
Details
- Additional structures: Gazebo, Shed(s)
- Parcel number: 0921102002
- Special conditions: None
- Other equipment: Water-Softener Owned, Ceiling Fan(s), Sump Pump, Radon Mitigation System, Generator
Construction
Type & style
- Home type: SingleFamily
- Architectural style: Contemporary
- Property subtype: Single Family Residence
Materials
- Cedar
- Foundation: Concrete Perimeter
- Roof: Asphalt
Condition
- New construction: No
- Year built: 1994
Details
- Builder model: COOL, 2 STORY
Utilities & green energy
- Electric: Circuit Breakers
- Sewer: Septic Tank
- Water: Well
Community & HOA
Community
- Features: Street Lights
- Security: Security System, Carbon Monoxide Detector(s)
- Subdivision: Martin Woods
HOA
- Services included: None
Location
- Region: Mchenry
Financial & listing details
- Price per square foot: $137/sqft
- Tax assessed value: $588,687
- Annual tax amount: $14,161
- Date on market: 6/17/2024
- Listing terms: Conventional
- Ownership: Fee Simple
Price history
| Date | Event | Price |
|---|---|---|
| 9/4/2024 | Sold | $661,166+1.9%$137/sqft |
Source:  MRED as distributed by MLS GRID #12086662 Report a problem MRED as distributed by MLS GRID #12086662 Report a problem | ||
| 7/24/2024 | Contingent | $649,000$134/sqft |
Source: MRED as distributed by MLS GRID #12086662 Report a problem | ||
| 7/17/2024 | Price change | $649,000-3.9%$134/sqft |
Source: MRED as distributed by MLS GRID #12086662 Report a problem | ||
| 6/17/2024 | Price change | $675,000-3.4%$140/sqft |
Source: MRED as distributed by MLS GRID #12086662 Report a problem | ||
| 5/26/2024 | Listed for sale | $699,000$145/sqft |
Source: MRED as distributed by MLS GRID #12066150 Report a problem | ||
| 5/17/2024 | Listing removed | $699,000$145/sqft |
Source: BHHS broker feed #12051419 Report a problem | ||
| 5/9/2024 | Price change | $699,000-2.9%$145/sqft |
Source: MRED as distributed by MLS GRID #12051419 Report a problem | ||
| 4/26/2024 | Listed for sale | $720,000+91%$149/sqft |
Source: MRED as distributed by MLS GRID #12034171 Report a problem | ||
| 1/12/2001 | Sold | $377,000$78/sqft |
Source: Public Record Report a problem | ||
Public tax history
| Year | Property taxes | Tax assessment |
|---|---|---|
| 2025 | $15,067 +8.6% | $196,229 +9% |
| 2024 | $13,877 -2% | $180,043 +11.6% |
| 2023 | $14,161 +7.5% | $161,300 +7.8% |
| 2022 | $13,170 +4.9% | $149,643 +7.4% |
| 2021 | $12,558 +3.5% | $139,359 +4.4% |
| 2020 | $12,136 | $133,549 +5.3% |
| 2019 | -- | $126,815 -1.7% |
| 2018 | $13,523 +4.1% | $128,998 +6.6% |
| 2017 | $12,993 -1.4% | $121,068 +7% |
| 2016 | $13,177 | $113,148 -1.3% |
| 2013 | $13,177 | $114,596 -15.5% |
| 2011 | -- | $135,642 -6.5% |
| 2010 | -- | $145,000 -15.9% |
| 2009 | -- | $172,500 -1.4% |
| 2008 | -- | $174,985 +6.6% |
| 2006 | -- | $164,191 +8.4% |
| 2005 | $10,201 +10.1% | $151,426 +6.9% |
| 2004 | $9,269 +1.4% | $141,705 +3.8% |
| 2003 | $9,145 +0.2% | $136,556 +4.8% |
| 2002 | $9,128 +6.1% | $130,327 +4.1% |
| 2001 | $8,601 -9% | $125,230 -6.5% |
| 2000 | $9,454 | $133,973 |
Find assessor info on the county website
Neighborhood: 60050
Nearby homes
- $807,4005 bd3 ba4.3k sqft6012 Tomlinson Dr, McHenry, IL 60050Off Market
- $662,400-- bd3 ba2.9k sqft6020 Tomlinson Dr, McHenry, IL 60050Off Market
- $771,7004 bd6 ba4.2k sqft2900 Cherryhill Ct, McHenry, IL 60050Off Market
- $716,5004 bd5 ba3.2k sqft2819 Rose Ave, McHenry, IL 60050Off Market
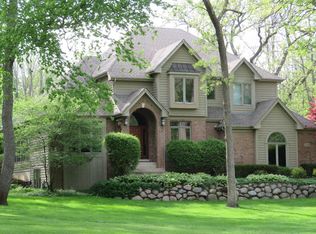
- $699,0004 bd4 ba3.5k sqft6008 Tomlinson Dr, McHenry, IL 60050For Sale
- $669,900-- bd3 ba3.4k sqft6100 Tomlinson Dr, McHenry, IL 60050Off Market
- $617,300-- bd3 ba2.7k sqft6017 Tomlinson Dr, McHenry, IL 60050Off Market
- $616,700-- bd-- ba3.4k sqft2815 Rose Ave, McHenry, IL 60050Off Market
Nearby schools
GreatSchools rating
- 5/10Valley View Elementary SchoolGrades: K-5Distance: 1 mi
- 7/10Parkland SchoolGrades: 6-8Distance: 1.1 mi
- NAMcHenry Community High SchoolGrades: 9-12Distance: 3.1 mi
Schools provided by the listing agent
- Elementary: Valley View Elementary School
- Middle: Parkland Middle School
- High: Mchenry Campus
- District: 15
Source: MRED as distributed by MLS GRID. This data may not be complete. We recommend contacting the local school district to confirm school assignments for this home.
Get a cash offer in 3 minutes
Find out how much your home could sell for in as little as 3 minutes with a no-obligation cash offer.
Estimated market value
$722,800
Get a cash offer in 3 minutes
Find out how much your home could sell for in as little as 3 minutes with a no-obligation cash offer.
Estimated market value
$722,800
- Illinois
- McHenry County
- McHenry
- 60050
- 6016 Tomlinson Dr
Nearby cities
Nearby zip codes
Other McHenry Topics
