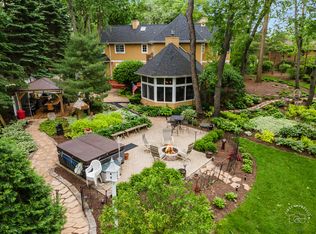
One-of-a-kind 4-bedroom, 3.5-bath home nestled on a beautiful, private 1-acre wooded lot in the desirable neighborhood of Martin Woods! This spacious open-concept home offers an impressive blend of character, comfort, and thoughtful updates. The inviting main level features gleaming hardwood floors, skylights, solid wood doors, ceiling fans throughout, and a dramatic 20-foot living room ceiling with surround sound. The enormous kitchen showcases an oversized quartz breakfast bar and stylish tile backsplash-perfect for everyday living and entertaining. Two primary suites offer exceptional flexibility, including one conveniently located on the first floor and another upstairs, offering a potential in-law arrangement. Both feature large walk-in closets for abundant storage. Upstairs, a versatile loft adds even more living space. The finished basement offers plenty of additional room, storage, and a dedicated workout area. Enjoy the outdoors from the screened-in porch overlooking the serene, wooded surroundings. A huge 3.5-car garage provides ample space for vehicles, hobbies, and storage, plus a new 12x16 shed adds even more functionality. Recent updates include a 2023 roof, 2025 12x16 shed, and 2026 washer/dryer. With its generous lot, flexible floor plan, multiple primary suites, abundant storage, and impressive living spaces, this truly special property is ready to welcome its next owner. Don't miss this exceptional opportunity!
New
$699,000
6008 Tomlinson Dr, McHenry, IL 60050
4beds
3,513sqft
Single Family Residence
Built in 1992
1.1 Acres Lot
$-- Zestimate®
$199/sqft
$-- HOA
What's special
Versatile loftFinished basementGenerous lotSurround soundSolid wood doorsEnormous kitchenFlexible floor plan
- -- |
- 471
- views |
- 25
- saves |
Zillow last checked:
Listing updated:
Listed by:
Marty Rafter 847-508-3009,
Baird & Warner
Source: MRED as distributed by MLS GRID,MLS#: 12734162
Facts & features
Interior
Bedrooms & bathrooms
- Bedrooms: 4
- Bathrooms: 4
- Full bathrooms: 3
- 1/2 bathrooms: 1
Rooms
- Room types: Foyer, Exercise Room, Recreation Room, Screened Porch, Pantry, Storage, Loft
Primary bedroom
- Features: Flooring (Carpet), Bathroom (Full)
- Level: Second
- Area: 576 Square Feet
- Dimensions: 24X24
Bedroom 2
- Features: Flooring (Carpet)
- Level: Main
- Area: 360 Square Feet
- Dimensions: 18X20
Bedroom 3
- Features: Flooring (Carpet)
- Level: Main
- Area: 176 Square Feet
- Dimensions: 16X11
Bedroom 4
- Features: Flooring (Carpet), Window Treatments (Curtains/Drapes)
- Level: Main
- Area: 108 Square Feet
- Dimensions: 12X9
Exercise room
- Features: Flooring (Vinyl)
- Level: Basement
- Area: 520 Square Feet
- Dimensions: 20X26
Foyer
- Features: Flooring (Hardwood)
- Level: Main
- Area: 90 Square Feet
- Dimensions: 6X15
Kitchen
- Features: Kitchen (Eating Area-Breakfast Bar, Eating Area-Table Space, Island), Flooring (Hardwood)
- Level: Main
- Area: 546 Square Feet
- Dimensions: 26X21
Laundry
- Level: Main
- Area: 18 Square Feet
- Dimensions: 3X6
Living room
- Features: Flooring (Hardwood)
- Level: Main
- Area: 675 Square Feet
- Dimensions: 27X25
Loft
- Features: Flooring (Carpet)
- Level: Second
- Area: 168 Square Feet
- Dimensions: 14X12
Pantry
- Features: Flooring (Other)
- Level: Basement
- Area: 66 Square Feet
- Dimensions: 6X11
Recreation room
- Features: Flooring (Wood Laminate)
- Level: Basement
- Area: 297 Square Feet
- Dimensions: 11X27
Screened porch
- Features: Flooring (Other)
- Level: Main
- Area: 255 Square Feet
- Dimensions: 17X15
Storage
- Features: Flooring (Other)
- Level: Basement
- Area: 189 Square Feet
- Dimensions: 9X21
Heating
- Natural Gas, Forced Air
Cooling
- Central Air
Appliances
- Included: Range, Microwave, Dishwasher, Refrigerator, Washer, Dryer, Disposal, Humidifier
- Laundry: Main Level
Features
- Cathedral Ceiling(s), 1st Floor Bedroom, In-Law Floorplan, 1st Floor Full Bath
- Flooring: Hardwood
- Windows: Skylight(s)
- Basement: Finished,Full
- Attic: Unfinished
- Number of fireplaces: 1
- Fireplace features: Living Room
Interior area
- Total structure area: 0
- Total interior livable area: 3,513 sqft
Property
Parking
- Total spaces: 3.5
- Parking features: Asphalt, Garage Door Opener, Tandem, Garage, Yes, Garage Owned, Attached
- Attached garage spaces: 3.5
- Has uncovered spaces: Yes
Accessibility
- Accessibility features: No Disability Access
Features
- Stories: 1.5
- Patio & porch: Deck, Porch, Screened
Lot
- Size: 1.1 Acres
- Features: Wooded, Mature Trees
Details
- Additional structures: Shed(s)
- Parcel number: 0921102004
- Special conditions: None
- Other equipment: Water-Softener Owned, Ceiling Fan(s), Sump Pump
Construction
Type & style
- Home type: SingleFamily
- Property subtype: Single Family Residence
Materials
- Cedar, Stone
- Foundation: Concrete Perimeter
- Roof: Asphalt
Condition
- New construction: No
- Year built: 1992
Utilities & green energy
- Sewer: Septic Tank
- Water: Well
Community & HOA
Community
- Features: Street Lights, Street Paved
- Subdivision: Martin Woods
HOA
- Services included: None
Location
- Region: Mchenry
Financial & listing details
- Price per square foot: $199/sqft
- Tax assessed value: $568,338
- Annual tax amount: $14,523
- Date on market: 8/21/2026
- Ownership: Fee Simple
Estimated market value
Not available
Estimated sales range
Not available
Not available
Price history
| Date | Event | Price |
|---|---|---|
| 8/21/2026 | Listed for sale | $699,000+119.1%$199/sqft |
Source:  MRED as distributed by MLS GRID #12734162 Report a problem MRED as distributed by MLS GRID #12734162 Report a problem | ||
| 5/16/2014 | Sold | $319,000-1.8%$91/sqft |
Source: MRED as distributed by MLS GRID #08569374 Report a problem | ||
| 3/31/2014 | Pending sale | $324,900$92/sqft |
Source: Premiere Plus Realty llc #08569374 Report a problem | ||
| 3/28/2014 | Listed for sale | $324,900+0.4%$92/sqft |
Source: Premiere Plus Realty llc #08569374 Report a problem | ||
| 6/2/2000 | Sold | $323,500+9.7%$92/sqft |
Source: Public Record Report a problem | ||
| 8/12/1996 | Sold | $295,000$84/sqft |
Source: Public Record Report a problem | ||
Public tax history
| Year | Property taxes | Tax assessment |
|---|---|---|
| 2025 | $14,524 +3.5% | $189,446 +9% |
| 2024 | $14,027 +2.8% | $173,820 +11.6% |
| 2023 | $13,646 +3.7% | $155,725 +7.8% |
| 2022 | $13,154 +4.6% | $144,471 +7.4% |
| 2021 | $12,576 +3.3% | $134,542 +4.4% |
| 2020 | $12,174 | $128,933 +5.3% |
| 2019 | -- | $122,432 -1.7% |
| 2018 | $13,585 +3.8% | $124,540 +6.6% |
| 2017 | $13,089 +1.4% | $116,884 +5.3% |
| 2016 | $12,910 | $110,977 +20.5% |
| 2013 | $12,910 | $92,101 -31.6% |
| 2011 | -- | $134,683 -10.3% |
| 2010 | -- | $150,120 -7.2% |
| 2009 | -- | $161,733 -1.4% |
| 2008 | -- | $164,063 +6.6% |
| 2006 | -- | $153,942 +8.4% |
| 2005 | $9,543 +10.1% | $141,974 +6.9% |
| 2004 | $8,670 +1.3% | $132,860 +3.8% |
| 2003 | $8,559 +3.6% | $128,033 +4.8% |
| 2002 | $8,258 +6.3% | $122,192 +4.1% |
| 2001 | $7,770 +3.2% | $117,413 +9.3% |
| 2000 | $7,533 | $107,457 |
Find assessor info on the county website
Monthly payment
Est. payment
Payment breakdown
Explore the cost of this home by adjusting the details. Changes won't be saved.Climate risks
Neighborhood: 60050
Nearby schools
GreatSchools rating
- 5/10Valley View Elementary SchoolGrades: K-5Distance: 1 mi
- 7/10Parkland SchoolGrades: 6-8Distance: 1.1 mi
- NAMcHenry Community High SchoolGrades: 9-12Distance: 3 mi
Schools provided by the listing agent
- District: 15
Source: MRED as distributed by MLS GRID. This data may not be complete. We recommend contacting the local school district to confirm school assignments for this home.
- $812,6005 bd3 ba4.3k sqft6012 Tomlinson Dr, McHenry, IL 60050Off Market
- $540,000-- bd-- ba2.9k sqft6004 Tomlinson Dr, McHenry, IL 60050Off Market
- $619,400-- bd-- ba3.4k sqft2815 Rose Ave, McHenry, IL 60050Off Market
- $661,1665 bd4 ba4.8k sqft6016 Tomlinson Dr, McHenry, IL 60050Sold
- $687,600-- bd3 ba3.3k sqft6000 Tomlinson Dr, McHenry, IL 60050Off Market
- $718,7004 bd5 ba3.2k sqft2819 Rose Ave, McHenry, IL 60050Off Market
- $689,4003 bd4 ba3.4k sqft6013 Tomlinson Dr, McHenry, IL 60050Off Market
- $611,600-- bd2 ba2.7k sqft6009 Tomlinson Dr, McHenry, IL 60050Off Market
A local agent can set up tours, give advice and negotiate with sellers.
Similar homes
- $679,0004 bd3 ba3.4k sqft2203 Crystal Way, Crystal Lake, IL 60012New
 MLS ID #12743930, Kim Alden, Compass. MRED as distributed by MLS GRID
 - $699,9005 bd4 ba3k sqft3314 Cardinal Ln, Spring Grove, IL 60081New
 MLS ID #12741888, Troy K D'Amico, Planet Realty. MRED as distributed by MLS GRID
 - $569,9004 bd3 ba2.8k sqft3202 Springbrook Rd, Crystal Lake, IL 60012New
 MLS ID #12742817, Amanda Jones, C-RETS,e-PRO,GRI, Coldwell Banker Realty. MRED as distributed by MLS GRID
 - $675,0003 bd3 ba2.8k sqft2307 Country Springs Dr, Johnsburg, IL 60051Active
 MLS ID #12719823, Jeffrey Sklar, Beycome Brokerage Realty LLC. MRED as distributed by MLS GRID
 - $674,9005 bd4 ba3k sqft36709 N Lake St, Ingleside, IL 60041NewMLS ID #12742952, Christopher McAllister, McAllister Real Estate. MRED as distributed by MLS GRID
- $699,0005 bd5 ba3.7k sqft39226 N Rangers Way, Antioch, IL 60002NewMLS ID #12743114, Pat Smarto, ABR,CNC,E-PRO,GRI,SFR,SRES, Lakes Realty Group. MRED as distributed by MLS GRID
- $624,9994 bd5 ba4k sqft40322 N Golden Eagle Ct, Antioch, IL 60002NewMLS ID #12743661, Daksha Patel, Berkshire Hathaway HomeServices Starck Real Estate. MRED as distributed by MLS GRID
- $675,0003 bd3 ba2.2k sqft12191 231st Ave, Trevor, WI 53179NewMLS ID #12740290, MaryLou Weise-Funk, CSC, Berkshire Hathaway HS Metro Realty. MRED as distributed by MLS GRID
- $699,0004 bd3 ba3.2k sqft16 Eagle Ridge Dr, Hawthorn Woods, IL 60047NewMLS ID #12729842, Maria Etling, Berkshire Hathaway HomeServices Chicago. MRED as distributed by MLS GRID
- $424,9004 bd4 ba3.2k sqft4713 Crystal Trl, McHenry, IL 60050ActiveMLS ID #12695849, Sheila Thomas, ABR,BPOR,E-PRO,GRI, RE/MAX Plaza. MRED as distributed by MLS GRID
- $699,0004 bd3 ba3k sqft23857 W Town Line Rd, Lake Villa, IL 60046Price ChangeMLS ID #12693727, Cheryl Henning, @properties Christie's International Real Estate. MRED as distributed by MLS GRID
- $599,9994 bd4 ba3k sqft7414 Meadow Ln, Cary, IL 60013NewMLS ID #12739410, Matt Hernacki, SFR, MisterHomes Real Estate. MRED as distributed by MLS GRID
- $699,9005 bd4 ba2.4k sqft11012 Lucas Rd, Woodstock, IL 60098ActiveMLS ID #12730559, Dawn Bremer, CSC, Keller Williams Success Realty. MRED as distributed by MLS GRID
- $649,9005 bd4 ba4.1k sqft4205 Alex Ln, Crystal Lake, IL 60014ActiveMLS ID #12715758, Margret Borczyk, Arc Red Inc Arc Realty Group. MRED as distributed by MLS GRID
- $569,9005 bd3 ba2.5k sqft4511 Hanover Dr, Crystal Lake, IL 60012NewMLS ID #12734073, Michelle Rutter, ABR,RENE,SRES,SRS, RE/MAX Suburban. MRED as distributed by MLS GRID
- $649,0004 bd3 ba3.3k sqft9240 400th AVENUE, Genoa City, WI 53128ActiveMLS ID #1967694, Dennis Elverman. WIREX MLS
- $699,0004 bd4 ba2.6k sqft36701 N Lake St, Ingleside, IL 60041ActiveMLS ID #12707217, Dana Pierson-Emering, @properties Christie's International Real Estate. MRED as distributed by MLS GRID
- $--5 bd4 ba3.3k sqft18249 W Old Hickory Ct, Gurnee, IL 60031AuctionAuction.com 2
- $496,0004 bd3 ba2.1k sqftW1328 Glenwood ROAD, Lake Geneva, WI 53147ActiveMLS ID #1977454, Legendary team*. WIREX MLS
- $685,0005 bd4 ba5.1k sqft25139 W Caine Rd, Ingleside, IL 60041ActiveMLS ID #12725288, Lisa Wolf, Keller Williams North Shore West. MRED as distributed by MLS GRID
