Skip main navigation
Sold for $295,000
  • $295,000

    6017 Aviation Trl, Dayton, OH 45439

    4beds
    1,900sqft
    Single Family Residence
    Built in 2022
    0.25 Acres Lot
    $323,100 Zestimate®
    $155/sqft
    $2,370 Estimated rent

    Home value

    $323,100

    $304,000 - $346,000

    $2,370/mo

    Zestimate® history
    Loading
    Loading...

    Owner options

    List your home for rent

    $2,370/mo

    Rent Zestimate®

    Find your next renter with Zillow Rental Manager. Plus, with online applications, you can quickly screen prospective tenants – for free.

    Learn more

    $2,370/mo

    Rent Zestimate®

    Refinance and save

    $1,991/mo

    Est. payment

    Refinancing to a lower rate could help reduce your monthly payments and save thousands over the life of the loan.

    See today's rates

    $1,991/mo

    Est. payment

    Explore your selling options

    Work with a Zillow partner agent

    Leverage their expertise and Zillow's premium Showcase listings to get your home seen by more buyers.

    Get started

    List with your own agent

    Get your home in front of millions of buyers by listing it on Zillow.

    Learn how to do it

    Sell it yourself

    Take full control of how buyers see your home on Zillow by listing For Sale by Owner (FSBO).

    List your home

    What's special

    Open-concept first floorDouble vanitySecond floor laundry
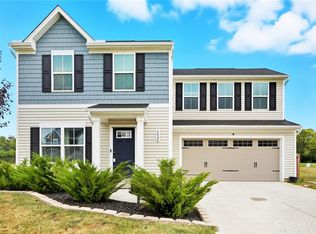
    Well maintained 4 BD 2.5 BA home built in 2022 in the West Carrollton school district. New build without the wait. Enjoy updated construction, newer systems, and a location not far from shopping and downtown Dayton.The home features an open-concept first floor with a spacious kitchen with an island. This home also features second floor laundry, not far from the primary bedroom that has an adjoined bathroom with a double vanity and a walk in closet. A lot of space, come check it out.

    Zillow last checked:

    Listing updated:

    Listed by:

    Noah Hawkins (513)424-2421,

    Coldwell Banker Heritage

    Bought with:

    Kevin Hogan, 2014003213

    Irongate Inc.

    Source: DABR MLS,MLS#: 945132MLS LogoOriginating MLS: Dayton Area Board of REALTORS

    Facts & features

    Interior

    Bedrooms & bathrooms
    • Bedrooms: 4
    • Bathrooms: 3
    • Full bathrooms: 2
    • 1/2 bathrooms: 1
    • Main level bathrooms: 1
    Primary bedroom
    • Level: Second
    • Dimensions: 14 x 16
    Bedroom
    • Level: Second
    • Dimensions: 14 x 11
    Bedroom
    • Level: Second
    • Dimensions: 11 x 10
    Bedroom
    • Level: Second
    • Dimensions: 11 x 10
    Bonus room
    • Level: Main
    • Dimensions: 10 x 10
    Dining room
    • Level: Main
    • Dimensions: 13 x 11
    Kitchen
    • Level: Main
    • Dimensions: 11 x 14
    Laundry
    • Level: Second
    • Dimensions: 6 x 6
    Living room
    • Level: Main
    • Dimensions: 16 x 13
    Heating
    • Forced Air, Natural Gas
    Cooling
    • Central Air
    Appliances
    • Included: Dishwasher, Microwave, Range, Refrigerator, Gas Water Heater
    Features
    • High Speed Internet, Kitchen Island, Kitchen/Family Room Combo, Laminate Counters, Walk-In Closet(s)
    • Windows: Double Hung, Vinyl
    Interior area
    • Total structure area: 1,900
    • Total interior livable area: 1,900 sqft

    Property

    Parking
    • Total spaces: 2
    • Parking features: Garage, Two Car Garage
    • Garage spaces: 2
    Features
    • Levels: Two
    • Stories: 2
    Lot
    • Size: 0.25 Acres
    • Dimensions: 56 x 120
    Details
    • Parcel number: J44104110 0239
    • Zoning: Residential
    • Zoning description: Residential

    Construction

    Type & style
    • Home type: SingleFamily
    • Architectural style: Traditional
    • Property subtype: Single Family Residence
    Materials
    • Vinyl Siding
    • Foundation: Slab
    Condition
    • Year built: 2022

    Utilities & green energy

    • Sewer: Storm Sewer
    • Water: Public
    • Utilities for property: Natural Gas Available, Sewer Available, Water Available, Cable Available

    Community & HOA

    Community
    • Security: Smoke Detector(s)
    HOA
    • Has HOA: No
    Location
    • Region: Dayton

    Financial & listing details

    • Price per square foot: $155/sqft
    • Tax assessed value: $39,300
    • Annual tax amount: $4,741
    • Date on market: 10/6/2025
    • Date available: 10/06/2025
    • Listing terms: Conventional,FHA,VA Loan

    Price history

    DateEventPrice
    12/19/2025Sold$295,000-1.7%$155/sqft
    Source: DABR MLS #945132 Report a problem
    11/14/2025Pending sale$300,000$158/sqft
    Source: DABR MLS #945132 Report a problem
    11/10/2025Price change$300,000-1.6%$158/sqft
    Source: DABR MLS #945132 Report a problem
    10/6/2025Listed for sale$305,000+21%$161/sqft
    Source: DABR MLS #945132 Report a problem
    10/13/2022Sold$252,000$133/sqft
    Source: Public Record Report a problem

    Public tax history

    YearProperty taxesTax assessment
    2025$4,741 -0.1%$13,760
    2024$4,744 +1.7%$13,760
    2023$4,663 +529%$13,760 +31%
    2022$741 -0.2%$10,500
    2021$743 $10,500
    Find assessor info on the county website

    Neighborhood: 45439

    Nearby schools

    GreatSchools rating
    Schools provided by the listing agent
    • District: West Carrollton

    Source: DABR MLS. This data may not be complete. We recommend contacting the local school district to confirm school assignments for this home.

    Get a cash offer in 3 minutes
    Find out how much your home could sell for in as little as 3 minutes with a no-obligation cash offer.
    Estimated market value
    $323,100
    Get a cash offer in 3 minutes
    Find out how much your home could sell for in as little as 3 minutes with a no-obligation cash offer.
    Estimated market value
    $323,100