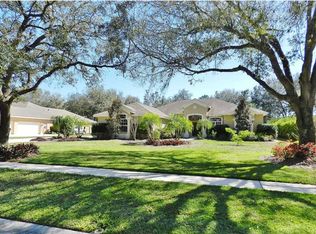
Located within the exclusive, gated community of Fishhawk Trails, which features 24-hour manned security where luxury, privacy, and sophistication blend seamlessly. Situated on over half an acre of beautifully landscaped grounds, this meticulously maintained 4-bedroom, 3-bathroom home spans 2,628 square feet and offers a host of premium features designed for both comfort and style. As you approach, the grandeur of the home is immediately evident, with its stately façade and spacious 3-car garage. Step inside to discover a thoughtfully designed floor plan, freshly repainted in 2022, that exudes warmth and elegance. The heart of the home is the updated kitchen, equipped with modern appliances installed in 2022, offering the perfect space to prepare meals and entertain guests. The living areas flow effortlessly into the outdoor oasis, where you'll find a newly resurfaced and retiled pool (2022) surrounded by stylish lanai pavers (2022). The fenced backyard, complete with a cozy fire pit, creates an inviting space for gatherings, relaxation, or simply enjoying the serenity of your private retreat. A pool bathroom, also updated in 2022, adds a layer of convenience to this spectacular outdoor setup. This home has been lovingly updated to provide peace of mind for years to come, including a new roof installed in 2019, a hot water heater replaced in 2022, and an A/C system updated in 2017. With its luxurious features, expansive lot, and prime location within one of the area’s most sought-after neighborhoods, this home is more than just a residence—it’s a lifestyle.
Sold for $775,000
$775,000
6017 HAMMOCK HILL AVENUE, LITHIA, FL 33547
4beds
2,628sqft
Single Family Residence
Built in 2000
0.51 Acres Lot
$751,500 Zestimate®
$295/sqft
$4,102 Estimated rent
Home value
$751,500
$684,000 - $827,000
$4,102/mo
Zestimate® history
Owner options
List your home for rent
$4,102/mo
Rent Zestimate®
Find your next renter with Zillow Rental Manager. Plus, with online applications, you can quickly screen prospective tenants – for free.
$4,102/mo
Rent Zestimate®
Refinance and save
$5,518/mo
Est. payment
Refinancing to a lower rate could help reduce your monthly payments and save thousands over the life of the loan.
$5,518/mo
Est. payment
Explore your selling options
Work with a Zillow partner agent
Leverage their expertise and Zillow's premium Showcase listings to get your home seen by more buyers.
Get startedList with your own agent
Get your home in front of millions of buyers by listing it on Zillow.
Learn how to do itSell it yourself
Take full control of how buyers see your home on Zillow by listing For Sale by Owner (FSBO).
List your homeWhat's special
Stylish lanai paversBeautifully landscaped groundsFenced backyardSpectacular outdoor setupExpansive lotThoughtfully designed floor planOutdoor oasis
Zillow last checked:
Listing updated:
Listed by:
Alie Espinoza 813-382-6465,
EATON REALTY 813-672-8022
Bought with:
Nataliya Fillers, 3432726
FUTURE HOME REALTY INC
Source: Stellar MLS,MLS#: TB8340217 Originating MLS: Suncoast Tampa
Originating MLS: Suncoast Tampa
Facts & features
Interior
Bedrooms & bathrooms
- Bedrooms: 4
- Bathrooms: 3
- Full bathrooms: 3
Primary bedroom
- Features: Ceiling Fan(s), Dual Sinks, En Suite Bathroom, Garden Bath, Stone Counters, Tub with Separate Shower Stall, Water Closet/Priv Toilet, Walk-In Closet(s)
- Level: First
Bedroom 2
- Features: Ceiling Fan(s), Built-in Closet
- Level: First
Bedroom 3
- Features: Ceiling Fan(s), Built-in Closet
- Level: First
Bedroom 4
- Features: Ceiling Fan(s), Built-in Closet
- Level: First
Dinette
- Level: First
Dining room
- Level: First
Family room
- Features: Built-In Shelving, Ceiling Fan(s)
- Level: First
Kitchen
- Features: Pantry, Stone Counters
- Level: First
Living room
- Level: First
Heating
- Central
Cooling
- Central Air
Appliances
- Included: Disposal, Electric Water Heater, Microwave, Range, Refrigerator
- Laundry: Inside, Laundry Room
Features
- Ceiling Fan(s), Crown Molding, High Ceilings, Kitchen/Family Room Combo, Living Room/Dining Room Combo, Open Floorplan, Primary Bedroom Main Floor, Solid Wood Cabinets, Stone Counters, Thermostat, Tray Ceiling(s), Walk-In Closet(s)
- Flooring: Ceramic Tile, Hardwood
- Windows: Blinds
- Has fireplace: No
Interior area
- Total structure area: 3,674
- Total interior livable area: 2,628 sqft
Property
Parking
- Total spaces: 3
- Parking features: Driveway, Garage Door Opener, Garage Faces Side
- Attached garage spaces: 3
- Has uncovered spaces: Yes
Features
- Levels: One
- Stories: 1
- Patio & porch: Covered, Rear Porch, Screened
- Exterior features: Irrigation System, Lighting
- Has private pool: Yes
- Pool features: In Ground, Screen Enclosure
- Fencing: Chain Link
Lot
- Size: 0.51 Acres
- Dimensions: 110 x 200
- Residential vegetation: Mature Landscaping, Trees/Landscaped
Details
- Parcel number: U22302137I00000900034.0
- Zoning: PD
- Special conditions: None
Construction
Type & style
- Home type: SingleFamily
- Architectural style: Contemporary
- Property subtype: Single Family Residence
Materials
- Block, Stucco
- Foundation: Slab
- Roof: Shingle
Condition
- New construction: No
- Year built: 2000
Utilities & green energy
- Sewer: Public Sewer
- Water: Public
- Utilities for property: BB/HS Internet Available, Cable Available, Electricity Connected, Sewer Connected, Sprinkler Well, Street Lights, Water Connected
Community & HOA
Community
- Features: Clubhouse, Gated Community - Guard, Park, Playground
- Pet fee: $0 monthly
- Subdivision: FISH HAWK TRAILS UNIT 3
HOA
- Has HOA: Yes
- Amenities included: Clubhouse, Gated, Park, Playground, Trail(s)
- Services included: 24-Hour Guard
- HOA fee: $192 monthly
- HOA name: Fishhawk Trails HOA/ Jennifer Sanchez
- HOA phone: 813-790-5506
Location
- Region: Lithia
Financial & listing details
- Price per square foot: $295/sqft
- Tax assessed value: $553,345
- Annual tax amount: $6,615
- Date on market: 1/17/2025
- Cumulative days on market: 23 days
- Listing terms: Cash,Conventional,FHA,VA Loan
- Ownership: Fee Simple
- Total actual rent: 0
- Electric utility on property: Yes
- Road surface type: Paved
Price history
| Date | Event | Price |
|---|---|---|
| 3/14/2025 | Sold | $775,000$295/sqft |
Source:  Stellar MLS #TB8340217 Report a problem Stellar MLS #TB8340217 Report a problem | ||
| 2/10/2025 | Pending sale | $775,000$295/sqft |
Source: Stellar MLS #TB8340217 Report a problem | ||
| 2/7/2025 | Price change | $775,000-6.1%$295/sqft |
Source: Stellar MLS #TB8340217 Report a problem | ||
| 1/20/2025 | Price change | $825,000-2.9%$314/sqft |
Source: Stellar MLS #TB8340217 Report a problem | ||
| 1/18/2025 | Listed for sale | $850,000+85.2%$323/sqft |
Source: Stellar MLS #TB8340217 Report a problem | ||
| 2/27/2019 | Sold | $459,000-3.4%$175/sqft |
Source: Public Record Report a problem | ||
| 1/21/2019 | Listed for sale | $475,000+39.7%$181/sqft |
Source: SIGNATURE REALTY ASSOCIATES #T3152430 Report a problem | ||
| 6/19/2012 | Sold | $340,000-9.3%$129/sqft |
Source: Public Record Report a problem | ||
| 4/13/2012 | Price change | $375,000-5.4%$143/sqft |
Source: RE/MAX SOUTH SHORE REALTY #T2503585 Report a problem | ||
| 3/2/2012 | Price change | $396,500-5.6%$151/sqft |
Source: RE/MAX SOUTH SHORE REALTY #T2503585 Report a problem | ||
| 1/27/2012 | Listed for sale | $419,900+20%$160/sqft |
Source: RE/MAX South Shore Realty #T2503585 Report a problem | ||
| 7/2/2008 | Sold | $350,000+483.3%$133/sqft |
Source: Public Record Report a problem | ||
| 9/10/1999 | Sold | $60,000$23/sqft |
Source: Public Record Report a problem | ||
Public tax history
| Year | Property taxes | Tax assessment |
|---|---|---|
| 2025 | $7,179 +8.5% | $553,345 +42.4% |
| 2024 | $6,615 +3.4% | $388,603 +3% |
| 2023 | $6,396 +4% | $377,284 +3% |
| 2022 | $6,152 +1% | $366,295 +3% |
| 2021 | $6,088 +1.8% | $355,626 +1.4% |
| 2020 | $5,981 -18.7% | $350,716 -8.8% |
| 2019 | $7,358 | $384,489 +29.9% |
| 2018 | $7,358 +47.5% | $295,901 -16.8% |
| 2017 | $4,989 -3.3% | $355,541 +25.3% |
| 2016 | $5,157 +0.7% | $283,854 +0.7% |
| 2015 | $5,122 -0.5% | $281,881 +0.8% |
| 2014 | $5,150 | $279,644 -10% |
| 2013 | $5,150 +1% | $310,654 +15.4% |
| 2012 | $5,099 +3% | $269,089 +3% |
| 2011 | $4,951 +2.4% | $261,251 +1.5% |
| 2010 | $4,834 +2.5% | $257,390 +2.7% |
| 2009 | $4,714 -24.6% | $250,623 -30.7% |
| 2008 | $6,253 -0.5% | $361,415 +14.2% |
| 2007 | $6,284 -5.7% | $316,595 +2.5% |
| 2006 | $6,661 -0.1% | $308,873 +3% |
| 2005 | $6,670 | $299,877 +3% |
| 2004 | -- | $291,143 +1.9% |
| 2003 | -- | $285,714 +3.3% |
| 2002 | -- | $276,556 +4.9% |
| 2001 | -- | $263,519 +486.1% |
| 2000 | $1,567 | $44,962 |
Find assessor info on the county website
Neighborhood: 33547
Nearby homes
- $817,1005 bd3 ba3.2k sqft6015 Hammock Hill Ave, Lithia, FL 33547Off Market
- $751,3004 bd3 ba2.6k sqft6019 Hammock Hill Ave, Lithia, FL 33547Off Market
- $825,8005 bd4 ba3.2k sqft6028 Audubon Manor Blvd, Lithia, FL 33547Off Market
- $784,3004 bd3 ba3.1k sqft6021 Hammock Hill Ave, Lithia, FL 33547Off Market

- $792,5004 bd3 ba3.4k sqft6026 Audubon Manor Blvd, Lithia, FL 33547Off Market
- $885,0004 bd3 ba3.2k sqft6013 Hammock Hill Ave, Lithia, FL 33547Sold
- $823,4004 bd3 ba3k sqft6030 Audubon Manor Blvd, Lithia, FL 33547Off Market
- $834,7004 bd3 ba3.2k sqft6018 Hammock Hill Ave, Lithia, FL 33547Off Market
Nearby schools
GreatSchools rating
- 8/10Lithia Springs Elementary SchoolGrades: PK-5Distance: 2.4 mi
- 9/10Randall Middle SchoolGrades: 6-8Distance: 1.3 mi
- 8/10Newsome High SchoolGrades: 9-12Distance: 1.2 mi
Schools provided by the listing agent
- Elementary: Lithia Springs-HB
- Middle: Randall-HB
- High: Newsome-HB
Source: Stellar MLS. This data may not be complete. We recommend contacting the local school district to confirm school assignments for this home.
Get a cash offer in 3 minutes
Find out how much your home could sell for in as little as 3 minutes with a no-obligation cash offer.
Estimated market value
$751,500
Get a cash offer in 3 minutes
Find out how much your home could sell for in as little as 3 minutes with a no-obligation cash offer.
Estimated market value
$751,500
- Florida
- Hillsborough County
- Lithia
- 33547
- 6017 HAMMOCK HILL AVENUE
Nearby cities
Nearby neighborhoods
Nearby zip codes
Other Lithia Topics
