This 4-bedroom, 3-bathroom home is located in the guard-gated community of Fish Hawk Trails. The kitchen features upgraded stacked cabinets, granite countertops, subway tile backsplash, stainless steel appliances including a new wall oven & microwave, a wine cooler, farmhouse-style sink, pendant lighting, desk area, and a trash compactor. The large island has a vegetable sink and a spacious bar top for casual dining. The breakfast nook offers mitered windows overlooking the pool and opens to the lanai. The open family room has windows with shutters for natural light, wood flooring, an art niche, and sliders leading to the lanai. A stylish updated bathroom with a shiplap wall is adjacent to the family room. The dining room showcases a tray ceiling, wood floors, and square columns. In the living room, you will find wood flooring, a tray ceiling, and glass sliders opening to the lanai. There is an art niche in the foyer with shiplap. The large office features French doors, a shiplap wall, and views of the front yard. The primary bedroom includes wood floors, lanai access, and large windows overlooking the backyard. Its En-suite offers two walk-in closets, dual sinks, a walk-in shower with glass block, dual shower heads, 6 sprayers, and a soaking tub. The secondary rooms are spacious, with two sharing a Jack-n-Jill bathroom. The laundry room includes a sink and cabinets. Crown molding is featured throughout. Outside, an extended screen-enclosed brick paver lanai with a tongue-and-groove ceiling is perfect for entertaining, offering a large sitting area, 2 ceiling fans, a large pool, and an oversized spa with a stone waterfall feature. The tree-shaded backyard provides ample space. The exterior has been freshly painted. The roof was replaced in 2018 with a 50-year warranty. The following windows have been replaced with double pane windows- the three big side windows, the sliders and the theater window in the family room. The sparkling pool has an upgraded Pebblesheen finish. There is a water softener and a whole house water filter- replaced in 2023. There is a 276 ft well for the irrigation system. Situated on a .56-acre corner lot, this home boasts curb appeal with a 3-car side-entry garage, the extended driveway, double entry mahogany front doors, brick paver walkways with a water fountain, a lamp post under the trees, lush St. Augustine grass & landscaping. There is a well for irrigation. Fish Hawk Trails amenities include miles of walking trails, basketball, tennis & pickleball courts, a clubhouse, playgrounds, and parks. Conveniently located near shopping, dining, and some of the best schools in Hillsborough County.
Sold for $885,000
Street View
$885,000
6013 HAMMOCK HILL AVENUE, LITHIA, FL 33547
4beds
3,259sqft
Single Family Residence
Built in 1999
0.56 Acres Lot
$870,200 Zestimate®
$272/sqft
$4,916 Estimated rent
Home value
$870,200
$809,000 - $940,000
$4,916/mo
Zestimate® history
Owner options
List your home for rent
$4,916/mo
Rent Zestimate®
Find your next renter with Zillow Rental Manager. Plus, with online applications, you can quickly screen prospective tenants – for free.
$4,916/mo
Rent Zestimate®
Refinance and save
$6,219/mo
Est. payment
Refinancing to a lower rate could help reduce your monthly payments and save thousands over the life of the loan.
$6,219/mo
Est. payment
Explore your selling options
Work with a Zillow partner agent
Leverage their expertise and Zillow's premium Showcase listings to get your home seen by more buyers.
Get startedList with your own agent
Get your home in front of millions of buyers by listing it on Zillow.
Learn how to do itSell it yourself
Take full control of how buyers see your home on Zillow by listing For Sale by Owner (FSBO).
List your homeWhat's special
Zillow last checked:
Listing updated:
Listed by:
Steven Moran 813-661-2476,
KELLER WILLIAMS SUBURBAN TAMPA 813-684-9500
Bought with:
Carla Borda, 3306288
RE/MAX REALTY UNLIMITED
Source: Stellar MLS,MLS#: T3535755 Originating MLS: Pinellas Suncoast
Originating MLS: Pinellas Suncoast
Facts & features
Interior
Bedrooms & bathrooms
- Bedrooms: 4
- Bathrooms: 3
- Full bathrooms: 3
Rooms
- Room types: Den/Library/Office, Family Room, Dining Room, Living Room, Utility Room
Primary bedroom
- Features: Walk-In Closet(s)
- Level: First
- Dimensions: 21x15
Bedroom 2
- Features: Built-in Closet
- Level: First
- Dimensions: 12x12
Bedroom 3
- Features: Built-in Closet
- Level: First
- Dimensions: 12x12
Family room
- Level: First
- Dimensions: 21x19
Kitchen
- Level: First
- Dimensions: 17x14
Living room
- Level: First
- Dimensions: 16x14
Heating
- Central
Cooling
- Central Air
Appliances
- Included: Oven, Cooktop, Dishwasher, Disposal, Microwave, Refrigerator
- Laundry: Inside, Laundry Room
Features
- Ceiling Fan(s), Coffered Ceiling(s), Crown Molding, Eating Space In Kitchen, High Ceilings, Stone Counters, Tray Ceiling(s)
- Flooring: Tile, Hardwood
- Has fireplace: No
Interior area
- Total structure area: 4,564
- Total interior livable area: 3,259 sqft
Property
Parking
- Total spaces: 3
- Parking features: Garage - Attached
- Attached garage spaces: 3
Features
- Levels: One
- Stories: 1
- Patio & porch: Covered, Enclosed, Front Porch, Screened
- Exterior features: Lighting, Private Mailbox, Sidewalk
- Has private pool: Yes
- Pool features: Gunite, In Ground, Other, Screen Enclosure
- Has spa: Yes
- Spa features: In Ground
- Has view: Yes
- View description: Trees/Woods
Lot
- Size: 0.56 Acres
- Dimensions: 125 x 196
- Features: Corner Lot, Landscaped, Oversized Lot, Private, Sidewalk
- Residential vegetation: Mature Landscaping, Trees/Landscaped
Details
- Parcel number: U22302137I00000900036.0
- Zoning: PD
- Special conditions: None
Construction
Type & style
- Home type: SingleFamily
- Architectural style: Traditional
- Property subtype: Single Family Residence
Materials
- Block, Stone, Stucco
- Foundation: Slab
- Roof: Shingle
Condition
- New construction: No
- Year built: 1999
Utilities & green energy
- Sewer: Public Sewer
- Water: Public
- Utilities for property: Public, Sprinkler Well
Community & HOA
Community
- Features: Association Recreation - Owned, Clubhouse, Deed Restrictions, Gated Community - Guard, Park, Playground, Sidewalks
- Pet fee: $0 monthly
- Subdivision: FISH HAWK TRAILS UNIT 3
HOA
- Has HOA: Yes
- Amenities included: Clubhouse, Gated, Park, Pickleball Court(s), Playground, Tennis Court(s), Trail(s)
- Services included: Reserve Fund, Manager, Private Road, Recreational Facilities, Security
- HOA fee: $192 monthly
- HOA name: Leland Management Group
- HOA phone: 813-790-5506
Location
- Region: Lithia
Financial & listing details
- Price per square foot: $272/sqft
- Tax assessed value: $638,285
- Annual tax amount: $6,623
- Date on market: 6/22/2024
- Cumulative days on market: 104 days
- Listing terms: Cash,Conventional,FHA,VA Loan
- Ownership: Fee Simple
- Total actual rent: 0
- Road surface type: Paved
Price history
| Date | Event | Price |
|---|---|---|
| 12/2/2024 | Sold | $885,000-1.2%$272/sqft |
Source:  Stellar MLS #T3535755 Report a problem Stellar MLS #T3535755 Report a problem | ||
| 10/7/2024 | Pending sale | $895,888$275/sqft |
Source: Stellar MLS #T3535755 Report a problem | ||
| 7/31/2024 | Price change | $895,888-3.1%$275/sqft |
Source: Stellar MLS #T3535755 Report a problem | ||
| 6/22/2024 | Listed for sale | $925,000+112.6%$284/sqft |
Source: Stellar MLS #T3535755 Report a problem | ||
| 7/15/2005 | Sold | $435,000+35.9%$133/sqft |
Source: Public Record Report a problem | ||
| 6/12/2003 | Sold | $320,000-14.7%$98/sqft |
Source: Public Record Report a problem | ||
| 11/1/2002 | Sold | $375,000+581.8%$115/sqft |
Source: Public Record Report a problem | ||
| 12/4/1997 | Sold | $55,000$17/sqft |
Source: Public Record Report a problem | ||
Public tax history
| Year | Property taxes | Tax assessment |
|---|---|---|
| 2025 | $643 -90.6% | $638,285 +58.7% |
| 2024 | $6,849 +3.4% | $402,075 +3% |
| 2023 | $6,624 +3.9% | $390,364 +3% |
| 2022 | $6,374 +1% | $378,994 +3% |
| 2021 | $6,309 +1.8% | $367,955 +1.4% |
| 2020 | $6,200 +2.4% | $362,875 +2.3% |
| 2019 | $6,057 | $354,717 +1.9% |
| 2018 | $6,057 +1.7% | $348,103 -15.6% |
| 2017 | $5,956 +1.2% | $412,307 +23.5% |
| 2016 | $5,884 +0.6% | $333,930 +0.7% |
| 2015 | $5,846 -0.7% | $331,609 +0.8% |
| 2014 | $5,885 | $328,977 -5.6% |
| 2013 | $5,885 -7.4% | $348,639 +1.7% |
| 2012 | $6,358 +18.1% | $342,811 +16.6% |
| 2011 | $5,384 -10.8% | $294,062 -10.5% |
| 2010 | $6,035 +1.9% | $328,665 +2.1% |
| 2009 | $5,925 -18.9% | $321,957 -17.3% |
| 2008 | $7,305 -21.6% | $389,268 -18.8% |
| 2007 | $9,318 -7.2% | $479,428 +1.4% |
| 2006 | $10,040 +28% | $472,892 +30.8% |
| 2005 | $7,841 | $361,493 +3% |
| 2004 | -- | $350,964 +6.9% |
| 2003 | -- | $328,351 +17.5% |
| 2002 | -- | $279,417 +1.6% |
| 2001 | -- | $275,017 +3% |
| 2000 | $6,174 | $267,007 |
Find assessor info on the county website
Neighborhood: 33547
Nearby homes
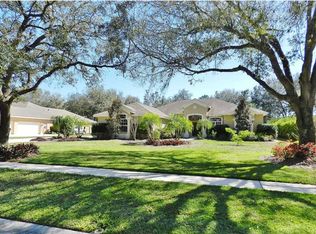
- $821,0005 bd3 ba3.2k sqft6015 Hammock Hill Ave, Lithia, FL 33547Off Market
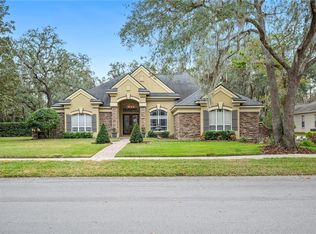
- $882,5005 bd3 ba3.4k sqft6011 Hammock Hill Ave, Lithia, FL 33547Sold
- $926,9004 bd5 ba3.9k sqft6024 Audubon Manor Blvd, Lithia, FL 33547Off Market
- $775,0004 bd3 ba2.6k sqft6017 Hammock Hill Ave, Lithia, FL 33547Sold

- $795,0004 bd3 ba3.4k sqft6026 Audubon Manor Blvd, Lithia, FL 33547Off Market
- $849,0007 bd3 ba4.1k sqft6014 Hammock Hill Ave, Lithia, FL 33547Off Market
- $665,0004 bd3 ba2.4k sqft6012 Hammock Hill Ave, Lithia, FL 33547Sold
- $790,0005 bd4 ba3.7k sqft6020 Audubon Manor Blvd, Lithia, FL 33547Sold
Nearby schools
GreatSchools rating
- 8/10Lithia Springs Elementary SchoolGrades: PK-5Distance: 2.4 mi
- 9/10Randall Middle SchoolGrades: 6-8Distance: 1.3 mi
- 8/10Newsome High SchoolGrades: 9-12Distance: 1.2 mi
Get a cash offer in 3 minutes
Find out how much your home could sell for in as little as 3 minutes with a no-obligation cash offer.
Estimated market value
$870,200
Get a cash offer in 3 minutes
Find out how much your home could sell for in as little as 3 minutes with a no-obligation cash offer.
Estimated market value
$870,200
- Florida
- Hillsborough County
- Lithia
- 33547
- 6013 HAMMOCK HILL AVENUE
Nearby cities
Nearby neighborhoods
Nearby zip codes
Other Lithia Topics
