One or more photo(s) has been virtually staged. Welcome to this stunning Sabal-built home located in the highly desirable gated community of Fish Hawk Trails, where timeless design, thoughtful updates, and exceptional living spaces come together. Recently improved with a completely repainted interior, newly replaced bedroom flooring, professional exterior lawn maintenance, and a roof replaced in 2021, this home offers both beauty and peace of mind. From the moment you step through the entry, elegant wood-look tile flooring sets the tone, perfectly complemented by wood inlay tray ceilings showcased in the formal living and dining rooms. Sliding glass doors in the formal living area frame peaceful views of the oversized screened lanai, creating a seamless connection between indoor and outdoor living. Designed for both everyday comfort and entertaining, the kitchen and family room flow effortlessly together. The beautifully remodeled kitchen serves as the true heart of the home, featuring stainless appliances, abundant cabinetry, and expansive prep space, creating a natural gathering place for family and guests alike. The adjacent family room overlooks the lanai and is anchored by a gas fireplace with stacked stone accents, adding warmth and architectural character. A conveniently located half bath provides added comfort and accessibility for guests. Privately situated on one side of the home, the spacious primary suite offers a quiet retreat with dual walk-in closets, and an additional flex room ideal for a home office, nursery, fitness space, or private sitting area. The luxurious primary bath features dual vanities, a large soaking tub, and an oversized double shower. The secondary bedrooms are thoughtfully arranged, with two bedrooms connected by a Jack-and-Jill bathroom, while a fourth bedroom enjoys its own en-suite bath—perfect for guests or multigenerational living. A large media/bonus room positioned at the back of the home provides endless possibilities for entertainment or recreation, while a private home office with glass French doors at the front of the home creates an ideal work-from-home space. Step outside to your own peaceful retreat. The expansive screened lanai overlooks a tranquil eco-stable pond and features a charming gazebo connected by a pavered pathway—an inviting setting for relaxing mornings or evening gatherings. Situated on a generous corner lot, the property offers ample space to add a pool if desired. Residents of the 24-hour gated FishHawk Trails community enjoy miles of scenic walking and biking trails, a 285-acre nature preserve, baseball and soccer fields, tennis and pickleball courts, and two playgrounds. Zoned for A-rated schools and offering the added benefit of NO CDD fees, this community combines privacy, recreation, and convenience in one exceptional location. Don’t miss the opportunity to make this beautiful property your own — schedule your private showing today and experience everything this remarkable home and community have to offer.
Sold for $790,000
$790,000
6020 AUDUBON MANOR BOULEVARD, LITHIA, FL 33547
5beds
3,795sqft
Single Family Residence
Built in 2000
0.56 Acres Lot
$790,600 Zestimate®
$208/sqft
$4,488 Estimated rent
Home value
$790,600
$735,000 - $854,000
$4,488/mo
Zestimate® history
Owner options
List your home for rent
$4,488/mo
Rent Zestimate®
Find your next renter with Zillow Rental Manager. Plus, with online applications, you can quickly screen prospective tenants – for free.
$4,488/mo
Rent Zestimate®
Refinance and save
$5,691/mo
Est. payment
Refinancing to a lower rate could help reduce your monthly payments and save thousands over the life of the loan.
$5,691/mo
Est. payment
Explore your selling options
Work with a Zillow partner agent
Leverage their expertise and Zillow's premium Showcase listings to get your home seen by more buyers.
Get startedList with your own agent
Get your home in front of millions of buyers by listing it on Zillow.
Learn how to do itSell it yourself
Take full control of how buyers see your home on Zillow by listing For Sale by Owner (FSBO).
List your homeWhat's special
Expansive screened lanaiCompletely repainted interiorBeautifully remodeled kitchenTranquil eco-stable pondSpacious primary suiteGenerous corner lotNewly replaced bedroom flooring
Zillow last checked:
Listing updated:
Listed by:
Brenda Wade 813-655-5333,
SIGNATURE REALTY ASSOCIATES 813-689-3115
Bought with:
Jason Randall, 3573627
UNLOCK REALTY GROUP INC
Source: Stellar MLS,MLS#: TB8476755 Originating MLS: Suncoast Tampa
Originating MLS: Suncoast Tampa
Facts & features
Interior
Bedrooms & bathrooms
- Bedrooms: 5
- Bathrooms: 4
- Full bathrooms: 3
- 1/2 bathrooms: 1
Rooms
- Room types: Attic, Bonus Room, Den/Library/Office, Family Room, Dining Room, Living Room, Utility Room
Primary bedroom
- Features: Walk-In Closet(s)
- Level: First
- Area: 315 Square Feet
- Dimensions: 21x15
Bedroom 2
- Features: Built-in Closet
- Level: First
- Area: 169 Square Feet
- Dimensions: 13x13
Bedroom 3
- Features: Built-in Closet
- Level: First
- Area: 168 Square Feet
- Dimensions: 14x12
Bedroom 4
- Features: Built-in Closet
- Level: First
- Area: 156 Square Feet
- Dimensions: 13x12
Bonus room
- Features: No Closet
- Level: First
- Area: 280 Square Feet
- Dimensions: 20x14
Den
- Features: Built-in Closet
- Level: First
- Area: 143 Square Feet
- Dimensions: 13x11
Dinette
- Level: First
- Area: 144 Square Feet
- Dimensions: 16x9
Dining room
- Level: First
- Area: 150 Square Feet
- Dimensions: 15x10
Family room
- Level: First
- Area: 288 Square Feet
- Dimensions: 18x16
Kitchen
- Level: First
- Area: 255 Square Feet
- Dimensions: 17x15
Living room
- Level: First
- Area: 266 Square Feet
- Dimensions: 19x14
Office
- Features: No Closet
- Level: First
- Area: 156 Square Feet
- Dimensions: 13x12
Heating
- Central, Heat Pump
Cooling
- Central Air
Appliances
- Included: Dishwasher, Gas Water Heater, Microwave, Range, Range Hood
- Laundry: Inside, Laundry Room
Features
- Built-in Features, Cathedral Ceiling(s), Ceiling Fan(s), Eating Space In Kitchen, High Ceilings, Kitchen/Family Room Combo, Living Room/Dining Room Combo, Open Floorplan, Primary Bedroom Main Floor, Solid Surface Counters, Solid Wood Cabinets, Split Bedroom, Thermostat, Walk-In Closet(s)
- Flooring: Carpet, Ceramic Tile
- Doors: Sliding Doors
- Has fireplace: Yes
- Fireplace features: Family Room, Gas
Interior area
- Total structure area: 4,998
- Total interior livable area: 3,795 sqft
Property
Parking
- Total spaces: 3
- Parking features: Driveway, Garage Faces Side
- Attached garage spaces: 3
- Has uncovered spaces: Yes
Features
- Levels: One
- Stories: 1
- Patio & porch: Covered, Front Porch, Patio, Screened
- Exterior features: Private Mailbox, Sidewalk
- Has view: Yes
- View description: Trees/Woods
Lot
- Size: 0.56 Acres
- Dimensions: 125 x 196
- Features: Corner Lot, In County, Landscaped, Level, Oversized Lot, Sidewalk, Above Flood Plain
- Residential vegetation: Mature Landscaping, Oak Trees
Details
- Parcel number: U22302137I00000900005.0
- Zoning: PD
- Special conditions: None
Construction
Type & style
- Home type: SingleFamily
- Architectural style: Craftsman
- Property subtype: Single Family Residence
Materials
- Block, Stucco
- Foundation: Slab
- Roof: Shingle
Condition
- New construction: No
- Year built: 2000
Details
- Builder model: Monet
- Builder name: Sabal Homes
Utilities & green energy
- Sewer: Public Sewer
- Water: Public
- Utilities for property: BB/HS Internet Available, Cable Available, Electricity Connected, Fire Hydrant, Propane, Public, Sewer Connected, Street Lights, Underground Utilities, Water Connected
Community & HOA
Community
- Features: Deed Restrictions, Gated Community - Guard, Golf Carts OK, Playground, Sidewalks
- Security: Gated Community, Security Gate, Smoke Detector(s)
- Pet fee: $0 monthly
- Subdivision: FISH HAWK TRAILS
HOA
- Has HOA: Yes
- Services included: 24-Hour Guard, Maintenance Grounds, Private Road
- HOA fee: $213 monthly
- HOA name: Leland Management
- HOA phone: 813-662-9817
Location
- Region: Lithia
Financial & listing details
- Price per square foot: $208/sqft
- Tax assessed value: $645,501
- Annual tax amount: $7,194
- Date on market: 2/16/2026
- Cumulative days on market: 46 days
- Listing terms: Cash,Conventional,FHA,VA Loan
- Ownership: Fee Simple
- Total actual rent: 0
- Electric utility on property: Yes
- Road surface type: Paved, Asphalt
Price history
| Date | Event | Price |
|---|---|---|
| 5/7/2026 | Sold | $790,000-4.2%$208/sqft |
Source:  Stellar MLS #TB8476755 Report a problem Stellar MLS #TB8476755 Report a problem | ||
| 4/7/2026 | Pending sale | $825,000$217/sqft |
Source: Stellar MLS #TB8476755 Report a problem | ||
| 4/1/2026 | Price change | $825,000-2.8%$217/sqft |
Source: Stellar MLS #TB8476755 Report a problem | ||
| 3/17/2026 | Price change | $849,000-3%$224/sqft |
Source: Stellar MLS #TB8476755 Report a problem | ||
| 2/16/2026 | Listed for sale | $875,000+1490.9%$231/sqft |
Source: Stellar MLS #TB8476755 Report a problem | ||
| 8/7/1998 | Sold | $55,000$14/sqft |
Source: Public Record Report a problem | ||
Public tax history
| Year | Property taxes | Tax assessment |
|---|---|---|
| 2025 | $7,195 +8.5% | $400,743 +2.9% |
| 2024 | $6,630 +3.4% | $389,449 +3% |
| 2023 | $6,411 +4% | $378,106 +3% |
| 2022 | $6,166 +1% | $367,093 +3% |
| 2021 | $6,102 +1.8% | $356,401 +1.4% |
| 2020 | $5,995 +2.4% | $351,480 +2.3% |
| 2019 | $5,854 | $343,578 +1.9% |
| 2018 | $5,854 +1.7% | $337,172 -17.9% |
| 2017 | $5,754 -2.7% | $410,897 +27% |
| 2016 | $5,915 +0.6% | $323,445 +0.7% |
| 2015 | $5,878 -0.6% | $321,197 +0.8% |
| 2014 | $5,914 | $318,648 -6.5% |
| 2013 | $5,914 -8.1% | $340,717 +1.7% |
| 2012 | $6,432 +3% | $335,022 +3% |
| 2011 | $6,248 -10.3% | $325,264 -10.5% |
| 2010 | $6,966 +2.6% | $363,480 +2.9% |
| 2009 | $6,790 -13.5% | $353,300 -12.7% |
| 2008 | $7,853 +0.5% | $404,870 +3% |
| 2007 | $7,818 -5.9% | $393,078 +2.5% |
| 2006 | $8,304 -0.2% | $383,491 +3% |
| 2005 | $8,319 | $372,321 +3% |
| 2004 | -- | $361,477 +1.9% |
| 2003 | -- | $354,737 +2.4% |
| 2002 | -- | $346,423 +1.6% |
| 2001 | -- | $340,968 +568% |
| 2000 | $1,742 | $51,045 |
Find assessor info on the county website
Neighborhood: 33547
Nearby homes
- $776,9004 bd3 ba3.3k sqft6018 Audubon Manor Blvd, Lithia, FL 33547Off Market
- $899,6004 bd5 ba3.9k sqft6024 Audubon Manor Blvd, Lithia, FL 33547Off Market
- $882,5005 bd3 ba3.4k sqft6011 Hammock Hill Ave, Lithia, FL 33547Sold
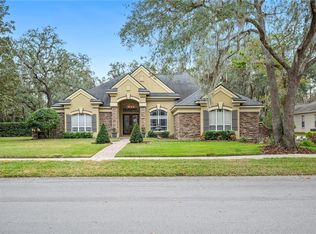
- $700,1004 bd3 ba2.6k sqft6016 Audubon Manor Blvd, Lithia, FL 33547Off Market

- $856,5004 bd4 ba3.3k sqft6009 Hammock Hill Ave, Lithia, FL 33547Off Market
- $864,4004 bd3 ba3.9k sqft6021 Audubon Manor Blvd, Lithia, FL 33547Off Market
- $734,1004 bd3 ba3k sqft6019 Audubon Manor Blvd, Lithia, FL 33547Off Market
- $885,0004 bd3 ba3.2k sqft6013 Hammock Hill Ave, Lithia, FL 33547Sold
Nearby schools
GreatSchools rating
- 8/10Lithia Springs Elementary SchoolGrades: PK-5Distance: 2.4 mi
- 9/10Randall Middle SchoolGrades: 6-8Distance: 1.2 mi
- 8/10Newsome High SchoolGrades: 9-12Distance: 1.1 mi
Schools provided by the listing agent
- Middle: Randall-HB
- High: Newsome-HB
Source: Stellar MLS. This data may not be complete. We recommend contacting the local school district to confirm school assignments for this home.
Get a cash offer in 3 minutes
Find out how much your home could sell for in as little as 3 minutes with a no-obligation cash offer.
Estimated market value
$790,600
Get a cash offer in 3 minutes
Find out how much your home could sell for in as little as 3 minutes with a no-obligation cash offer.
Estimated market value
$790,600
- Florida
- Hillsborough County
- Lithia
- 33547
- 6020 AUDUBON MANOR BOULEVARD
