Welcome to 6011 Hammock Hill, a beautifully updated 5-bedroom, 3-bathroom Arthur Rutenberg home in the highly sought-after, 24-hour gated and manned community of FishHawk Trails. Offering 3,417 sq. ft. of thoughtfully designed living space on a large corner lot, this home seamlessly blends elegance, comfort, and modern upgrades. Inside, the open-concept, triple-split floor plan is enhanced by luxury vinyl plank (LVP) flooring throughout - no carpet! The double tray ceilings add a touch of sophistication, while the pass-through gas fireplace creates a warm and inviting atmosphere. The remodeled gourmet kitchen is a chef’s dream, featuring an expansive island with bar seating, a walk-in pantry, and granite countertops in all wet areas, along with updated appliances, including a refrigerator and dishwasher (2022). The primary suite is a true retreat, boasting a spa-inspired bathroom with a rain shower, body sprays, handheld spray, in-shower seating, a free-standing soaking tub, dual vanities with a separate makeup station, and a large custom walk-in closet. Additional highlights include pocket doors for privacy, all-new door and cabinet hardware, and ball-bearing hinges on the front door. Step outside to your private outdoor oasis, complete with a resort-style, gas heated, saltwater pool and hot tub, a 500 sq. ft. outdoor kitchen with a Green Egg & Blackstone grill that both convey, and an expansive covered seating area, all enclosed by a custom-lit screened pool cage. The backyard also features a 30x30 dog run, 100 ft zipline, and a 320-ft deep private well for irrigation. The home has been meticulously maintained with a new roof (2021-22), gas water heater (2024), water softener system (2024), and two new A/C units (2018-19), ensuring peace of mind for years to come. Located in the prestigious FishHawk Trails community, residents enjoy resort-style amenities, including a clubhouse, playgrounds, pickleball, tennis, soccer, softball/baseball, and basketball courts, plus 5 miles of scenic walking and nature trails. With equestrian facilities nearby, top-rated schools, and convenient access to shopping and dining, this home truly offers the best of Florida living. With an HOA of just $575 per quarter, you’ll enjoy the security of a guarded entrance while embracing an active, vibrant lifestyle. Don’t miss this rare opportunity to own a stunning, move-in-ready home in one of Lithia’s most desirable communities. Schedule your private tour today!
Sold for $882,500
$882,500
6011 HAMMOCK HILL AVENUE, LITHIA, FL 33547
5beds
3,416sqft
Single Family Residence
Built in 1999
0.56 Acres Lot
$859,100 Zestimate®
$258/sqft
$4,716 Estimated rent
Home value
$859,100
$782,000 - $936,000
$4,716/mo
Zestimate® history
Owner options
List your home for rent
$4,716/mo
Rent Zestimate®
Find your next renter with Zillow Rental Manager. Plus, with online applications, you can quickly screen prospective tenants – for free.
$4,716/mo
Rent Zestimate®
Refinance and save
$6,257/mo
Est. payment
Refinancing to a lower rate could help reduce your monthly payments and save thousands over the life of the loan.
$6,257/mo
Est. payment
Explore your selling options
Work with a Zillow partner agent
Leverage their expertise and Zillow's premium Showcase listings to get your home seen by more buyers.
Get startedList with your own agent
Get your home in front of millions of buyers by listing it on Zillow.
Learn how to do itSell it yourself
Take full control of how buyers see your home on Zillow by listing For Sale by Owner (FSBO).
List your homeWhat's special
Custom-lit screened pool cagePass-through gas fireplaceHot tubPrivate well for irrigationOutdoor kitchenNew roofGranite countertops
Zillow last checked:
Listing updated:
Listed by:
Lisa Matheny 863-412-6633,
DALTON WADE INC 888-668-8283
Bought with:
Brenda Wade, 695977
SIGNATURE REALTY ASSOCIATES
Source: Stellar MLS,MLS#: L4950434 Originating MLS: Suncoast Tampa
Originating MLS: Suncoast Tampa
Facts & features
Interior
Bedrooms & bathrooms
- Bedrooms: 5
- Bathrooms: 3
- Full bathrooms: 3
Rooms
- Room types: Den/Library/Office, Family Room, Utility Room
Primary bedroom
- Features: Ceiling Fan(s), En Suite Bathroom, Walk-In Closet(s)
- Level: First
- Area: 320 Square Feet
- Dimensions: 20x16
Primary bathroom
- Features: Built-In Shelving, Built-In Shower Bench, Dual Sinks, En Suite Bathroom, Garden Bath, Granite Counters, Makeup/Vanity Space, Multiple Shower Heads, Rain Shower Head, Split Vanities, Tub with Separate Shower Stall, Window/Skylight in Bath, Built-in Closet
- Level: First
Kitchen
- Features: Breakfast Bar, Granite Counters, Pantry, Walk-In Closet(s)
- Level: First
Living room
- Features: Ceiling Fan(s), No Closet
- Level: First
Heating
- Central, Electric
Cooling
- Central Air
Appliances
- Included: Dishwasher, Gas Water Heater, Ice Maker, Microwave, Range, Refrigerator
- Laundry: Electric Dryer Hookup, Inside, Laundry Room, Washer Hookup
Features
- Built-in Features, Ceiling Fan(s), Crown Molding, Eating Space In Kitchen, High Ceilings, Open Floorplan, Split Bedroom, Stone Counters, Thermostat, Walk-In Closet(s)
- Flooring: Luxury Vinyl, Tile
- Doors: French Doors, Outdoor Grill, Outdoor Kitchen
- Windows: Blinds, Double Pane Windows, Rods, Window Treatments
- Has fireplace: Yes
- Fireplace features: Gas, Living Room, Other Room
Interior area
- Total structure area: 5,013
- Total interior livable area: 3,416 sqft
Property
Parking
- Total spaces: 3
- Parking features: Driveway, Garage Door Opener, Garage Faces Side
- Attached garage spaces: 3
- Has uncovered spaces: Yes
- Details: Garage Dimensions: 34x23
Features
- Levels: One
- Stories: 1
- Patio & porch: Covered, Front Porch, Patio, Rear Porch, Screened
- Exterior features: Dog Run, Irrigation System, Lighting, Outdoor Grill, Outdoor Kitchen, Private Mailbox, Sidewalk
- Has private pool: Yes
- Pool features: Auto Cleaner, Heated, In Ground, Salt Water, Screen Enclosure
- Has spa: Yes
- Spa features: Heated, In Ground
- Fencing: Chain Link
Lot
- Size: 0.56 Acres
- Dimensions: 125 x 196
- Features: Corner Lot
- Residential vegetation: Mature Landscaping, Oak Trees, Trees/Landscaped
Details
- Additional structures: Cabana, Kennel/Dog Run, Outdoor Kitchen
- Parcel number: U22302137I00000900006.0
- Zoning: PD
- Special conditions: None
Construction
Type & style
- Home type: SingleFamily
- Property subtype: Single Family Residence
Materials
- Block, Stone, Stucco
- Foundation: Slab
- Roof: Shingle
Condition
- New construction: No
- Year built: 1999
Details
- Builder name: Arthur Rutenburg
Utilities & green energy
- Sewer: Public Sewer
- Water: Public, Well
- Utilities for property: Cable Connected, Electricity Connected, Propane, Public, Sewer Connected, Street Lights, Water Connected
Community & HOA
Community
- Features: Clubhouse, Deed Restrictions, Gated Community - Guard, Playground, Sidewalks
- Security: Gated Community, Smoke Detector(s)
- Pet fee: $0 monthly
- Subdivision: FISH HAWK TRAILS UNIT 3
HOA
- Has HOA: Yes
- Amenities included: Basketball Court, Clubhouse, Gated, Park, Pickleball Court(s), Playground, Security, Tennis Court(s)
- Services included: 24-Hour Guard, Common Area Taxes, Manager
- HOA fee: $192 monthly
- HOA name: Jennifer Sanchez - Fishhawk Trails HOA
- HOA phone: 813-790-5506
Location
- Region: Lithia
Financial & listing details
- Price per square foot: $258/sqft
- Tax assessed value: $646,696
- Annual tax amount: $8,230
- Date on market: 1/31/2025
- Cumulative days on market: 50 days
- Listing terms: Cash,Conventional,FHA,VA Loan
- Ownership: Fee Simple
- Total actual rent: 0
- Electric utility on property: Yes
- Road surface type: Paved
Price history
| Date | Event | Price |
|---|---|---|
| 4/25/2025 | Sold | $882,500-4.1%$258/sqft |
Source:  Stellar MLS #L4950434 Report a problem Stellar MLS #L4950434 Report a problem | ||
| 3/22/2025 | Pending sale | $919,900$269/sqft |
Source: Stellar MLS #L4950434 Report a problem | ||
| 3/17/2025 | Price change | $919,900-0.6%$269/sqft |
Source: Stellar MLS #L4950434 Report a problem | ||
| 2/25/2025 | Price change | $925,000-1.1%$271/sqft |
Source: Stellar MLS #L4950434 Report a problem | ||
| 1/31/2025 | Listed for sale | $935,000+98.9%$274/sqft |
Source: Stellar MLS #L4950434 Report a problem | ||
| 5/22/2015 | Sold | $470,000-5.5%$138/sqft |
Source: Stellar MLS #U7714459 Report a problem | ||
| 4/9/2015 | Pending sale | $497,500$146/sqft |
Source: IMPERIAL ESTATES REALTY INC #U7714459 Report a problem | ||
| 1/1/2015 | Price change | $497,500-4.3%$146/sqft |
Source: Imperial Estates Realty Inc #U7714459 Report a problem | ||
| 10/20/2014 | Price change | $519,900-3.7%$152/sqft |
Source: Owner Report a problem | ||
| 10/11/2014 | Listed for sale | $539,900+3.8%$158/sqft |
Source: Owner Report a problem | ||
| 9/21/2012 | Listing removed | $520,000$152/sqft |
Source: Owner Report a problem | ||
| 8/5/2012 | Listed for sale | $520,000$152/sqft |
Source: Owner Report a problem | ||
Public tax history
| Year | Property taxes | Tax assessment |
|---|---|---|
| 2025 | $8,838 +7.4% | $646,696 +34.2% |
| 2024 | $8,231 +3.3% | $481,795 +3% |
| 2023 | $7,970 +3.6% | $467,762 +3% |
| 2022 | $7,689 +1% | $454,138 +3% |
| 2021 | $7,615 +3.8% | $440,911 +3.5% |
| 2020 | $7,336 +2.2% | $425,846 +2.3% |
| 2019 | $7,179 | $416,272 +1.9% |
| 2018 | $7,179 +1.5% | $408,510 +0.1% |
| 2017 | $7,076 +1.2% | $408,264 +4.2% |
| 2016 | $6,994 +0.6% | $391,879 +8.8% |
| 2015 | $6,953 +19% | $360,029 +10.1% |
| 2014 | $5,844 | $326,856 -5.9% |
| 2013 | $5,844 -7.8% | $347,515 +1.7% |
| 2012 | $6,336 +3.1% | $341,706 +3% |
| 2011 | $6,148 -6.8% | $331,753 -6.9% |
| 2010 | $6,595 +2.5% | $356,527 +2.7% |
| 2009 | $6,434 -0.1% | $347,154 +0.1% |
| 2008 | $6,443 -0.2% | $346,807 +3% |
| 2007 | $6,456 -5.9% | $336,706 +2.5% |
| 2006 | $6,862 -0.1% | $328,494 +3% |
| 2005 | $6,872 | $318,926 +3% |
| 2004 | -- | $309,637 +1.9% |
| 2003 | -- | $303,864 +2.4% |
| 2002 | -- | $296,742 +1.6% |
| 2001 | -- | $292,069 +3% |
| 2000 | $6,608 | $283,562 |
Find assessor info on the county website
Neighborhood: 33547
Nearby homes
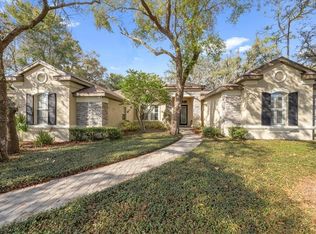
- $870,7004 bd4 ba3.3k sqft6009 Hammock Hill Ave, Lithia, FL 33547Off Market

- $885,0004 bd3 ba3.2k sqft6013 Hammock Hill Ave, Lithia, FL 33547Sold
- $790,0005 bd4 ba3.7k sqft6020 Audubon Manor Blvd, Lithia, FL 33547Sold
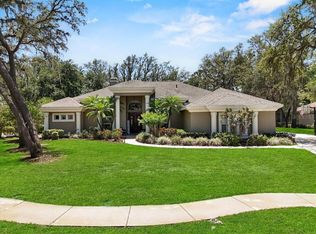
- $1,100,0005 bd4 ba4.8k sqft6007 Hammock Hill Ave, Lithia, FL 33547Sold
- $793,1004 bd3 ba3.3k sqft6018 Audubon Manor Blvd, Lithia, FL 33547Off Market
- $721,2004 bd4 ba3k sqft6010 Hammock Hill Ave, Lithia, FL 33547Off Market
- $665,0004 bd3 ba2.4k sqft6012 Hammock Hill Ave, Lithia, FL 33547Sold
- $918,1004 bd5 ba3.9k sqft6024 Audubon Manor Blvd, Lithia, FL 33547Off Market
Nearby schools
GreatSchools rating
- 8/10Lithia Springs Elementary SchoolGrades: PK-5Distance: 2.4 mi
- 9/10Randall Middle SchoolGrades: 6-8Distance: 1.2 mi
- 8/10Newsome High SchoolGrades: 9-12Distance: 1.1 mi
Schools provided by the listing agent
- Elementary: Lithia Springs-HB
- Middle: Randall-HB
- High: Newsome-HB
Source: Stellar MLS. This data may not be complete. We recommend contacting the local school district to confirm school assignments for this home.
Get a cash offer in 3 minutes
Find out how much your home could sell for in as little as 3 minutes with a no-obligation cash offer.
Estimated market value
$859,100
Get a cash offer in 3 minutes
Find out how much your home could sell for in as little as 3 minutes with a no-obligation cash offer.
Estimated market value
$859,100
- Florida
- Hillsborough County
- Lithia
- 33547
- 6011 HAMMOCK HILL AVENUE
Nearby cities
Nearby neighborhoods
Nearby zip codes
Other Lithia Topics
