Skip main navigation
Sold for $680,000
  • $680,000

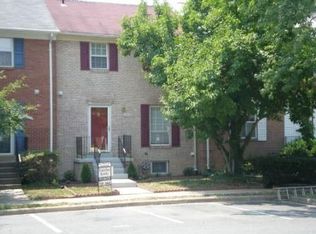
    6017 Liberty Bell Ct, Burke, VA 22015

    3beds
    1,584sqft
    Townhouse
    Built in 1974
    1,650 Square Feet Lot
    $691,600 Zestimate®
    $429/sqft
    $3,195 Estimated rent

    Home value

    $691,600

    $650,000 - $740,000

    $3,195/mo

    Zestimate® history
    Loading
    Loading...

    Owner options

    List your home for rent

    $3,195/mo

    Rent Zestimate®

    Find your next renter with Zillow Rental Manager. Plus, with online applications, you can quickly screen prospective tenants – for free.

    Learn more

    $3,195/mo

    Rent Zestimate®

    Refinance and save

    $4,331/mo

    Est. payment

    Refinancing to a lower rate could help reduce your monthly payments and save thousands over the life of the loan.

    See today's rates

    $4,331/mo

    Est. payment

    Explore your selling options

    Work with a Zillow partner agent

    Leverage their expertise and Zillow's premium Showcase listings to get your home seen by more buyers.

    Get started

    List with your own agent

    Get your home in front of millions of buyers by listing it on Zillow.

    Learn how to do it

    Sell it yourself

    Take full control of how buyers see your home on Zillow by listing For Sale by Owner (FSBO).

    List your home

    What's special

    Cozy fireplaceWalkout rec-roomHigh ceilingLuxury primary bedroomLight filled replacement windowsBuilt in cabinetsWalk in closet
    You may have noticed this home has been completely redesigned. This model has high ceiling, light filled replacement windows, privacy, and backs to Liberty Bell trail that winds its way through beautiful land. A luxury primary bedroom w/a walk in closet, ensuite bathroom showing off a double sink vanity and custom shower. Miles of counterspace in this new kitchen, did you see that backsplash? Family room off the kitchen with a cozy fireplace flanked by built in cabinets. On the lowest level you’ll find a walkout rec-room with built in cabinets/mini refrigerator. 2 assigned parking spaces both marked with 6017. Improvements include; roof, heat pump, replacement windows, flooring, paint, lighting, kitchen, baths.and railings. You’re in an ideal location close to Burke Station Swim Club is an outdoor community pool within a short distance. VRE Rolling Road Station & bus stop. Close proximity to vibrant shopping districts, libraries and dining establishments, adding an extra layer of allure to this home.

    Zillow last checked:

    Listing updated:

    Listed by:

    Kathlene Holzhauer 703-899-5594,

    eXp Realty LLC,

    Listing Team: Debbie Dogrul Associates

    Bought with:

    Kim Darwaza, 0225081031

    RE/MAX Executives

    Source: Bright MLS,MLS#: VAFX2237018MLS Logo

    Facts & features

    Interior

    Bedrooms & bathrooms
    • Bedrooms: 3
    • Bathrooms: 3
    • Full bathrooms: 2
    • 1/2 bathrooms: 1
    • Main level bathrooms: 1
    Bedroom 1
    • Level: Upper
    • Area: 100 Square Feet
    • Dimensions: 10 x 10
    Bedroom 2
    • Level: Upper
    • Area: 110 Square Feet
    • Dimensions: 11 x 10
    Bedroom 3
    • Level: Upper
    • Area: 165 Square Feet
    • Dimensions: 15 x 11
    Bathroom 1
    • Level: Upper
    Bathroom 2
    • Level: Upper
    Dining room
    • Level: Main
    • Area: 130 Square Feet
    • Dimensions: 13 x 10
    Family room
    • Level: Lower
    • Area: 190 Square Feet
    • Dimensions: 19 x 10
    Half bath
    • Level: Main
    Kitchen
    • Level: Main
    • Area: 231 Square Feet
    • Dimensions: 21 x 11
    Laundry
    • Level: Lower
    • Area: 150 Square Feet
    • Dimensions: 15 x 10
    Living room
    • Level: Main
    • Area: 273 Square Feet
    • Dimensions: 21 x 13
    Heating
    • Heat Pump, Electric
    Cooling
    • Central Air, Electric
    Appliances
    • Included: Dryer, Washer, Dishwasher, Disposal, Refrigerator, Cooktop, Electric Water Heater
    • Laundry: Lower Level, Laundry Room
    Features
    • Built-in Features, Family Room Off Kitchen, Walk-In Closet(s)
    • Windows: Double Pane Windows
    • Basement: Full
    • Number of fireplaces: 1
    • Fireplace features: Screen
    Interior area
    • Total structure area: 1,584
    • Total interior livable area: 1,584 sqft
    • Finished area above ground: 1,584

    Property

    Parking
    • Parking features: Assigned, On Street
    • Has uncovered spaces: Yes
    • Details: Assigned Parking, Assigned Space #: 6017, 6017
    Accessibility
    • Accessibility features: None
    Features
    • Levels: Three
    • Stories: 3
    • Exterior features: Sidewalks, Street Lights
    • Pool features: None
    Lot
    • Size: 1,650 sqft
    Details
    • Additional structures: Above Grade, Below Grade
    • Parcel number: 0784 12 0037
    • Zoning: 150
    • Special conditions: Standard

    Construction

    Type & style
    • Home type: Townhouse
    • Architectural style: Colonial
    • Property subtype: Townhouse
    Materials
    • Aluminum Siding
    • Foundation: Other
    Condition
    • New construction: No
    • Year built: 1974

    Utilities & green energy

    • Sewer: Public Sewer
    • Water: Public

    Community & neighborhood

    Location
    • Region: Burke
    • Subdivision: Heritage Square

    HOA & financial

    HOA
    • Has HOA: Yes
    • HOA fee: $106 monthly

    Other

    Other facts
    • Listing agreement: Exclusive Right To Sell
    • Ownership: Fee Simple

    Price history

    DateEventPrice
    6/3/2025Sold$680,000+2.3%$429/sqft
    Source: Bright MLS #VAFX2237018 Report a problem
    5/13/2025Contingent$664,888$420/sqft
    Source: Bright MLS #VAFX2237018 Report a problem
    5/8/2025Listed for sale$664,888+51.1%$420/sqft
    Source: Bright MLS #VAFX2237018 Report a problem
    2/28/2025Sold$440,000$278/sqft
    Source: Bright MLS #VAFX2222382 Report a problem

    Public tax history

    YearProperty taxesTax assessment
    2025$6,629 +9.1%$573,450 +9.3%
    2024$6,076 +14.5%$524,480 +11.6%
    2023$5,305 -4%$470,050 -2.7%
    2022$5,526 $483,280 +14.5%
    2021-- $422,160 +2.7%
    2020$4,865 +7%$411,050 +7%
    2019$4,545 $384,070
    2018$4,545 +7.1%$384,070 +5.1%
    2017$4,243 -1.3%$365,420 -1.5%
    2016$4,297 +9.8%$370,880 +5.8%
    2015$3,914 +0.2%$350,690
    2014$3,905 $350,690 +10.8%
    2013-- $316,500 +8.7%
    2012-- $291,070 -1.3%
    2011-- $294,950 +6.9%
    2010-- $275,940
    2009-- $275,940 -24.8%
    2008-- $366,730 -2.3%
    2007-- $375,430 +82.8%
    2003-- $205,430 +20.4%
    2002-- $170,680 +23%
    2001-- $138,765

    Find assessor info on the county website

    Neighborhood: 22015

    Nearby schools

    GreatSchools rating
    Schools provided by the listing agent
    • Elementary: Kings Glen
    • Middle: Lake Braddock Secondary School
    • High: Lake Braddock
    • District: Fairfax County Public Schools

    Source: Bright MLS. This data may not be complete. We recommend contacting the local school district to confirm school assignments for this home.

    Get a cash offer in 3 minutes
    Find out how much your home could sell for in as little as 3 minutes with a no-obligation cash offer.
    Estimated market value
    $691,600
    Get a cash offer in 3 minutes
    Find out how much your home could sell for in as little as 3 minutes with a no-obligation cash offer.
    Estimated market value
    $691,600