Skip main navigation
Sold for $671,764
  • $671,764

    6021 Liberty Bell Ct, Burke, VA 22015

    3beds
    1,936sqft
    Townhouse
    Built in 1974
    2,400 Square Feet Lot
    $674,400 Zestimate®
    $347/sqft
    $3,332 Estimated rent

    Home value

    $674,400

    $634,000 - $715,000

    $3,332/mo

    Zestimate® history
    Loading
    Loading...

    Owner options

    List your home for rent

    $3,332/mo

    Rent Zestimate®

    Find your next renter with Zillow Rental Manager. Plus, with online applications, you can quickly screen prospective tenants – for free.

    Learn more

    $3,332/mo

    Rent Zestimate®

    Refinance and save

    $4,286/mo

    Est. payment

    Refinancing to a lower rate could help reduce your monthly payments and save thousands over the life of the loan.

    See today's rates

    $4,286/mo

    Est. payment

    Explore your selling options

    Work with a Zillow partner agent

    Leverage their expertise and Zillow's premium Showcase listings to get your home seen by more buyers.

    Get started

    List with your own agent

    Get your home in front of millions of buyers by listing it on Zillow.

    Learn how to do it

    Sell it yourself

    Take full control of how buyers see your home on Zillow by listing For Sale by Owner (FSBO).

    List your home

    What's special

    Modern appliancesCozy family roomWorking wood-burning fireplaceGranite countertopsChair rail woodworkAmple storageCustom kitchen cabinetry
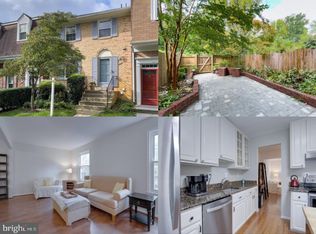
    **OFFER DEADLINE SET FOR MONDAY, APRIL 27TH AT NOON** Welcome to 6021 Liberty Bell Court — a beautifully maintained brick end-unit townhome in the sought-after Heritage Square community of Burke, offering 3 bedrooms, 2 full baths, and 1 half bath with extensive updates including fresh paint (2026), premium windows with built‑in metal blinds, hardwood floors, custom crown molding, chair rail woodwork, and custom kitchen cabinetry. The renovated kitchen features granite countertops, modern appliances such as a convection range (2016), refrigerator (2022), and dishwasher (2025), and opens to a cozy family room with a working wood-burning fireplace. Major system upgrades include a main floor HVAC with humidifier (2023), upstairs HVAC (2015), water heater (2021), roof (2021), smart thermostat (2025), keyless door lock (2026), replaced drain pipe (2024), and ADT security system. Additional improvements include a washer and dryer (2025), basement carpet (2026), storage shed (2025), Frame TV wall media box with outlet (2024), and renovated bathrooms with built‑in closet systems in the primary suite and Bedroom 1. Outdoor living shines with a beautifully landscaped backyard garden with fountain and a two‑level Trex deck with built‑in lighting and an outdoor fan, plus a private fenced patio off the walkout lower level. The finished basement offers flexible space for a rec room, office, gym, or playroom, along with ample storage. Enjoy two assigned parking spaces and an unbeatable location near parks, trails, shopping, dining, and top commuter routes including VRE, Metro bus, park & ride lots, Fairfax County Parkway, and I‑495/395/95, all within the desirable Kings Park / Lake Braddock Secondary School pyramid — a rare combination of space, condition, and location you won’t want to miss.

    Zillow last checked:

    Listing updated:

    Listed by:

    Ryan Mills 703-850-9885,

    Redfin Corporation

    Bought with:

    Lauren Breslaw, 0225214906

    Compass

    Source: Bright MLS,MLS#: VAFX2304496MLS Logo

    Facts & features

    Interior

    Bedrooms & bathrooms
    • Bedrooms: 3
    • Bathrooms: 3
    • Full bathrooms: 2
    • 1/2 bathrooms: 1
    • Main level bathrooms: 1
    Primary bedroom
    • Features: Attached Bathroom, Ceiling Fan(s), Flooring - Carpet, Walk-In Closet(s)
    • Level: Upper
    Bedroom 2
    • Features: Ceiling Fan(s), Flooring - Carpet
    • Level: Upper
    Bedroom 3
    • Features: Ceiling Fan(s), Flooring - Carpet
    • Level: Upper
    Primary bathroom
    • Features: Countertop(s) - Quartz, Flooring - Tile/Brick
    • Level: Upper
    Dining room
    • Features: Chair Rail, Crown Molding, Flooring - HardWood, Formal Dining Room
    • Level: Main
    Family room
    • Features: Built-in Features, Chair Rail, Crown Molding, Fireplace - Electric, Flooring - HardWood
    • Level: Main
    Other
    • Features: Countertop(s) - Quartz, Flooring - Tile/Brick, Bathroom - Tub Shower
    • Level: Upper
    Half bath
    • Level: Main
    Kitchen
    • Features: Granite Counters, Flooring - Tile/Brick, Eat-in Kitchen, Kitchen - Electric Cooking
    • Level: Main
    Living room
    • Features: Chair Rail, Crown Molding, Flooring - HardWood, Cathedral/Vaulted Ceiling
    • Level: Main
    Recreation room
    • Features: Flooring - Carpet, Crown Molding
    • Level: Lower
    Utility room
    • Level: Lower
    Heating
    • Programmable Thermostat, Heat Pump, Electric
    Cooling
    • Central Air, Ceiling Fan(s), Electric
    Appliances
    • Included: Microwave, Dishwasher, Oven/Range - Electric, Refrigerator, Stainless Steel Appliance(s), Washer, Dryer, Disposal, Water Heater, Electric Water Heater
    • Laundry: Lower Level
    Features
    • Built-in Features, Ceiling Fan(s), Chair Railings, Combination Dining/Living, Combination Kitchen/Living, Crown Molding, Dining Area, Family Room Off Kitchen, Open Floorplan, Kitchen - Gourmet, Eat-in Kitchen, Primary Bath(s), Recessed Lighting, Upgraded Countertops, Bathroom - Tub Shower
    • Flooring: Hardwood, Tile/Brick, Carpet, Wood
    • Doors: Storm Door(s), Sliding Glass
    • Windows: Energy Efficient, Double Pane Windows, Window Treatments
    • Basement: Full,Improved,Exterior Entry,Rear Entrance
    • Number of fireplaces: 1
    • Fireplace features: Electric
    Interior area
    • Total structure area: 2,115
    • Total interior livable area: 1,936 sqft
    • Finished area above ground: 1,631
    • Finished area below ground: 305

    Property

    Parking
    • Parking features: Assigned, Parking Lot, On Street
    • Has uncovered spaces: Yes
    • Details: Assigned Parking, Assigned Space #: 6021
    Accessibility
    • Accessibility features: None
    Features
    • Levels: Three
    • Stories: 3
    • Patio & porch: Deck, Patio
    • Exterior features: Lighting, Extensive Hardscape, Sidewalks, Street Lights, Play Area
    • Pool features: None
    • Fencing: Back Yard,Wood,Privacy
    • Has view: Yes
    • View description: Garden
    Lot
    • Size: 2,400 sqft
    • Features: Backs - Parkland, Corner Lot, Landscaped, Front Yard, Rear Yard, Corner Lot/Unit
    Details
    • Additional structures: Above Grade, Below Grade
    • Parcel number: 0784 12 0100
    • Zoning: 150
    • Special conditions: Standard

    Construction

    Type & style
    • Home type: Townhouse
    • Architectural style: Traditional
    • Property subtype: Townhouse
    Materials
    • Brick, Vinyl Siding
    • Foundation: Block
    • Roof: Shingle
    Condition
    • New construction: No
    • Year built: 1974
    Details
    • Builder model: LEE

    Utilities & green energy

    • Sewer: Public Sewer
    • Water: Public
    • Utilities for property: Cable Available

    Community & neighborhood

    Security
    • Security features: Security System, Smoke Detector(s)
    Location
    • Region: Burke
    • Subdivision: Heritage Square

    HOA & financial

    HOA
    • Has HOA: Yes
    • HOA fee: $109 monthly
    • Amenities included: Common Grounds, Tot Lots/Playground, Jogging Path
    • Services included: Common Area Maintenance, Lawn Care Front, Management, Snow Removal, Trash
    • Association name: HERITAGE SQUARE HOA

    Other

    Other facts
    • Listing agreement: Exclusive Right To Sell
    • Listing terms: Cash,Conventional,FHA,VA Loan
    • Ownership: Fee Simple

    Price history

    DateEventPrice
    5/19/2026Sold$671,764+3.3%$347/sqft
    Source: Bright MLS #VAFX2304496 Report a problem
    4/28/2026Pending sale$650,000$336/sqft
    Source: Bright MLS #VAFX2304496 Report a problem
    4/23/2026Listed for sale$650,000+8.2%$336/sqft
    Source: Bright MLS #VAFX2304496 Report a problem
    9/28/2023Sold$601,000+9.3%$310/sqft
    Source: Bright MLS #VAFX2144084 Report a problem
    9/11/2023Pending sale$549,900$284/sqft
    Source: Bright MLS #VAFX2144084 Report a problem
    9/5/2023Contingent$549,900$284/sqft
    Source: Bright MLS #VAFX2144084 Report a problem
    9/1/2023Listed for sale$549,900$284/sqft
    Source: Bright MLS #VAFX2144084 Report a problem

    Public tax history

    YearProperty taxesTax assessment
    2025$7,543 +14.2%$652,540 +14.4%
    2024$6,606 +20.7%$570,210 +17.5%
    2023$5,474 -4%$485,110 -2.7%
    2022$5,704 $498,800 +14.1%
    2021-- $437,230 +2.6%
    2020$5,044 +7.7%$426,160 +7.7%
    2019$4,681 $395,530
    2018$4,681 +7.1%$395,530 +5.1%
    2017$4,371 -1.3%$376,490 -1.5%
    2016$4,427 +9.4%$382,130 +5.4%
    2015$4,046 +0.2%$362,530
    2014$4,037 $362,530 +10.5%
    2013-- $328,060 +8.6%
    2012-- $302,070 -1.5%
    2011-- $306,550 +6.9%
    2010-- $286,860
    2009-- $286,860 -24.9%
    2008-- $381,720 -1.6%
    2007-- $387,870 +84%
    2003-- $210,810 +20.4%
    2002-- $175,150 +23%
    2001-- $142,400

    Find assessor info on the county website

    Neighborhood: 22015

    Nearby schools

    GreatSchools rating
    Schools provided by the listing agent
    • Elementary: Kings Park
    • Middle: Lake Braddock Secondary School
    • High: Lake Braddock
    • District: Fairfax County Public Schools

    Source: Bright MLS. This data may not be complete. We recommend contacting the local school district to confirm school assignments for this home.

    Get a cash offer in 3 minutes
    Find out how much your home could sell for in as little as 3 minutes with a no-obligation cash offer.
    Estimated market value
    $674,400
    Get a cash offer in 3 minutes
    Find out how much your home could sell for in as little as 3 minutes with a no-obligation cash offer.
    Estimated market value
    $674,400