This stunning 4-bedroom, 4.5-bathroom home offers luxurious living with thoughtful design and ample space. The main level features an inviting all-seasons room, perfect for enjoying year-round comfort, and a formal dining room ideal for hosting gatherings. The heart of the home is the spacious family room, seamlessly connected to the modern kitchen, which boasts plenty of cabinetry and counter space. The upper level includes a luxurious primary suite with a spa-like en suite bathroom, complete with a walk-in shower, jetted bathtub, and a generous walk-in closet. Two additional bedrooms on this level share a convenient Jack and Jill bathroom, and the upper-level laundry room makes daily chores a breeze. A fourth bedroom with a private bath adds versatility for guests or family members. The fully finished basement is an entertainer's dream, featuring a custom bar with a wine cooler, microwave, and bar fridge, an exercise room, and additional flex space for recreation or an additional family room. Located off of the All Season room would will find a stone patio that features a fire pit. With a dedicated home office, this home perfectly balances work and leisure. The community offers a pool and plenty of nearby dining including Cafe Patachou, Racks BBQ and more. Designed for comfort and functionality, this property is a must-see!
Sold
$730,000
6017 Tanana Dr, Carmel, IN 46033
4beds
4,970sqft
Residential, Single Family Residence
Built in 2005
0.29 Acres Lot
$758,200 Zestimate®
$147/sqft
$4,085 Estimated rent
Home value
$758,200
$713,000 - $804,000
$4,085/mo
Zestimate® history
Owner options
List your home for rent
$4,085/mo
Rent Zestimate®
Find your next renter with Zillow Rental Manager. Plus, with online applications, you can quickly screen prospective tenants – for free.
$4,085/mo
Rent Zestimate®
Refinance and save
$4,046/mo
Est. payment
Refinancing to a lower rate could help reduce your monthly payments and save thousands over the life of the loan.
$4,046/mo
Est. payment
Explore your selling options
Work with a Zillow partner agent
Leverage their expertise and Zillow's premium Showcase listings to get your home seen by more buyers.
Get startedList with your own agent
Get your home in front of millions of buyers by listing it on Zillow.
Learn how to do itSell it yourself
Take full control of how buyers see your home on Zillow by listing For Sale by Owner (FSBO).
List your homeWhat's special
Fully finished basementModern kitchenAll-seasons roomPrivate bathLuxurious primary suiteUpper-level laundry roomFormal dining room
Zillow last checked:
Listing updated:
Listed by:
Malinda Ennis 317-983-2220,
Keller Williams Indy Metro NE
Bought with:
Samantha Rauh
F.C. Tucker Company
Source: MIBOR as distributed by MLS GRID,MLS#: 22012274
Facts & features
Interior
Bedrooms & bathrooms
- Bedrooms: 4
- Bathrooms: 5
- Full bathrooms: 4
- 1/2 bathrooms: 1
- Main level bathrooms: 1
Primary bedroom
- Features: Carpet
- Level: Upper
- Area: 230 Square Feet
- Dimensions: 23 X 10
Bedroom 2
- Features: Carpet
- Level: Upper
- Area: 130 Square Feet
- Dimensions: 10 X 13
Bedroom 3
- Features: Carpet
- Level: Upper
- Area: 156 Square Feet
- Dimensions: 13 X 12
Bedroom 4
- Features: Carpet
- Level: Upper
- Area: 143 Square Feet
- Dimensions: 13 X 11
Bonus room
- Features: Other
- Level: Main
- Area: 450 Square Feet
- Dimensions: 25 X 18
Dining room
- Features: Engineered Hardwood
- Level: Main
- Area: 156 Square Feet
- Dimensions: 12 X 13
Exercise room
- Features: Other
- Level: Basement
- Area: 416 Square Feet
- Dimensions: 26 X 16
Family room
- Features: Carpet
- Level: Main
- Area: 400 Square Feet
- Dimensions: 20 X 20
Kitchen
- Features: Tile-Ceramic
- Level: Main
- Area: 260 Square Feet
- Dimensions: 20 X 13
Laundry
- Features: Tile-Ceramic
- Level: Upper
- Area: 63 Square Feet
- Dimensions: 9 X 7
Living room
- Features: Engineered Hardwood
- Level: Main
- Area: 132 Square Feet
- Dimensions: 12 X 11
Office
- Features: Carpet
- Level: Main
- Area: 156 Square Feet
- Dimensions: 12 X 13
Play room
- Features: Carpet
- Level: Basement
- Area: 846 Square Feet
- Dimensions: 47 X 18
Heating
- Has Heating (Unspecified Type)
Cooling
- Has cooling: Yes
Appliances
- Included: Electric Cooktop, Dishwasher, Dryer, Disposal, Gas Water Heater, MicroHood, Microwave, Double Oven, Refrigerator, Bar Fridge, Wine Cooler
- Laundry: Upper Level
Features
- Wired for Data, Pantry, Walk-In Closet(s)
- Basement: Finished,Finished Ceiling,Finished Walls,Full
- Number of fireplaces: 2
- Fireplace features: Family Room, Other
Interior area
- Total structure area: 4,970
- Total interior livable area: 4,970 sqft
- Finished area below ground: 1,680
Property
Parking
- Total spaces: 3
- Parking features: Attached
- Attached garage spaces: 3
Features
- Levels: Two
- Stories: 2
Lot
- Size: 0.29 Acres
Details
- Parcel number: 291022024029000018
- Horse amenities: None
Construction
Type & style
- Home type: SingleFamily
- Architectural style: Traditional
- Property subtype: Residential, Single Family Residence
Materials
- Brick
- Foundation: Concrete Perimeter
Condition
- New construction: No
- Year built: 2005
Utilities & green energy
- Water: Municipal/City
Community & HOA
Community
- Subdivision: Cherry Creek Estates
HOA
- Has HOA: Yes
- Amenities included: Maintenance
- Services included: Association Home Owners, Entrance Common, Maintenance
- HOA fee: $412 semi-annually
- HOA phone: 317-253-1401
Location
- Region: Carmel
Financial & listing details
- Price per square foot: $147/sqft
- Tax assessed value: $659,400
- Annual tax amount: $6,458
- Date on market: 12/12/2024
- Cumulative days on market: 3 days
Price history
| Date | Event | Price |
|---|---|---|
| 1/16/2025 | Sold | $730,000+0.7%$147/sqft |
Source:  MIBOR as distributed by MLS GRID #22012274 Report a problem MIBOR as distributed by MLS GRID #22012274 Report a problem | ||
| 12/16/2024 | Pending sale | $725,000$146/sqft |
Source: MIBOR as distributed by MLS GRID #22012274 Report a problem | ||
| 12/12/2024 | Listed for sale | $725,000$146/sqft |
Source: MIBOR as distributed by MLS GRID #22012274 Report a problem | ||
Public tax history
| Year | Property taxes | Tax assessment |
|---|---|---|
| 2025 | $7,267 +12.5% | $659,400 +3.3% |
| 2024 | $6,458 +10.8% | $638,200 +9.7% |
| 2023 | $5,827 +22.6% | $581,900 +13.9% |
| 2022 | $4,754 -0.8% | $510,800 +21.3% |
| 2021 | $4,793 +5% | $421,100 -0.8% |
| 2020 | $4,565 +6.3% | $424,500 +4.9% |
| 2019 | $4,293 +5.2% | $404,600 +4.9% |
| 2018 | $4,081 +0% | $385,800 +5.2% |
| 2017 | $4,081 -0.1% | $366,900 -1.5% |
| 2016 | $4,086 +7.6% | $372,500 +6.8% |
| 2014 | $3,798 +4% | $348,700 +3.9% |
| 2013 | $3,652 -2.6% | $335,500 -2.6% |
| 2012 | $3,749 -3.9% | $344,300 -5.9% |
| 2011 | $3,903 -3.6% | $365,700 |
| 2010 | $4,047 +8.6% | $365,700 -6.9% |
| 2009 | $3,725 -9.4% | $392,800 -2.2% |
| 2007 | $4,113 -15.6% | $401,600 |
| 2006 | $4,874 | $401,600 +66833.3% |
| 2005 | -- | $600 |
Find assessor info on the county website
Neighborhood: 46033
Nearby homes
- $639,7004 bd2 ba4.5k sqft5971 Tanana Dr, Carmel, IN 46033Off Market

- $718,0004 bd5 ba3.3k sqft6031 Tanana Dr, Carmel, IN 46033Off Market
- $743,5004 bd2 ba3.7k sqft6016 Osage Dr, Carmel, IN 46033Off Market
- $803,3005 bd6 ba5.1k sqft5957 Tanana Dr, Carmel, IN 46033Off Market
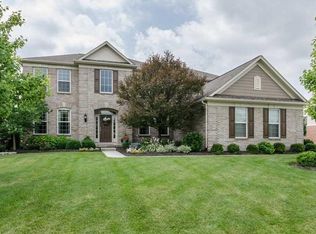
- $770,7004 bd5 ba4.9k sqft6030 Osage Dr, Carmel, IN 46033Off Market
- $764,4005 bd6 ba5k sqft5966 Osage Dr, Carmel, IN 46033Off Market
- $957,5004 bd5 ba5.3k sqft5980 Tanana Dr, Carmel, IN 46033Sold
- $763,9005 bd4 ba5k sqft6026 Tanana Dr, Carmel, IN 46033Off Market
Nearby schools
GreatSchools rating
- 9/10Prairie Trace Elementary SchoolGrades: PK-5Distance: 1 mi
- 8/10Clay Middle SchoolGrades: 6-8Distance: 1.4 mi
- 10/10Carmel High SchoolGrades: 9-12Distance: 2.9 mi
Schools provided by the listing agent
- Elementary: Prairie Trace Elementary School
- Middle: Clay Middle School
Source: MIBOR as distributed by MLS GRID. This data may not be complete. We recommend contacting the local school district to confirm school assignments for this home.
Get a cash offer in 3 minutes
Find out how much your home could sell for in as little as 3 minutes with a no-obligation cash offer.
Estimated market value
$758,200
Get a cash offer in 3 minutes
Find out how much your home could sell for in as little as 3 minutes with a no-obligation cash offer.
Estimated market value
$758,200
- Indiana
- Hamilton County
- Carmel
- 46033
- 6017 Tanana Dr
Nearby cities
Nearby neighborhoods
Nearby zip codes
Other Carmel Topics
