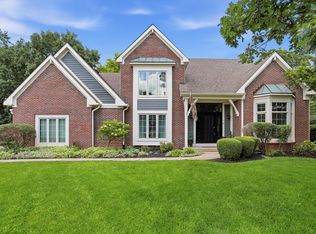
Stunning 4BR/5BA home with 5,325 total square feet in sought-after Cherry Creek Estates, offering breathtaking views of the neighborhood pond and mature trees, spacious living, and beautiful updates throughout. Step inside to a refreshed main level featuring real hardwood flooring and a bright, open layout. The main floor includes a formal Living Room, Dining Room, private Office/Flex Room, and an impressive Great Room with soaring ceilings and a gas-log fireplace. The gourmet Kitchen is designed for both everyday living and entertaining, showcasing stainless steel appliances, double ovens, gas cooktop, center island with breakfast bar, Butler's Pantry, walk-in pantry, and spacious Breakfast Room. A convenient Laundry Room completes the main level. Upstairs features newer carpet (2022) and a thoughtfully designed layout. The spacious Primary Suite offers double vanities, a soaking tub, separate tiled shower, and walk-in closet. Bedroom 2 includes a private ensuite bath, while Bedrooms 3 and 4 share a Jack-and-Jill bath. The finished walkout basement provides exceptional additional living space with a large Recreation Room, wet bar, full bath, and generous storage. Outdoor living is equally impressive with an expansive deck featuring built-in bench seating and a lower patio with an under-deck swing, all overlooking the beautifully landscaped backyard, serene neighborhood pond, and mature trees-the perfect setting for morning coffee and enjoying the peaceful views. Additional updates include a new HVAC system (2023), water heater (2023), Bosch dishwasher, a full irrigation system, and a large partially fenced yard. Cherry Creek Estates offers outstanding amenities including a neighborhood pool, pickleball and tennis courts, basketball court, playground, and walking trails. Move-in ready with timeless updates, incredible views, an exceptional floor plan, and one of the neighborhood's most picturesque settings, this is a home you won't want to miss.
Pending
$899,900
5980 Tanana Dr, Carmel, IN 46033
4beds
5,325sqft
:
Get pre-qualified$5,721/mo
Residential, Single Family Residence
Built in 2004
0.27 Acres Lot
$-- Zestimate®
$169/sqft
$83/mo HOA
What's special
Large recreation roomGas-log fireplaceFinished walkout basementWet barSpacious primary suiteDouble vanitiesSeparate tiled shower
- 28 days |
- 1,465 |
- 100 |
Likely to sell faster than
Zillow last checked:
Listing updated:
Listed by:
Andy Stephenson 317-606-9214,
@properties
Source: MIBOR as distributed by MLS GRID,MLS#: 22108997
Facts & features
Interior
Bedrooms & bathrooms
- Bedrooms: 4
- Bathrooms: 5
- Full bathrooms: 5
- Main level bathrooms: 1
Primary bedroom
- Level: Upper
- Area: 320 Square Feet
- Dimensions: 20x16
Bedroom 2
- Level: Upper
- Area: 182 Square Feet
- Dimensions: 14x13
Bedroom 3
- Level: Upper
- Area: 165 Square Feet
- Dimensions: 15x11
Bedroom 4
- Level: Upper
- Area: 143 Square Feet
- Dimensions: 13x11
Breakfast room
- Level: Main
- Area: 112 Square Feet
- Dimensions: 14x08
Dining room
- Level: Main
- Area: 180 Square Feet
- Dimensions: 15x12
Family room
- Level: Main
- Area: 352 Square Feet
- Dimensions: 22x16
Kitchen
- Level: Main
- Area: 187 Square Feet
- Dimensions: 17x11
Laundry
- Features: Tile-Ceramic
- Level: Main
- Area: 50 Square Feet
- Dimensions: 10x05
Library
- Level: Main
- Area: 192 Square Feet
- Dimensions: 16x12
Living room
- Level: Main
- Area: 169 Square Feet
- Dimensions: 13x13
Play room
- Level: Basement
- Area: 1080 Square Feet
- Dimensions: 54x20
Heating
- Forced Air, Natural Gas
Cooling
- Central Air
Appliances
- Included: Gas Cooktop, Dishwasher, Disposal, Microwave, Double Oven, Gas Water Heater, Water Softener Owned
- Laundry: Main Level
Features
- Breakfast Bar, High Ceilings, Kitchen Island, Entrance Foyer, Wired for Data, Pantry
- Basement: Partially Finished
- Number of fireplaces: 1
- Fireplace features: Family Room, Gas Log
Interior area
- Total structure area: 5,325
- Total interior livable area: 5,325 sqft
- Finished area below ground: 1,377
Property
Parking
- Total spaces: 2
- Parking features: Attached
- Attached garage spaces: 2
- Details: Garage Parking Other(Finished Garage, Keyless Entry)
Features
- Levels: Two
- Stories: 2
- Patio & porch: Deck, Patio
- Exterior features: Sprinkler System
- Fencing: Fenced,Full
Lot
- Size: 0.27 Acres
- Features: Sidewalks, Trees-Small (Under 20 Ft)
Details
- Parcel number: 291022024025000018
- Horse amenities: None
Construction
Type & style
- Home type: SingleFamily
- Architectural style: Traditional
- Property subtype: Residential, Single Family Residence
Materials
- Brick, Cement Siding
- Foundation: Concrete Perimeter
Condition
- New construction: No
- Year built: 2004
Utilities & green energy
- Water: Public
Community & HOA
Community
- Security: Security System Owned
- Subdivision: Cherry Creek Estates
HOA
- Has HOA: Yes
- Amenities included: Basketball Court, Park, Playground, Pool, Tennis Court(s)
- Services included: Entrance Common, Insurance, Maintenance, ParkPlayground, Snow Removal, Tennis Court(s), Trash
- HOA fee: $497 semi-annually
- HOA phone: 317-253-1401
Location
- Region: Carmel
Financial & listing details
- Price per square foot: $169/sqft
- Tax assessed value: $684,300
- Annual tax amount: $7,640
- Date on market: 6/27/2026
- Cumulative days on market: 28 days
Estimated market value
Not available
Estimated sales range
Not available
Not available
Price history
| Date | Event | Price |
|---|---|---|
| 6/30/2026 | Pending sale | $899,900$169/sqft |
Source:  MIBOR as distributed by MLS GRID #22108997 Report a problem MIBOR as distributed by MLS GRID #22108997 Report a problem | ||
| 6/27/2026 | Listed for sale | $899,900+81.5%$169/sqft |
Source: MIBOR as distributed by MLS GRID #22108997 Report a problem | ||
| 4/13/2020 | Sold | $495,900+0.2%$93/sqft |
Source: MIBOR as distributed by MLS GRID #21662023 Report a problem | ||
| 2/27/2020 | Pending sale | $494,900$93/sqft |
Source: MIBOR REALTOR Association #21662023 Report a problem | ||
| 2/26/2020 | Listed for sale | $494,900+18.4%$93/sqft |
Source: MIBOR REALTOR Association #21662023 Report a problem | ||
| 7/29/2010 | Sold | $418,000-4%$78/sqft |
Source: MIBOR as distributed by MLS GRID #21015713 Report a problem | ||
| 7/9/2010 | Pending sale | $435,500$82/sqft |
Source: F. C. Tucker Company, Inc #21015713 Report a problem | ||
| 6/23/2010 | Price change | $435,500-0.5%$82/sqft |
Source: F. C. Tucker Company, Inc #21015713 Report a problem | ||
| 5/29/2010 | Price change | $437,900-0.5%$82/sqft |
Source: F. C. Tucker Company, Inc #21015713 Report a problem | ||
| 3/27/2010 | Listed for sale | $439,900$83/sqft |
Source: F. C. Tucker Company, Inc #21015713 Report a problem | ||
Public tax history
| Year | Property taxes | Tax assessment |
|---|---|---|
| 2025 | $7,621 +10.6% | $684,300 +2.4% |
| 2024 | $6,892 +12.8% | $668,500 +8.2% |
| 2023 | $6,112 +22.9% | $617,800 +15.4% |
| 2022 | $4,974 -0.8% | $535,400 +21.6% |
| 2021 | $5,017 +4.5% | $440,300 -0.8% |
| 2020 | $4,802 +0.7% | $444,000 +4.5% |
| 2019 | $4,771 +5.4% | $424,700 -0.8% |
| 2018 | $4,528 -0.1% | $428,300 +5.3% |
| 2017 | $4,531 -1.5% | $406,700 -1.6% |
| 2016 | $4,600 +7.5% | $413,300 +5.4% |
| 2014 | $4,278 +4.2% | $392,200 +4.1% |
| 2013 | $4,106 -2.4% | $376,600 -2.4% |
| 2012 | $4,207 -5.5% | $385,700 -5.9% |
| 2011 | $4,450 -2.1% | $410,000 |
| 2010 | $4,545 +7.2% | $410,000 -6.9% |
| 2009 | $4,240 -10.8% | $440,200 -3.6% |
| 2007 | $4,755 -15.6% | $456,800 |
| 2006 | $5,634 | $456,800 +46.8% |
| 2005 | -- | $311,200 |
Find assessor info on the county website
Monthly payment
Est. payment
Payment breakdown
Explore the cost of this home by adjusting the details. Changes won't be saved.Climate risks
Neighborhood: 46033
Nearby schools
GreatSchools rating
- 9/10Prairie Trace Elementary SchoolGrades: PK-5Distance: 1 mi
- 8/10Clay Middle SchoolGrades: 6-8Distance: 1.5 mi
- 10/10Carmel High SchoolGrades: 9-12Distance: 2.9 mi
- $725,9003 bd3 ba4.3k sqft5966 Tanana Dr, Carmel, IN 46033Off Market
- $767,1005 bd4 ba5k sqft6026 Tanana Dr, Carmel, IN 46033Off Market

- $730,0004 bd5 ba4.9k sqft6017 Tanana Dr, Carmel, IN 46033Sold

- $675,0004 bd4 ba4.7k sqft6040 Tanana Dr, Carmel, IN 46033Sold
- $645,6004 bd2 ba4.5k sqft5971 Tanana Dr, Carmel, IN 46033Off Market
- $640,2003 bd2 ba3k sqft13921 Washita Ct, Carmel, IN 46033Off Market
- $763,5004 bd3 ba5.2k sqft13935 Washita Ct, Carmel, IN 46033Off Market
- $806,7005 bd6 ba5.1k sqft5957 Tanana Dr, Carmel, IN 46033Off Market
A local agent can set up tours, give advice and negotiate with sellers.
Similar homes
- $817,0004 bd4 ba4.8k sqft5118 Huntington Dr, Carmel, IN 46033Active
 MLS ID #22111304, Nancy Stone, F.C. Tucker Company. MIBOR as distributed by MLS GRID
 - $875,0005 bd3 ba3.6k sqft4865 Briarwood Ct, Carmel, IN 46033Active
 MLS ID #22104991, Lauren Hewitt, F.C. Tucker Company. MIBOR as distributed by MLS GRID
 - $769,0005 bd4 ba4.2k sqft5889 Pebblestream Dr, Carmel, IN 46033Active
 MLS ID #22110098, Bina Ahluwalia, Bina Real Estate. MIBOR as distributed by MLS GRID
 - $730,0004 bd4 ba3.8k sqft12973 Harrison Dr, Carmel, IN 46033Active
 MLS ID #22100323, Ronald Dillon, F.C. Tucker Company. MIBOR as distributed by MLS GRID
 - $899,9005 bd4 ba4.3k sqft12674 Moonseed Dr, Carmel, IN 46032ActiveMLS ID #22114879, Jennil Salazar, Compass Indiana, LLC. MIBOR as distributed by MLS GRID
- $850,0003 bd3 ba3.3k sqft15669 Bethpage Trl, Carmel, IN 46033ActiveMLS ID #22105328, Mike Deck, Berkshire Hathaway Home. MIBOR as distributed by MLS GRID
- $925,0003 bd3 ba4.5k sqft985 Oscar Ln, Carmel, IN 46032ActiveMLS ID #22104762, Jennil Salazar, Compass Indiana, LLC. MIBOR as distributed by MLS GRID
- $774,9004 bd3 ba3.4k sqft15124 Kampen Cir, Carmel, IN 46033ActiveMLS ID #22106773, Matt McLaughlin, F.C. Tucker Company. MIBOR as distributed by MLS GRID
- $739,9003 bd3 ba4.5k sqft15486 Mission Hills Dr, Carmel, IN 46033ActiveMLS ID #22103849, Mike Deck, Berkshire Hathaway Home. MIBOR as distributed by MLS GRID
- $879,0005 bd5 ba5.5k sqft5202 Logan Ln, Indianapolis, IN 46250ActiveMLS ID #22096539, Jacob Finney, F.C. Tucker Company. MIBOR as distributed by MLS GRID
- $965,0003 bd5 ba4.6k sqft451 Burlington Ln, Carmel, IN 46032ActiveMLS ID #22110985, Matt McLaughlin, F.C. Tucker Company. MIBOR as distributed by MLS GRID
- $789,0005 bd4 ba5.2k sqft10522 Morningtide Cir, Fishers, IN 46038ActiveMLS ID #22109869, Patricia Catt, F.C. Tucker Company. MIBOR as distributed by MLS GRID
- $1,025,0005 bd6 ba6.2k sqft14020 Brookstone Dr, Carmel, IN 46032ActiveMLS ID #22094320, Chas Schaffernoth, F.C. Tucker Company. MIBOR as distributed by MLS GRID
- $585,0004 bd3 ba3.2k sqft1300 Woodpond Rdbt, Carmel, IN 46033ActiveMLS ID #22107295, Lauren Masur, Berkshire Hathaway Home. MIBOR as distributed by MLS GRID
- $1,050,0005 bd4 ba4.8k sqft12448 Glendurgan Dr, Carmel, IN 46032ActiveMLS ID #22113401, Angel Dean, F.C. Tucker Company. MIBOR as distributed by MLS GRID
- $1,300,0005 bd6 ba7.4k sqft4898 Waterstone Way, Carmel, IN 46033ActiveMLS ID #22108252, Christine Shwets, F.C. Tucker Company. MIBOR as distributed by MLS GRID
- $950,0004 bd5 ba4.2k sqft18176 Lakes End Dr, Westfield, IN 46074ActiveMLS ID #22097424, Wendi Coates, Keller Williams Indy Metro NE. MIBOR as distributed by MLS GRID
- $535,0005 bd3 ba3.9k sqft11808 Hoster Rd, Carmel, IN 46033ActiveMLS ID #22092803, Roger Lundy, Keller Williams Indpls Metro N. MIBOR as distributed by MLS GRID
- $995,0004 bd5 ba5.5k sqft21185 Bayhill Ct, Noblesville, IN 46062ActiveMLS ID #22108222, Matt McLaughlin, F.C. Tucker Company. MIBOR as distributed by MLS GRID
- $1,199,0004 bd4 ba5.8k sqft6842 Bladstone Rd, Noblesville, IN 46062ActiveMLS ID #22109540, Rachel Ellis, RE/MAX Real Estate Solutions. MIBOR as distributed by MLS GRID
