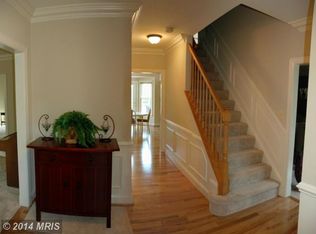
Welcome to 6017 Woodlake Lane situated just off Lake Village Drive on a road with cul-de-sacs at both ends. Enter to a gracious foyer and front hall with hardwoods that continue throughout the main level. Off the hall are separate dining room (lovely moldings) and living room (which could be easily converted to a home office if that’s a priority). A beautifully updated kitchen (white cabinets, granite, stainless appliances, glass backsplash) is open to the breakfast room with bay window to the deck, and beyond is the family room with gas fireplace. Rounding out the main level is a tasteful powder room. Upstairs, the primary bedroom with vaulted ceiling has two walk-in closets and a lovely ensuite bath with double vanity, glass-door shower and soaking tub. The other two bedrooms on this level share a stylish hall bath. Brand new carpet on this level. On the lower, walk-out level, you’ll find a sizeable rec room with vinyl plank flooring and sliders that open to the patio. The room is wired for two ceiling-mounted speakers that convey. There’s a large storage room outfitted with several shelf units. The 4th sizeable bedroom at the back of the house is carpeted, and is adjacent to a tastefully updated full bath. If you have a lot of miscellaneous “stuff,” the garage is for you, with attic storage and a configurable, wall mounted organization system with 4 cabinet units. **** The lot is almost 1/3 acre, and the home’s exterior includes a covered front porch, beautiful landscaping with pops of color from spring to fall, and large fenced area including loads of space on the side. A spiral staircase takes you from the deck (main level/kitchen) down to the patio off the rec room. And you’ll love the irrigation system that makes it easy to have a beautiful green yard all summer long. This home is ready to move in, relax, and enjoy! **** Please ask for a full list of updates and improvements. **** Kingstowne is amenity-rich, featuring community pools, tot lots, clubhouse, fitness center, recreation center, walking trails, tennis and pickleball courts, and more!
Sold for $1,000,000
$1,000,000
6017 Woodlake Ln, Alexandria, VA 22315
4beds
2,716sqft
Single Family Residence
Built in 1994
0.32 Acres Lot
$1,076,300 Zestimate®
$368/sqft
$4,610 Estimated rent
Home value
$1,076,300
$1.02M - $1.13M
$4,610/mo
Zestimate® history
Owner options
List your home for rent
$4,610/mo
Rent Zestimate®
Find your next renter with Zillow Rental Manager. Plus, with online applications, you can quickly screen prospective tenants – for free.
$4,610/mo
Rent Zestimate®
Refinance and save
$6,317/mo
Est. payment
Refinancing to a lower rate could help reduce your monthly payments and save thousands over the life of the loan.
$6,317/mo
Est. payment
Explore your selling options
Work with a Zillow partner agent
Leverage their expertise and Zillow's premium Showcase listings to get your home seen by more buyers.
Get startedList with your own agent
Get your home in front of millions of buyers by listing it on Zillow.
Learn how to do itSell it yourself
Take full control of how buyers see your home on Zillow by listing For Sale by Owner (FSBO).
List your homeWhat's special
Home officeBeautiful landscapingBeautiful green yardGas fireplaceRec roomBrand new carpetStainless appliances
Zillow last checked:
Listing updated:
Listed by:
Sarah Bobbin 571-225-8716,
Corcoran McEnearney
Bought with:
PAUL CHUNG
CENTURY 21 New Millennium
Source: Bright MLS,MLS#: VAFX2169616
Facts & features
Interior
Bedrooms & bathrooms
- Bedrooms: 4
- Bathrooms: 4
- Full bathrooms: 3
- 1/2 bathrooms: 1
- Main level bathrooms: 1
Rooms
- Room types: Living Room, Dining Room, Primary Bedroom, Bedroom 2, Bedroom 3, Bedroom 4, Kitchen, Family Room, Breakfast Room, Recreation Room, Storage Room, Bathroom 2, Bathroom 3, Primary Bathroom, Half Bath
Basement
- Area: 1204
Heating
- Forced Air, Natural Gas
Cooling
- Central Air, Ceiling Fan(s), Electric
Appliances
- Included: Stainless Steel Appliance(s), Dishwasher, Refrigerator, Oven/Range - Gas, Range Hood, Disposal, Washer, Dryer, Gas Water Heater
- Laundry: Lower Level
Features
- Open Floorplan, Formal/Separate Dining Room, Eat-in Kitchen, Recessed Lighting, Kitchen - Gourmet, Family Room Off Kitchen, Ceiling Fan(s), Breakfast Area, Dry Wall
- Flooring: Hardwood, Carpet, Laminate, Wood
- Basement: Full,Connecting Stairway
- Number of fireplaces: 1
- Fireplace features: Screen
Interior area
- Total structure area: 3,308
- Total interior livable area: 2,716 sqft
- Finished area above ground: 2,104
- Finished area below ground: 612
Property
Parking
- Total spaces: 4
- Parking features: Garage Faces Front, Off Street, On Street, Attached
- Attached garage spaces: 2
- Has uncovered spaces: Yes
Accessibility
- Accessibility features: None
Features
- Levels: Three
- Stories: 3
- Patio & porch: Deck, Patio
- Pool features: Community
- Fencing: Back Yard
Lot
- Size: 0.32 Acres
- Features: Landscaped
Details
- Additional structures: Above Grade, Below Grade
- Parcel number: 0912 14330001
- Zoning: 304
- Special conditions: Standard
Construction
Type & style
- Home type: SingleFamily
- Architectural style: Colonial
- Property subtype: Single Family Residence
Materials
- Aluminum Siding
- Foundation: Slab, Block
- Roof: Shingle
Condition
- Excellent
- New construction: No
- Year built: 1994
Details
- Builder model: CYPRESS
Utilities & green energy
- Sewer: Public Sewer
- Water: Public
- Utilities for property: Cable Available, Electricity Available, Natural Gas Available, Water Available, Sewer Available
Community & HOA
Community
- Subdivision: Kingstowne
HOA
- Has HOA: Yes
- Amenities included: Community Center, Common Grounds, Fitness Center, Jogging Path, Pool, Basketball Court, Recreation Facilities, Tot Lots/Playground, Tennis Court(s), Party Room
- Services included: Pool(s), Management, Common Area Maintenance, Recreation Facility, Reserve Funds, Road Maintenance, Snow Removal, Trash
- HOA fee: $95 monthly
- HOA name: KINGSTOWN RESIDENTS OWNERS CORP
Location
- Region: Alexandria
Financial & listing details
- Price per square foot: $368/sqft
- Tax assessed value: $885,380
- Annual tax amount: $9,991
- Date on market: 4/5/2024
- Listing agreement: Exclusive Right To Sell
- Listing terms: Negotiable
- Inclusions: All Window Treatments; Microwave; Tv In Primary Br; Shelving In Ll Storage Room; All Garage Storage / Cabinet System Components, Ladder In Garage; Ll Speaker System; Irrigation System Hw; And (if Buyers Wish) Patio Table And Chairs
- Ownership: Fee Simple
Price history
| Date | Event | Price |
|---|---|---|
| 5/23/2024 | Sold | $1,000,000-2.4%$368/sqft |
Source:  Bright MLS #VAFX2169616 Report a problem Bright MLS #VAFX2169616 Report a problem | ||
| 4/10/2024 | Pending sale | $1,025,000$377/sqft |
Source: Bright MLS #VAFX2169616 Report a problem | ||
| 4/5/2024 | Listed for sale | $1,025,000+51.3%$377/sqft |
Source: Bright MLS #VAFX2169616 Report a problem | ||
| 11/20/2014 | Sold | $677,500+0.4%$249/sqft |
Source: Public Record Report a problem | ||
| 11/6/2014 | Price change | $674,900-2.2%$248/sqft |
Source: McEnearney Associates Inc., Realtors #FX8496031 Report a problem | ||
| 11/1/2014 | Price change | $689,9000%$254/sqft |
Source: Coldwell Banker Residential Brokerage - Alexandria #FX8439139 Report a problem | ||
| 10/28/2014 | Price change | $690,000-1.4%$254/sqft |
Source: Coldwell Banker Residential Brokerage - Alexandria #FX8439139 Report a problem | ||
| 10/24/2014 | Price change | $699,500-0.1%$258/sqft |
Source: Coldwell Banker Residential Brokerage - Alexandria #FX8439139 Report a problem | ||
| 10/21/2014 | Price change | $699,900-1.4%$258/sqft |
Source: Coldwell Banker Residential Brokerage - Alexandria #FX8439139 Report a problem | ||
| 10/3/2014 | Price change | $710,000-2.1%$261/sqft |
Source: Coldwell Banker Residential Brokerage - Alexandria #FX8439139 Report a problem | ||
| 9/19/2014 | Price change | $725,000-1.4%$267/sqft |
Source: Coldwell Banker Residential Brokerage - Alexandria #FX8439139 Report a problem | ||
| 9/11/2014 | Price change | $735,000-2%$271/sqft |
Source: Coldwell Banker Residential Brokerage - Alexandria #FX8439139 Report a problem | ||
| 8/24/2014 | Listed for sale | $750,000+12.4%$276/sqft |
Source: Coldwell Banker Residential Brokerage - Alexandria #FX8439139 Report a problem | ||
| 5/23/2008 | Sold | $667,300+143.3%$246/sqft |
Source: Public Record Report a problem | ||
| 4/15/1994 | Sold | $274,325$101/sqft |
Source: Public Record Report a problem | ||
Public tax history
| Year | Property taxes | Tax assessment |
|---|---|---|
| 2025 | $11,457 +4.3% | $991,050 +4.5% |
| 2024 | $10,983 +9.9% | $948,010 +7.1% |
| 2023 | $9,992 +2.8% | $885,380 +4.2% |
| 2022 | $9,716 | $849,680 +10.5% |
| 2021 | -- | $768,940 +7.7% |
| 2020 | $8,452 +0.4% | $714,130 +0.4% |
| 2019 | $8,416 +4% | $711,130 +4% |
| 2018 | $8,096 +4.9% | $684,090 +2.9% |
| 2017 | $7,721 +3.2% | $664,990 +3% |
| 2016 | $7,482 +2.7% | $645,860 -1% |
| 2015 | $7,283 +8.8% | $652,610 +8.5% |
| 2014 | $6,696 | $601,330 -1.7% |
| 2013 | -- | $611,480 +3.8% |
| 2012 | -- | $588,950 |
| 2011 | -- | $588,950 |
| 2010 | -- | $588,950 |
| 2009 | -- | $588,950 -13% |
| 2008 | -- | $677,120 +0.4% |
| 2007 | -- | $674,730 +70.4% |
| 2003 | -- | $395,875 +30% |
| 2002 | -- | $304,520 |
| 2001 | -- | $304,520 |
Find assessor info on the county website
Neighborhood: Franconia
Nearby homes
- $1,122,9005 bd3 ba3.5k sqft6015 Woodlake Ln, Alexandria, VA 22315Off Market
- $1,164,1005 bd4 ba4.2k sqft6018 Woodlake Ln, Alexandria, VA 22315Off Market
- $995,1003 bd2 ba2.3k sqft6016 Woodlake Ln, Alexandria, VA 22315Off Market
- $823,5003 bd4 ba2.5k sqft6600 Thurlton Dr, Alexandria, VA 22315Off Market

- $1,053,7004 bd5 ba2.3k sqft6020 Woodlake Ln, Alexandria, VA 22315Off Market
- $998,0003 bd2 ba2.4k sqft6014 Woodlake Ln, Alexandria, VA 22315Off Market
- $1,117,3004 bd4 ba2.7k sqft6013 Woodlake Ln, Alexandria, VA 22315Off Market
- $789,0003 bd4 ba2.2k sqft6602 Thurlton Dr, Alexandria, VA 22315Sold
Nearby schools
GreatSchools rating
- 6/10Franconia Elementary SchoolGrades: PK-6Distance: 0.5 mi
- 7/10Twain Middle SchoolGrades: 7-8Distance: 1.9 mi
- 4/10Edison High SchoolGrades: 9-12Distance: 0.7 mi
Schools provided by the listing agent
- Elementary: Franconia
- Middle: Twain
- High: Edison
- District: Fairfax County Public Schools
Source: Bright MLS. This data may not be complete. We recommend contacting the local school district to confirm school assignments for this home.
Get a cash offer in 3 minutes
Find out how much your home could sell for in as little as 3 minutes with a no-obligation cash offer.
Estimated market value
$1,076,300
Get a cash offer in 3 minutes
Find out how much your home could sell for in as little as 3 minutes with a no-obligation cash offer.
Estimated market value
$1,076,300
- Virginia
- Fairfax County
- Alexandria
- 22315
- Franconia
- 6017 Woodlake Ln
Nearby cities
Nearby neighborhoods
Nearby zip codes
Other Alexandria Topics
