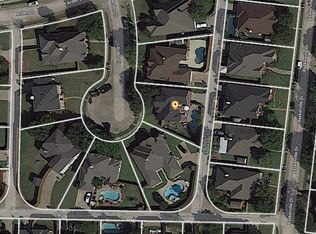
Nestled on a quiet cul-de-sac, this beautifully designed 3-bedroom, 2-bathroom home offers both privacy & comfort in a desirable neighborhood in Rockwall ISD. The home's striking stone & stucco elevation make a lasting first impression, setting the tone for the elegant interior that awaits.
Step inside to discover a light & bright, open-concept floor plan with clean lines & a modern feel throughout. The spacious living areas are flooded with natural light, creating a welcoming & airy atmosphere. At the front of the home, you'll find a dedicated office space, which is perfect for working from home or a peaceful retreat or additional bedroom if desired.
The kitchen is an entertainer's dream, featuring sleek countertops, skylights, modern appliances & an eat-in area that’s perfect for casual meals. The formal dining room adds a touch of sophistication for special occasions, family gatherings & holidays!
The home’s thoughtful design features a split-bedroom layout, with the owners suite & two additional bedrooms positioned on opposite sides of the home, ensuring maximum privacy for everyone.
Step outside into your own private oasis! This backyard boasts a sparkling pool surrounded by lush landscaping, offering the perfect setting for relaxing, entertaining, or enjoying a quiet evening.
This home is truly a gem with a fantastic combination of style, privacy & convenience. Don't miss out on the opportunity to make this move-in-ready property your own. Schedule your private tour today!
Sold
Price Unknown
6018 Arden Ct, Rockwall, TX 75087
3beds
2,146sqft
Single Family Residence
Built in 1995
7,623 Square Feet Lot
$394,700 Zestimate®
$--/sqft
$3,162 Estimated rent
Home value
$394,700
$359,000 - $426,000
$3,162/mo
Zestimate® history
Owner options
List your home for rent
$3,162/mo
Rent Zestimate®
Find your next renter with Zillow Rental Manager. Plus, with online applications, you can quickly screen prospective tenants – for free.
$3,162/mo
Rent Zestimate®
Refinance and save
Refinancing to a lower rate could help reduce your monthly payments and save thousands over the life of the loan.
Explore your selling options
Work with a Zillow partner agent
Leverage their expertise and Zillow's premium Showcase listings to get your home seen by more buyers.
Get startedList with your own agent
Get your home in front of millions of buyers by listing it on Zillow.
Learn how to do itSell it yourself
Take full control of how buyers see your home on Zillow by listing For Sale by Owner (FSBO).
List your homeWhat's special
Sparkling poolDedicated office spacePrivate oasisOpen-concept floor planFormal dining roomQuiet cul-de-sacSleek countertops
Zillow last checked:
Listing updated:
Listed by:
Stacy Massar 0636247 214-649-3686,
TruHome Real Estate 972-299-3959,
Ben Massar 0659118 972-489-1152,
TruHome Real Estate
Bought with:
Amanda Floyd
eXp Realty LLC
Source: NTREIS,MLS#: 20857816
Facts & features
Interior
Bedrooms & bathrooms
- Bedrooms: 3
- Bathrooms: 2
- Full bathrooms: 2
Primary bedroom
- Features: Double Vanity, Garden Tub/Roman Tub, Separate Shower, Walk-In Closet(s)
- Level: First
- Dimensions: 16 x 14
Bedroom
- Level: First
- Dimensions: 12 x 11
Bedroom
- Level: First
- Dimensions: 12 x 11
Primary bathroom
- Features: Dual Sinks, Double Vanity, En Suite Bathroom, Garden Tub/Roman Tub, Separate Shower
- Level: First
Breakfast room nook
- Level: First
- Dimensions: 11 x 8
Dining room
- Level: First
- Dimensions: 13 x 11
Other
- Features: Dual Sinks
- Level: First
Kitchen
- Features: Built-in Features, Kitchen Island, Stone Counters
- Level: First
- Dimensions: 15 x 14
Laundry
- Level: First
- Dimensions: 8 x 6
Living room
- Features: Built-in Features, Fireplace
- Level: First
- Dimensions: 22 x 15
Office
- Level: First
- Dimensions: 12 x 11
Heating
- Central
Cooling
- Central Air, Electric
Appliances
- Included: Some Gas Appliances, Dishwasher, Electric Cooktop, Electric Oven, Disposal, Microwave, Plumbed For Gas
- Laundry: Laundry in Utility Room
Features
- Double Vanity, Eat-in Kitchen, Granite Counters, High Speed Internet, Kitchen Island, Open Floorplan, Cable TV, Vaulted Ceiling(s), Walk-In Closet(s)
- Flooring: Carpet, Ceramic Tile, Luxury Vinyl Plank
- Windows: Bay Window(s), Window Coverings
- Has basement: No
- Number of fireplaces: 1
- Fireplace features: Gas Log, Gas Starter
Interior area
- Total interior livable area: 2,146 sqft
Property
Parking
- Total spaces: 2
- Parking features: Alley Access, Driveway, Garage, Garage Door Opener
- Attached garage spaces: 2
- Has uncovered spaces: Yes
Features
- Levels: One
- Stories: 1
- Patio & porch: Deck, Covered
- Exterior features: Lighting, Outdoor Living Area, Private Yard, Rain Gutters
- Pool features: Gunite, Heated, In Ground, Pool, Water Feature
- Fencing: Wood
Lot
- Size: 7,623 Square Feet
- Features: Cul-De-Sac, Interior Lot, Landscaped, Subdivision, Sprinkler System, Few Trees
Details
- Parcel number: 000000044436
Construction
Type & style
- Home type: SingleFamily
- Architectural style: Traditional,Detached
- Property subtype: Single Family Residence
- Attached to another structure: Yes
Materials
- Brick
- Foundation: Slab
- Roof: Composition
Condition
- Year built: 1995
Utilities & green energy
- Sewer: Public Sewer
- Water: Public
- Utilities for property: Natural Gas Available, Sewer Available, Separate Meters, Underground Utilities, Water Available, Cable Available
Community & HOA
Community
- Features: Curbs, Sidewalks
- Subdivision: Heritage On The Lake Ph 3
HOA
- Has HOA: No
Location
- Region: Rockwall
Financial & listing details
- Tax assessed value: $500,074
- Annual tax amount: $10,814
- Date on market: 3/5/2025
- Cumulative days on market: 9 days
- Listing terms: Cash,Conventional,FHA,VA Loan
- Exclusions: Refrigerator, Washing Machine & Dryer, Ring and Camera, Mounted TV's, Hot Tub, Gym Equipment in Garage & Tesla/Electric Charger in Garage.
Price history
| Date | Event | Price |
|---|---|---|
| 4/11/2025 | Sold | -- |
Source: NTREIS #20857816 Report a problem | ||
| 4/7/2025 | Pending sale | $450,000$210/sqft |
Source: NTREIS #20857816 Report a problem | ||
| 3/14/2025 | Contingent | $450,000$210/sqft |
Source: NTREIS #20857816 Report a problem | ||
| 3/5/2025 | Listed for sale | $450,000+158.8%$210/sqft |
Source: NTREIS #20857816 Report a problem | ||
| 1/24/2013 | Listing removed | $173,900$81/sqft |
Source: Ebby Halliday Realtors #11849252 Report a problem | ||
| 10/11/2012 | Listed for sale | $173,900$81/sqft |
Source: Ebby Halliday Realtors #11849252 Report a problem | ||
Public tax history
| Year | Property taxes | Tax assessment |
|---|---|---|
| 2025 | $5,097 -12.6% | $500,074 +0.4% |
| 2024 | $5,834 -0.5% | $498,046 +10% |
| 2023 | $5,864 -7% | $452,769 +8.2% |
| 2022 | $6,304 +52.9% | $418,310 +49.5% |
| 2021 | $4,123 -3% | $279,890 -0.8% |
| 2020 | $4,251 | $282,070 +4.7% |
| 2019 | -- | $269,500 +15.3% |
| 2018 | $3,751 -34.5% | $233,670 +4.1% |
| 2017 | $5,724 +19.5% | $224,500 +7.6% |
| 2016 | $4,790 | $208,710 +2.3% |
| 2015 | $4,790 | $204,050 +11.7% |
| 2014 | $4,790 | $182,620 +4% |
| 2013 | -- | $175,520 +10.2% |
| 2012 | -- | $159,280 -0.9% |
| 2011 | -- | $160,790 |
| 2010 | -- | $160,790 -0.9% |
| 2009 | -- | $162,300 -0.7% |
| 2008 | -- | $163,490 -0.6% |
| 2007 | -- | $164,520 +2% |
| 2006 | -- | $161,240 +17.7% |
| 2005 | -- | $136,980 |
| 2004 | -- | $136,980 -10% |
| 2003 | -- | $152,140 |
| 2002 | -- | $152,140 +7.5% |
| 2001 | -- | $141,590 |
Find assessor info on the county website
Neighborhood: 75087
Nearby homes
- $460,4004 bd3 ba3.3k sqft6014 Arden Ct, Rockwall, TX 75087Off Market
- $366,4003 bd2 ba2.3k sqft6102 Arden Ct, Rockwall, TX 75087Off Market

- $442,0004 bd3 ba2.3k sqft6017 Baskerville Dr, Rockwall, TX 75087For Sale

- $392,6003 bd2 ba2k sqft6013 Baskerville Dr, Rockwall, TX 75087Off Market
- $388,1003 bd2 ba2k sqft6101 Baskerville Dr, Rockwall, TX 75087Off Market
- $493,2004 bd3 ba2.7k sqft6010 Arden Ct, Rockwall, TX 75087Off Market
- $--3 bd2 ba2k sqft6009 Baskerville Dr, Rockwall, TX 75087Sold
- $388,9003 bd2 ba2.3k sqft6101 Arden Ct, Rockwall, TX 75087Off Market
Nearby schools
GreatSchools rating
- 5/10Doris Cullins-Lake Pointe Elementary SchoolGrades: PK-6Distance: 0.3 mi
- 8/10J W Williams Middle SchoolGrades: 7-8Distance: 4.6 mi
- 9/10Rockwall High SchoolGrades: 9-12Distance: 2.9 mi
Schools provided by the listing agent
- Elementary: Doris Cullins-Lake Pointe
- Middle: JW Williams
- High: Rockwall
- District: Rockwall ISD
Source: NTREIS. This data may not be complete. We recommend contacting the local school district to confirm school assignments for this home.
Get a cash offer in 3 minutes
Find out how much your home could sell for in as little as 3 minutes with a no-obligation cash offer.
Estimated market value
$394,700
Get a cash offer in 3 minutes
Find out how much your home could sell for in as little as 3 minutes with a no-obligation cash offer.
Estimated market value
$394,700
- Texas
- Rockwall County
- Rowlett
- 75087
- 6018 Arden Ct
