Beautifully maintained home featuring an open-concept floorplan with soaring vaulted ceilings, exposed wood beams, and spacious living areas designed for both everyday comfort and entertaining. From the moment you enter, the expansive layout creates an open and airy feel enhanced by abundant natural light, neutral finishes, and architectural details throughout. The kitchen serves as the heart of the home with an abundance of cabinetry, extensive counter space, custom-finished countertops, stainless steel appliances, subway tile backsplash, and a large island with bar seating and generous prep space. Open sight lines seamlessly connect the kitchen to the dining and living areas, creating the perfect setup for gatherings and entertaining. The inviting family room showcases a striking floor-to-ceiling fireplace with custom textured finishes, decorative stone accents, textured column details, built-ins, and oversized windows that fill the space with natural light. The spacious dining area sits beneath a statement chandelier and easily accommodates larger gatherings while remaining connected to the main living spaces. Architectural features including decorative columns, exposed beams, vaulted ceilings, and custom textured wall finishes in the primary suite add warmth and character throughout, while neutral tones and updated finishes create a move-in-ready atmosphere ready for your personal touch. Additional highlights include all windows replaced within the last three years, extensive tile flooring, updated lighting fixtures, and ample storage. Conveniently located in Rowlett and just minutes from Lake Ray Hubbard, this home offers easy access to lakeside recreation, dining, shopping, and major commuting routes while combining character, functionality, and timeless appeal.
For sale
$449,000
6017 Baskerville Dr, Rockwall, TX 75087
4beds
2,362sqft
:
Get pre-qualified$3,058/mo
Single Family Residence
Built in 1996
7,492 Square Feet Lot
$437,000 Zestimate®
$190/sqft
$-- HOA
What's special
Updated lighting fixturesOpen-concept floorplanAbundant natural lightStainless steel appliancesExtensive tile flooringSubway tile backsplashSoaring vaulted ceilings
- 58 days |
- 215 |
- 19 |
Zillow last checked:
Listing updated:
Listed by:
Mary Ann Juarez 0736646 469-751-4300,
Ziglar Realty 469-751-4300
Source: NTREIS,MLS#: 21238655
Facts & features
Interior
Bedrooms & bathrooms
- Bedrooms: 4
- Bathrooms: 3
- Full bathrooms: 2
- 1/2 bathrooms: 1
Primary bedroom
- Features: En Suite Bathroom
- Level: First
- Dimensions: 1 x 1
Bedroom
- Level: First
- Dimensions: 1 x 1
Bedroom
- Level: First
- Dimensions: 1 x 1
Bedroom
- Level: First
- Dimensions: 1 x 1
Primary bathroom
- Features: Built-in Features, Dual Sinks, Double Vanity, En Suite Bathroom, Garden Tub/Roman Tub, Separate Shower
- Level: First
- Dimensions: 1 x 1
Breakfast room nook
- Level: First
- Dimensions: 1 x 1
Dining room
- Features: Fireplace
- Level: First
- Dimensions: 1 x 1
Family room
- Features: Built-in Features, Fireplace
- Level: First
- Dimensions: 1 x 1
Kitchen
- Features: Breakfast Bar, Built-in Features, Kitchen Island, Pantry, Walk-In Pantry
- Level: First
- Dimensions: 1 x 1
Living room
- Level: First
- Dimensions: 1 x 1
Utility room
- Features: Other, Utility Sink
- Level: First
- Dimensions: 1 x 1
Heating
- Central
Cooling
- Central Air
Appliances
- Included: Dishwasher, Electric Range, Disposal, Gas Water Heater, Microwave
- Laundry: Laundry in Utility Room, Other
Features
- Built-in Features, Decorative/Designer Lighting Fixtures, Other, Pantry, Vaulted Ceiling(s), Walk-In Closet(s)
- Flooring: Ceramic Tile, Luxury Vinyl Plank
- Has basement: No
- Number of fireplaces: 1
- Fireplace features: Dining Room, Double Sided, Family Room
Interior area
- Total interior livable area: 2,362 sqft
Video & virtual tour
Property
Parking
- Total spaces: 2
- Parking features: Alley Access, Driveway, Garage, Garage Faces Rear
- Attached garage spaces: 2
Features
- Levels: One
- Stories: 1
- Patio & porch: Deck, Covered
- Exterior features: Private Yard, Rain Gutters
- Pool features: None
- Fencing: Back Yard,Privacy,Wood
Lot
- Size: 7,492 Square Feet
- Features: Interior Lot, Subdivision, Sprinkler System
Details
- Parcel number: 000000044414
Construction
Type & style
- Home type: SingleFamily
- Architectural style: Traditional,Detached
- Property subtype: Single Family Residence
Materials
- Brick
- Foundation: Slab
- Roof: Composition
Condition
- Year built: 1996
Utilities & green energy
- Sewer: Public Sewer
- Utilities for property: Sewer Available
Community & HOA
Community
- Security: Smoke Detector(s)
- Subdivision: Heritage On The Lake Ph 3
HOA
- Has HOA: No
Location
- Region: Rockwall
Financial & listing details
- Price per square foot: $190/sqft
- Tax assessed value: $417,186
- Annual tax amount: $7,877
- Date on market: 5/28/2026
- Cumulative days on market: 59 days
- Listing terms: Cash,Conventional,FHA
Estimated market value
$437,000
$415,000 - $459,000
$2,899/mo
Price history
| Date | Event | Price |
|---|---|---|
| 5/28/2026 | Listed for sale | $449,000+136.4%$190/sqft |
Source: NTREIS #21238655 Report a problem | ||
| 1/17/2015 | Listing removed | $189,900$80/sqft |
Source: Gold Key, REALTORS #13011425 Report a problem | ||
| 11/7/2014 | Price change | $189,900-1.6%$80/sqft |
Source: Gold Key, REALTORS #13011425 Report a problem | ||
| 10/3/2014 | Price change | $193,000-3.5%$82/sqft |
Source: Gold Key, REALTORS #13011425 Report a problem | ||
| 9/27/2014 | Listed for sale | $199,900$85/sqft |
Source: Gold Key, REALTORS #13011425 Report a problem | ||
Public tax history
| Year | Property taxes | Tax assessment |
|---|---|---|
| 2025 | $646 -55.6% | $370,564 +10% |
| 2024 | $1,454 -0.3% | $336,876 +10% |
| 2023 | $1,458 -51.7% | $306,251 +10% |
| 2022 | $3,018 | $278,410 +10% |
| 2021 | $3,018 | $253,100 -1.7% |
| 2020 | $3,018 | $257,580 +2.4% |
| 2019 | -- | $251,470 +1.9% |
| 2018 | $3,018 -32.2% | $246,680 +9.7% |
| 2017 | $4,454 +146.7% | $224,800 +12.5% |
| 2016 | $1,805 | $199,740 +3.5% |
| 2015 | $1,805 | $193,020 +11.6% |
| 2014 | $1,805 | $172,900 +3% |
| 2013 | -- | $167,820 -10.6% |
| 2012 | -- | $187,820 |
| 2011 | -- | $187,820 -1% |
| 2010 | -- | $189,650 -0.9% |
| 2009 | -- | $191,440 -0.9% |
| 2008 | -- | $193,260 -0.9% |
| 2007 | -- | $195,080 +1.9% |
| 2006 | -- | $191,400 +2.2% |
| 2005 | -- | $187,230 |
| 2004 | -- | $187,230 +9.3% |
| 2003 | -- | $171,290 |
| 2002 | -- | $171,290 +5.1% |
| 2001 | -- | $162,920 |
Find assessor info on the county website
Monthly payment
Est. payment
Payment breakdown
Explore the cost of this home by adjusting the details. Changes won't be saved.Climate risks
Neighborhood: 75087
Nearby schools
GreatSchools rating
- 5/10Doris Cullins-Lake Pointe Elementary SchoolGrades: PK-6Distance: 0.3 mi
- 8/10J W Williams Middle SchoolGrades: 7-8Distance: 4.6 mi
- 9/10Rockwall High SchoolGrades: 9-12Distance: 2.9 mi
Schools provided by the listing agent
- Elementary: Doris Cullins-Lake Pointe
- Middle: JW Williams
- High: Rockwall
- District: Rockwall ISD
Source: NTREIS. This data may not be complete. We recommend contacting the local school district to confirm school assignments for this home.
- $389,2003 bd2 ba2k sqft6101 Baskerville Dr, Rockwall, TX 75087Off Market
- $393,4003 bd2 ba2k sqft6013 Baskerville Dr, Rockwall, TX 75087Off Market
- $--3 bd2 ba2.1k sqft6018 Arden Ct, Rockwall, TX 75087Sold
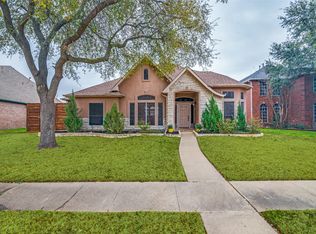
- $--3 bd2 ba2k sqft6009 Baskerville Dr, Rockwall, TX 75087Sold
- $464,7004 bd3 ba3.3k sqft6014 Arden Ct, Rockwall, TX 75087Off Market
- $492,5005 bd4 ba3k sqft6105 Baskerville Dr, Rockwall, TX 75087Off Market
- $370,6003 bd2 ba2.3k sqft6102 Arden Ct, Rockwall, TX 75087Off Market
- $339,5004 bd2 ba2k sqft6018 Baskerville Dr, Rockwall, TX 75087Off Market
A local agent can set up tours, give advice and negotiate with sellers.
A local lender can help you make sure your offer is ready when you are.
Similar homes
- $485,5005 bd3 ba3.1k sqft6013 Arden Ct, Rockwall, TX 75087For Sale
 MLS ID #21219154, Sonna Myrick. NTREIS
 - $449,9004 bd3 ba2.3k sqft8618 Coventry Dr, Rowlett, TX 75089For Sale
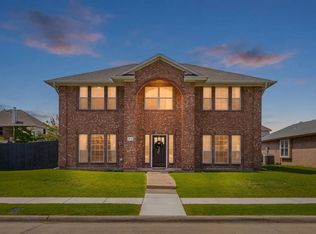 MLS ID #21306720, Irina Le. NTREIS
 - $364,9004 bd3 ba2.3k sqft208 Ashe Bend Dr, Rockwall, TX 75087For Sale
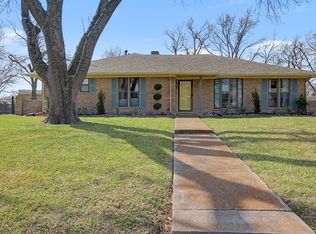 MLS ID #21206278, Michael Forshee. NTREIS
 - $420,0004 bd3 ba2.8k sqft8413 Linda Vista Ct, Rowlett, TX 75088For Sale
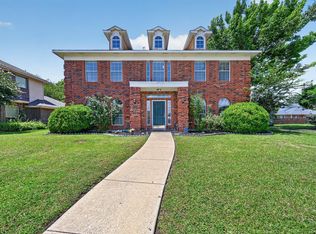 MLS ID #21267358, Ro Castillo. NTREIS
 - $459,0005 bd3 ba2.6k sqft7214 Montego Dr, Rowlett, TX 75089For SaleMLS ID #21334056, Jeff Richardson. NTREIS
- $449,0004 bd3 ba2.2k sqft7306 Lynn Dr, Rowlett, TX 75088For SaleMLS ID #21231705, Connor Hornsby. NTREIS
- $410,0004 bd3 ba2.4k sqft9018 Clearlake Dr, Rowlett, TX 75088For SaleMLS ID #21322980, Matthew Brown. NTREIS
- $437,5004 bd2 ba2.2k sqft7305 Silverthorn Dr, Rowlett, TX 75089For SaleMLS ID #21241475, Peggy Hill. NTREIS
- $385,0005 bd3 ba2.4k sqft8205 Danbury Dr, Rowlett, TX 75089For SaleMLS ID #21336205, Jessica Hargis. NTREIS
- $--3 bd2 ba1.9k sqft8317 Americas Cup, Rowlett, TX 75089AuctionAuction.com 2
- $493,0004 bd3 ba2.8k sqft8410 Lexington Ct, Rowlett, TX 75089For SaleMLS ID #21284838, Kelley Adams. NTREIS
- $395,0005 bd3 ba2.8k sqft6814 Silver Lake Dr, Rowlett, TX 75089For SaleMLS ID #21335550, Becky Zeng. NTREIS
- $475,0004 bd4 ba3.3k sqft7513 Westhaven Dr, Rowlett, TX 75089For SaleMLS ID #21312908, Lisa Pickrell. NTREIS
- $415,0004 bd3 ba2.6k sqft8506 Manchester Dr, Rowlett, TX 75089For SaleMLS ID #21144051, Abdu Muktar. NTREIS
- $465,0004 bd3 ba3.1k sqft8506 Linda Vista Dr, Rowlett, TX 75088For SaleMLS ID #21227670, Patty Turner. NTREIS
- $430,0004 bd3 ba3k sqft4609 Scenic Dr, Rowlett, TX 75088For SaleMLS ID #21210874, Jeanie Marten. NTREIS
- $595,0004 bd4 ba3.2k sqft9806 Chasefield Dr, Rockwall, TX 75087For SaleMLS ID #21222318, Rachel Pratt. NTREIS
- $429,9005 bd4 ba2.9k sqft9209 Chimneywood Dr, Rowlett, TX 75089For SaleMLS ID #21237822, Daniel Cirulis. NTREIS
- $405,0004 bd3 ba2.9k sqft8114 Salzburg Dr, Rowlett, TX 75089For SaleMLS ID #21280082, Matthew Clark. NTREIS
- $425,0004 bd2 ba2.2k sqft7410 Handen Dr, Rowlett, TX 75089For SaleMLS ID #21313051, Jill Walpole. NTREIS
