Must see with no HOA! Beautiful 2-story home with 4 large bedrooms situated on an over-sized cul-de-sac lot with a backyard built for entertaining! Enjoy summer days in the gorgeous heated pool and spa featuring all the extras, plus a covered patio and extended concrete deck perfect for hosting family and friends. Inside, you’ll find new granite kitchen counter tops, new carpet 2025, new flooring 2023, dishwasher 2023, roof 2017 (estimate), water heater 2020 (estimate), additional updates include updated pool equipment and a spacious primary suite designed for comfort. This home offers 4 very large bedrooms with plenty of room for everyone. Survey and sellers disclosure is attached. In May 2026 sellers had a 3rd party appraisal at $440k.
The convenient location is just 5 minutes from George Bush Turnpike for an easy commute.
For sale
$420,000
8413 Linda Vista Ct, Rowlett, TX 75088
4beds
2,826sqft
:
Get pre-qualified$3,447/mo
Single Family Residence
Built in 1992
9,496 Square Feet Lot
$410,500 Zestimate®
$149/sqft
$-- HOA
What's special
Updated pool equipmentNew flooringNew carpetCovered patioOver-sized cul-de-sac lotBackyard built for entertaining
- 20 days |
- 353 |
- 33 |
Zillow last checked:
Listing updated:
Listed by:
Ro Castillo 0709177 214-440-7398,
OnDemand Realty 214-766-5833
Source: NTREIS,MLS#: 21267358
Facts & features
Interior
Bedrooms & bathrooms
- Bedrooms: 4
- Bathrooms: 3
- Full bathrooms: 2
- 1/2 bathrooms: 1
Primary bedroom
- Features: Garden Tub/Roman Tub, Separate Shower, Walk-In Closet(s)
- Level: Second
- Dimensions: 17 x 13
Bedroom
- Features: Walk-In Closet(s)
- Level: Second
- Dimensions: 15 x 12
Bedroom
- Features: Walk-In Closet(s)
- Level: Second
- Dimensions: 14 x 12
Bedroom
- Features: Ceiling Fan(s)
- Level: Second
- Dimensions: 12 x 12
Dining room
- Level: First
- Dimensions: 14 x 12
Half bath
- Level: First
- Dimensions: 3 x 6
Kitchen
- Features: Dual Sinks, Granite Counters, Kitchen Island, Pantry
- Level: First
- Dimensions: 12 x 10
Living room
- Features: Fireplace
- Level: First
- Dimensions: 17 x 13
Heating
- Central
Cooling
- Central Air, Ceiling Fan(s)
Appliances
- Included: Dishwasher, Electric Range, Disposal, Gas Range, Microwave
- Laundry: Washer Hookup, Laundry in Utility Room
Features
- Granite Counters, Kitchen Island, Open Floorplan
- Flooring: Carpet, Ceramic Tile
- Has basement: No
- Number of fireplaces: 1
- Fireplace features: Gas
Interior area
- Total interior livable area: 2,826 sqft
Video & virtual tour
Property
Parking
- Total spaces: 2
- Parking features: Alley Access, Garage, Garage Door Opener, Garage Faces Rear
- Attached garage spaces: 2
Features
- Levels: Two
- Stories: 2
- Patio & porch: Patio
- Pool features: Pool
- Fencing: Wood
Lot
- Size: 9,496 Square Feet
Details
- Parcel number: 440014100C0280000
Construction
Type & style
- Home type: SingleFamily
- Architectural style: Detached
- Property subtype: Single Family Residence
Materials
- Brick
- Foundation: Slab
- Roof: Composition
Condition
- Year built: 1992
Utilities & green energy
- Sewer: Public Sewer
- Water: Public
- Utilities for property: Electricity Connected, Natural Gas Available, Sewer Available, Separate Meters, Water Available
Community & HOA
Community
- Subdivision: Dalrock Heights
HOA
- Has HOA: No
Location
- Region: Rowlett
Financial & listing details
- Price per square foot: $149/sqft
- Tax assessed value: $456,170
- Annual tax amount: $11,463
- Date on market: 7/17/2026
- Cumulative days on market: 21 days
- Listing terms: Cash,Conventional,FHA,VA Loan
- Exclusions: Refrigerator, washer, dryer, tv & tv mounts, garage shelving and tools, antique shelf in living room, indoor cameras, ring doorbell, ring floodlights.
Estimated market value
$410,500
$390,000 - $431,000
$3,675/mo
Price history
| Date | Event | Price |
|---|---|---|
| 7/17/2026 | Listed for sale | $420,000+164.2%$149/sqft |
Source: NTREIS #21267358 Report a problem | ||
| 10/14/2011 | Listing removed | $159,000$56/sqft |
Source: Coldwell Banker Apex, Realtors #11574817 Report a problem | ||
| 9/2/2011 | Price change | $159,000-3.6%$56/sqft |
Source: Coldwell Banker Apex, Realtors #11574817 Report a problem | ||
| 8/15/2011 | Price change | $165,000-5.7%$58/sqft |
Source: Apex, Realtors #11574817 Report a problem | ||
| 7/13/2011 | Price change | $175,000-2.7%$62/sqft |
Source: Apex, Realtors #11574817 Report a problem | ||
| 6/14/2011 | Price change | $179,900-4.8%$64/sqft |
Source: Apex, Realtors #11574817 Report a problem | ||
| 5/8/2011 | Price change | $189,000-5%$67/sqft |
Source: Apex, Realtors #11574817 Report a problem | ||
| 4/13/2011 | Listed for sale | $199,000$70/sqft |
Source: COLDWELL BANKER APEX, REALTORS #11574817 Report a problem | ||
Public tax history
| Year | Property taxes | Tax assessment |
|---|---|---|
| 2025 | $5,224 +13.7% | $456,170 |
| 2024 | $4,596 +14.8% | $456,170 |
| 2023 | $4,003 +10.2% | $456,170 +21% |
| 2022 | $3,631 +1.8% | $376,970 +26.8% |
| 2021 | $3,567 +8.5% | $297,410 |
| 2020 | $3,289 +8.6% | $297,410 |
| 2019 | $3,028 +9.4% | $297,410 +22.5% |
| 2018 | $2,767 -45.6% | $242,690 +16.4% |
| 2017 | $5,089 +10.5% | $208,510 +15.4% |
| 2016 | $4,604 +7.9% | $180,750 |
| 2015 | $4,267 | $180,750 +3.4% |
| 2014 | $4,267 | $174,760 |
| 2013 | -- | -- |
| 2012 | -- | -- |
| 2011 | -- | -- |
| 2010 | -- | -- |
| 2009 | -- | -- |
| 2008 | -- | -- |
| 2007 | -- | -- |
| 2005 | -- | -- |
| 2004 | -- | -- |
| 2003 | -- | -- |
| 2002 | -- | -- |
| 2001 | -- | -- |
Find assessor info on the county website
Monthly payment
Est. payment
Payment breakdown
Explore the cost of this home by adjusting the details. Changes won't be saved.Climate risks
Neighborhood: Dalrock
Nearby schools
GreatSchools rating
- 3/10Nita Pearson Elementary SchoolGrades: PK-5Distance: 0.5 mi
- 3/10Vernon Schrade Middle SchoolGrades: 6-8Distance: 0.9 mi
- 4/10Rowlett High SchoolGrades: 9-12Distance: 2.8 mi
Schools provided by the listing agent
- District: Garland ISD
Source: NTREIS. This data may not be complete. We recommend contacting the local school district to confirm school assignments for this home.
- $383,4004 bd2 ba2.8k sqft8409 Linda Vista Ct, Rowlett, TX 75088Off Market
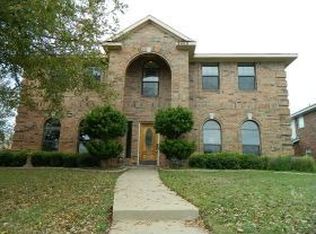
- $415,8004 bd3 ba2.7k sqft8417 Linda Vista Ct, Rowlett, TX 75088Off Market
- $443,2004 bd2 ba2.9k sqft5714 Eagle Dr, Rowlett, TX 75088Off Market

- $311,6002 bd2 ba1.8k sqft5718 Eagle Dr, Rowlett, TX 75088Off Market
- $342,5003 bd2 ba2.3k sqft5710 Eagle Dr, Rowlett, TX 75088Off Market
- $417,5005 bd2 ba2.8k sqft8501 Linda Vista Ct, Rowlett, TX 75088Off Market
- $325,0003 bd3 ba1.9k sqft5802 Eagle Dr, Rowlett, TX 75088Off Market
- $--3 bd3 ba2.9k sqft8509 Linda Vista Dr, Rowlett, TX 75088Sold
A local agent can set up tours, give advice and negotiate with sellers.
A local lender can help you make sure your offer is ready when you are.
Similar homes
- $399,9803 bd3 ba2.4k sqft8905 Lakepointe Ave, Rowlett, TX 75088For Sale
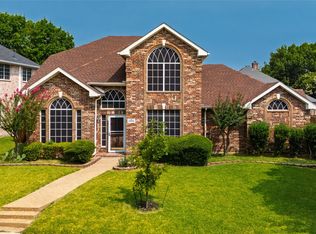 MLS ID #21348671, Trevon Tate. NTREIS
 - $--4 bd3 ba2.7k sqft8202 Danbury Ct, Rowlett, TX 75089Auction
 Xome
Xome - $410,0004 bd3 ba2.4k sqft9018 Clearlake Dr, Rowlett, TX 75088For Sale
 MLS ID #21322980, Matthew Brown. NTREIS
 - $437,5004 bd2 ba2.2k sqft7305 Silverthorn Dr, Rowlett, TX 75089For Sale
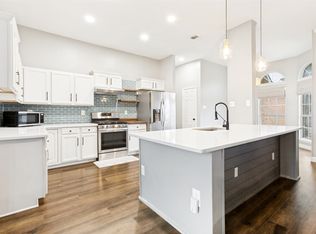 MLS ID #21241475, Peggy Hill. NTREIS
 - $440,0003 bd3 ba3.6k sqft5605 Luna Dr, Rowlett, TX 75088For SaleMLS ID #21253929, Will Brewer. NTREIS
- $430,0004 bd3 ba3k sqft4609 Scenic Dr, Rowlett, TX 75088For SaleMLS ID #21210874, Jeanie Marten. NTREIS
- $395,0005 bd3 ba2.2k sqft8510 Hartford Dr, Rowlett, TX 75089For SaleMLS ID #21347052, Courtney Peugh. NTREIS
- $449,0004 bd3 ba2.2k sqft7306 Lynn Dr, Rowlett, TX 75088For SaleMLS ID #21231705, Connor Hornsby. NTREIS
- $405,0004 bd3 ba2.9k sqft8114 Salzburg Dr, Rowlett, TX 75089For SaleMLS ID #21280082, Matthew Clark. NTREIS
- $410,0004 bd4 ba3.1k sqft7314 Westhaven Dr, Rowlett, TX 75089For SaleMLS ID #21303970, Shilpa Savaliya. NTREIS
- $415,0004 bd3 ba2.6k sqft8506 Manchester Dr, Rowlett, TX 75089For SaleMLS ID #21144051, Abdu Muktar. NTREIS
- $343,0004 bd2 ba1.9k sqft6401 Marquett Dr, Rowlett, TX 75089For SaleMLS ID #21349010, Amber Broadway. NTREIS
- $414,9994 bd2 ba2.1k sqft7310 Harbor Dr, Rowlett, TX 75088For SaleMLS ID #21227395, Timothy McEuen. NTREIS
- $385,0005 bd3 ba2.4k sqft8205 Danbury Dr, Rowlett, TX 75089For SaleMLS ID #21336205, Jessica Hargis. NTREIS
- $449,9004 bd3 ba2.3k sqft8618 Coventry Dr, Rowlett, TX 75089For SaleMLS ID #21306720, Irina Le. NTREIS
- $395,0005 bd3 ba2.8k sqft6814 Silver Lake Dr, Rowlett, TX 75089For SaleMLS ID #21335550, Becky Zeng. NTREIS
- $369,0004 bd3 ba2.2k sqft3909 Bermuda Dr, Rowlett, TX 75088For SaleMLS ID #21325688, Brandy Key. NTREIS
- $425,0004 bd2 ba2.2k sqft7410 Handen Dr, Rowlett, TX 75089For SaleMLS ID #21313051, Jill Walpole. NTREIS
- $449,0005 bd3 ba2.6k sqft7214 Montego Dr, Rowlett, TX 75089For SaleMLS ID #21334056, Jeff Richardson. NTREIS
- $419,9005 bd4 ba2.9k sqft9209 Chimneywood Dr, Rowlett, TX 75089For SaleMLS ID #21237822, Daniel Cirulis. NTREIS
