Welcome to your dream home, perfectly nestled in a picturesque neighborhood known for its charm and natural beauty. Surrounded by large, mature trees, this inviting property offers 3 spacious bedrooms and 2 full baths, providing comfort and style for the whole family. Step inside to discover a large, open-concept living area, ideal for entertaining and everyday living. The home boasts natural hardwood flooring, adding warmth and elegance to the space. The kitchen is a chef’s delight, featuring a gas cooktop and an open design that seamlessly connects to the living area, perfect for gatherings and quality time with loved ones. The generously sized bedrooms offer plenty of room for relaxation and personalization, ensuring everyone has their own private retreat. The backyard boasts large colorful trees, a nice back porch and gas connection for your grill! Conveniently located between Dallas and Fort Worth, this home is just 25 minutes from Fort Worth and 30 minutes from Dallas, giving you easy access to all the amenities both cities offer. From shopping and dining to entertainment, everything you need is right at your fingertips. And as an added bonus, you’ll enjoy the unique charm of peacocks, that roam the area, enhancing the serene and natural atmosphere of this exceptional property. This is truly the perfect place to call home! Don’t miss the opportunity to make it yours.
Sold
Price Unknown
6018 Fannin Dr, Arlington, TX 76001
3beds
2,030sqft
Single Family Residence
Built in 2001
7,492 Square Feet Lot
$315,400 Zestimate®
$--/sqft
$2,471 Estimated rent
Home value
$315,400
$290,000 - $344,000
$2,471/mo
Zestimate® history
Owner options
List your home for rent
$2,471/mo
Rent Zestimate®
Find your next renter with Zillow Rental Manager. Plus, with online applications, you can quickly screen prospective tenants – for free.
$2,471/mo
Rent Zestimate®
Refinance and save
Refinancing to a lower rate could help reduce your monthly payments and save thousands over the life of the loan.
Explore your selling options
Work with a Zillow partner agent
Leverage their expertise and Zillow's premium Showcase listings to get your home seen by more buyers.
Get startedList with your own agent
Get your home in front of millions of buyers by listing it on Zillow.
Learn how to do itSell it yourself
Take full control of how buyers see your home on Zillow by listing For Sale by Owner (FSBO).
List your homeWhat's special
Natural hardwood flooringLarge mature treesGas cooktopGenerously sized bedroomsBack porch
Zillow last checked:
Listing updated:
Listed by:
Chris Reeves 0517863 817-941-6454,
Trinity Group Realty 817-941-6454,
Amanda Langley 0772658 817-233-5839,
Trinity Group Realty
Bought with:
Hai Nguyen
Universal Realty, Inc
Source: NTREIS,MLS#: 20793852
Facts & features
Interior
Bedrooms & bathrooms
- Bedrooms: 3
- Bathrooms: 2
- Full bathrooms: 2
Primary bedroom
- Features: En Suite Bathroom, Walk-In Closet(s)
- Level: First
- Dimensions: 15 x 15
Bedroom
- Level: First
- Dimensions: 11 x 11
Primary bathroom
- Features: Built-in Features, Double Vanity, Garden Tub/Roman Tub, Jetted Tub, Separate Shower, Walk-In Closet(s)
- Level: First
Dining room
- Level: First
- Dimensions: 12 x 11
Other
- Features: Built-in Features
- Level: First
Kitchen
- Features: Breakfast Bar, Built-in Features, Eat-in Kitchen, Kitchen Island, Pantry
- Level: First
- Dimensions: 18 x 13
Living room
- Features: Fireplace
- Level: First
- Dimensions: 21 x 18
Utility room
- Features: Utility Room
- Level: First
Heating
- Central
Cooling
- Central Air, Ceiling Fan(s), Electric
Appliances
- Included: Dishwasher, Electric Oven, Gas Cooktop, Disposal, Microwave
- Laundry: Electric Dryer Hookup, Laundry in Utility Room
Features
- Decorative/Designer Lighting Fixtures, Double Vanity, Eat-in Kitchen, High Speed Internet, Kitchen Island, Open Floorplan, Pantry, Natural Woodwork
- Flooring: Tile, Wood
- Windows: Window Coverings
- Has basement: No
- Number of fireplaces: 1
- Fireplace features: Living Room, Wood Burning
Interior area
- Total interior livable area: 2,030 sqft
Property
Parking
- Total spaces: 2
- Parking features: Garage Faces Front, Garage, Garage Door Opener, Lighted, Off Street
- Attached garage spaces: 2
Features
- Levels: One
- Stories: 1
- Patio & porch: Rear Porch, Front Porch, Covered
- Exterior features: Private Yard, Rain Gutters
- Pool features: None
- Fencing: Back Yard,Fenced,Privacy,Wood
Lot
- Size: 7,492 Square Feet
- Features: Cleared, Interior Lot, Landscaped, Level, Subdivision, Few Trees
Details
- Parcel number: 06848524
Construction
Type & style
- Home type: SingleFamily
- Architectural style: Traditional,Detached
- Property subtype: Single Family Residence
Materials
- Brick, Wood Siding
- Foundation: Slab
- Roof: Composition,Shingle
Condition
- Year built: 2001
Utilities & green energy
- Sewer: Public Sewer
- Water: Public
- Utilities for property: Electricity Available, Electricity Connected, Natural Gas Available, Sewer Available, Separate Meters, Underground Utilities, Water Available
Community & HOA
Community
- Features: Curbs, Sidewalks
- Subdivision: Hunters Creek Add
HOA
- Has HOA: No
Location
- Region: Arlington
Financial & listing details
- Tax assessed value: $318,000
- Annual tax amount: $4,889
- Date on market: 12/12/2024
- Cumulative days on market: 3 days
- Listing terms: Cash,1031 Exchange,FHA,VA Loan
- Exclusions: Washer and Dryer, Mineral rights
- Electric utility on property: Yes
Price history
| Date | Event | Price |
|---|---|---|
| 1/17/2025 | Sold | -- |
Source: NTREIS #20793852 Report a problem | ||
| 12/16/2024 | Pending sale | $340,000$167/sqft |
Source: NTREIS #20793852 Report a problem | ||
| 12/12/2024 | Listed for sale | $340,000$167/sqft |
Source: NTREIS #20793852 Report a problem | ||
| 4/19/2013 | Sold | -- |
Source: Public Record Report a problem | ||
Public tax history
| Year | Property taxes | Tax assessment |
|---|---|---|
| 2025 | $4,889 -8.1% | $318,000 |
| 2024 | $5,319 +1.4% | $318,000 +2.6% |
| 2023 | $5,243 -14.7% | $310,000 +11% |
| 2022 | $6,148 -0.3% | $279,200 +6.9% |
| 2021 | $6,169 -1.8% | $261,179 -0.4% |
| 2020 | $6,280 +5.1% | $262,210 -0.4% |
| 2019 | $5,976 -4.6% | $263,242 +16.4% |
| 2018 | $6,265 +9% | $226,239 +9.8% |
| 2017 | $5,746 +6.7% | $206,062 +6.4% |
| 2016 | $5,385 +10.8% | $193,623 +12.2% |
| 2015 | $4,861 | $172,600 |
| 2014 | $4,861 | $172,600 +15.4% |
| 2013 | -- | $149,600 +0.9% |
| 2012 | -- | $148,200 |
| 2011 | -- | $148,200 -0.1% |
| 2010 | -- | $148,300 -0.8% |
| 2009 | -- | $149,500 -9.7% |
| 2008 | -- | $165,500 +7.5% |
| 2007 | -- | $153,900 |
| 2006 | -- | $153,900 |
| 2005 | -- | $153,900 -3.3% |
| 2004 | -- | $159,100 -6.5% |
| 2003 | -- | $170,200 +8.6% |
| 2002 | -- | $156,700 +452.7% |
| 2001 | -- | $28,350 |
| 2000 | -- | $28,350 |
Find assessor info on the county website
Neighborhood: Southwest
Nearby homes
- $--4 bd3 ba2.8k sqft6020 Fannin Dr, Arlington, TX 76001Sold
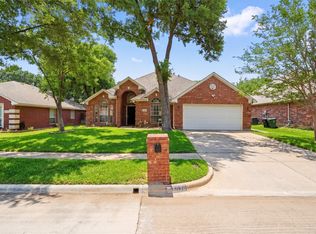
- $324,5003 bd2 ba1.6k sqft6016 Fannin Dr, Arlington, TX 76001Off Market

- $320,9003 bd2 ba1.5k sqft6022 Fannin Dr, Arlington, TX 76001Off Market
- $346,4003 bd2 ba1.8k sqft6014 Fannin Dr, Arlington, TX 76001Off Market
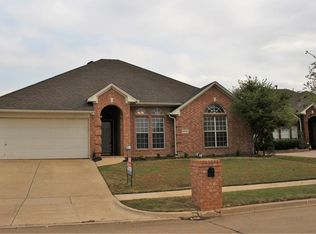
- $377,5003 bd2 ba2.3k sqft6017 Fannin Dr, Arlington, TX 76001Off Market
- $400,5004 bd2 ba2.8k sqft6019 Fannin Dr, Arlington, TX 76001Off Market
- $401,4004 bd3 ba2.6k sqft6024 Fannin Dr, Arlington, TX 76001Off Market
- $367,3003 bd2 ba2.2k sqft6021 Fannin Dr, Arlington, TX 76001Off Market
Nearby schools
GreatSchools rating
- 9/10Carol Holt Elementary SchoolGrades: PK-4Distance: 2 mi
- 5/10T A Howard Middle SchoolGrades: 7-8Distance: 2 mi
- 5/10Summit High SchoolGrades: 9-12Distance: 2.2 mi
Schools provided by the listing agent
- Elementary: Anderson
- Middle: Howard
- High: Summit
- District: Mansfield ISD
Source: NTREIS. This data may not be complete. We recommend contacting the local school district to confirm school assignments for this home.
Get a cash offer in 3 minutes
Find out how much your home could sell for in as little as 3 minutes with a no-obligation cash offer.
Estimated market value
$315,400
Get a cash offer in 3 minutes
Find out how much your home could sell for in as little as 3 minutes with a no-obligation cash offer.
Estimated market value
$315,400
- Texas
- Tarrant County
- Arlington
- 76001
- Southwest
- 6018 Fannin Dr
Nearby cities
Nearby neighborhoods
Nearby zip codes
Other Arlington Topics
