Welcome to this beautifully designed 4-bedroom, 3-bathroom home nestled in a quiet, established Arlington neighborhood surrounded by mature trees and natural charm. This open-concept layout offers a seamless flow between the living, dining, and kitchen areas—perfect for both everyday living and entertaining. The spacious living room features a cozy fireplace, creating a warm and inviting focal point.The recent updates allow you to immediately move in and make it your own!
Step outside to enjoy the covered back patio, ideal for relaxing or hosting gatherings year-round. The community is known for its scenic walking trails where peacocks are often spotted, adding a unique and peaceful touch to your daily routine.
Conveniently located near shopping, dining, and major highways, this home combines tranquility with accessibility. Don’t miss the opportunity to make this inviting property your own.
Sold
Price Unknown
6020 Fannin Dr, Arlington, TX 76001
4beds
2,845sqft
Single Family Residence
Built in 2000
7,492 Square Feet Lot
$402,100 Zestimate®
$--/sqft
$2,958 Estimated rent
Home value
$402,100
$378,000 - $430,000
$2,958/mo
Zestimate® history
Owner options
List your home for rent
$2,958/mo
Rent Zestimate®
Find your next renter with Zillow Rental Manager. Plus, with online applications, you can quickly screen prospective tenants – for free.
$2,958/mo
Rent Zestimate®
Refinance and save
Refinancing to a lower rate could help reduce your monthly payments and save thousands over the life of the loan.
Explore your selling options
Work with a Zillow partner agent
Leverage their expertise and Zillow's premium Showcase listings to get your home seen by more buyers.
Get startedList with your own agent
Get your home in front of millions of buyers by listing it on Zillow.
Learn how to do itSell it yourself
Take full control of how buyers see your home on Zillow by listing For Sale by Owner (FSBO).
List your homeWhat's special
Cozy fireplaceCovered back patioSurrounded by mature treesOpen-concept layout
Zillow last checked:
Listing updated:
Listed by:
Jennifer Davies 0663558 817-994-7523,
x2 Realty Group 817-994-7523,
Christina Chambliess 0663772 817-846-7515,
x2 Realty Group
Bought with:
Sara Reid, 0762172
Compass RE Texas, LLC
Source: NTREIS,MLS#: 21254550
Facts & features
Interior
Bedrooms & bathrooms
- Bedrooms: 4
- Bathrooms: 3
- Full bathrooms: 3
Primary bedroom
- Features: Dual Sinks, En Suite Bathroom, Linen Closet, Separate Shower, Walk-In Closet(s)
- Level: First
- Dimensions: 16 x 14
Bedroom
- Features: Walk-In Closet(s)
- Level: First
- Dimensions: 12 x 10
Bedroom
- Level: Second
- Dimensions: 18 x 15
Bedroom
- Features: Walk-In Closet(s)
- Level: First
- Dimensions: 10 x 12
Dining room
- Level: First
- Dimensions: 20 x 9
Other
- Level: First
- Dimensions: 8 x 7
Other
- Level: Second
- Dimensions: 7 x 5
Kitchen
- Features: Breakfast Bar, Built-in Features, Kitchen Island
- Level: First
- Dimensions: 16 x 14
Laundry
- Level: First
- Dimensions: 6 x 5
Living room
- Features: Fireplace
- Level: First
- Dimensions: 15 x 13
Office
- Level: First
- Dimensions: 13 x 11
Heating
- Central, Electric
Cooling
- Central Air, Electric
Appliances
- Included: Built-In Gas Range, Dishwasher, Disposal
Features
- Built-in Features, Kitchen Island, Pantry
- Flooring: Carpet, Ceramic Tile, Laminate
- Has basement: No
- Number of fireplaces: 1
- Fireplace features: Gas
Interior area
- Total interior livable area: 2,845 sqft
Property
Parking
- Total spaces: 2
- Parking features: Garage
- Attached garage spaces: 2
Features
- Levels: Two
- Stories: 2
- Patio & porch: Covered
- Exterior features: Rain Gutters
- Pool features: None
- Fencing: Wood
Lot
- Size: 7,492 Square Feet
Details
- Parcel number: 06848532
Construction
Type & style
- Home type: SingleFamily
- Architectural style: Traditional,Detached
- Property subtype: Single Family Residence
Materials
- Brick
- Foundation: Slab
- Roof: Composition
Condition
- Year built: 2000
Utilities & green energy
- Sewer: Public Sewer
- Water: Public
- Utilities for property: Sewer Available, Water Available
Community & HOA
Community
- Security: Smoke Detector(s)
- Subdivision: Hunters Creek Add
HOA
- Has HOA: No
Location
- Region: Arlington
Financial & listing details
- Tax assessed value: $408,602
- Annual tax amount: $9,153
- Date on market: 4/30/2026
- Cumulative days on market: 37 days
- Listing terms: Cash,Conventional,FHA,VA Loan
Price history
| Date | Event | Price |
|---|---|---|
| 6/25/2026 | Sold | -- |
Source: NTREIS #21254550 Report a problem | ||
| 6/9/2026 | Pending sale | $400,000$141/sqft |
Source: NTREIS #21254550 Report a problem | ||
| 6/6/2026 | Contingent | $400,000$141/sqft |
Source: NTREIS #21254550 Report a problem | ||
| 5/30/2026 | Price change | $400,000-2.4%$141/sqft |
Source: NTREIS #21254550 Report a problem | ||
| 4/30/2026 | Listed for sale | $410,000-3.5%$144/sqft |
Source: NTREIS #21254550 Report a problem | ||
| 5/6/2025 | Sold | -- |
Source: NTREIS #20819729 Report a problem | ||
| 4/10/2025 | Pending sale | $425,000$149/sqft |
Source: NTREIS #20819729 Report a problem | ||
| 4/2/2025 | Contingent | $425,000$149/sqft |
Source: NTREIS #20819729 Report a problem | ||
| 3/26/2025 | Price change | $425,000-2.3%$149/sqft |
Source: NTREIS #20819729 Report a problem | ||
| 3/3/2025 | Listed for sale | $435,000$153/sqft |
Source: NTREIS #20819729 Report a problem | ||
| 2/26/2025 | Contingent | $435,000$153/sqft |
Source: NTREIS #20819729 Report a problem | ||
| 2/24/2025 | Listed for sale | $435,000+1.4%$153/sqft |
Source: NTREIS #20819729 Report a problem | ||
| 2/18/2025 | Contingent | $429,000$151/sqft |
Source: NTREIS #20819729 Report a problem | ||
| 2/12/2025 | Price change | $429,000-4.5%$151/sqft |
Source: NTREIS #20819729 Report a problem | ||
| 2/2/2025 | Price change | $449,000-1.5%$158/sqft |
Source: NTREIS #20819729 Report a problem | ||
| 1/17/2025 | Listed for sale | $455,900+2.4%$160/sqft |
Source: NTREIS #20819729 Report a problem | ||
| 12/17/2024 | Listing removed | $445,000$156/sqft |
Source:  Ebby Halliday Realtors #20648184 Report a problem Ebby Halliday Realtors #20648184 Report a problem | ||
| 12/1/2024 | Listed for sale | $445,000$156/sqft |
Source: NTREIS #20648184 Report a problem | ||
| 11/25/2024 | Contingent | $445,000$156/sqft |
Source: NTREIS #20648184 Report a problem | ||
| 11/18/2024 | Listing removed | $3,200$1/sqft |
Source: Zillow Rentals Report a problem | ||
| 9/24/2024 | Listed for sale | $445,000$156/sqft |
Source: Ebby Halliday Realtors #20648184 Report a problem | ||
| 9/21/2024 | Contingent | $445,000$156/sqft |
Source: NTREIS #20648184 Report a problem | ||
| 9/12/2024 | Price change | $445,000-1.1%$156/sqft |
Source: NTREIS #20648184 Report a problem | ||
| 8/13/2024 | Listed for rent | $3,200$1/sqft |
Source: Zillow Rentals Report a problem | ||
| 7/15/2024 | Price change | $450,000-6.2%$158/sqft |
Source: NTREIS #20648184 Report a problem | ||
| 6/17/2024 | Listed for sale | $479,900$169/sqft |
Source: NTREIS #20648184 Report a problem | ||
| 5/31/2024 | Listing removed | -- |
Source: NTREIS #20551268 Report a problem | ||
| 5/23/2022 | Sold | -- |
Source: Ebby Halliday solds #20043517_76001 Report a problem | ||
| 6/20/2011 | Sold | -- |
Source: Agent Provided Report a problem | ||
Public tax history
| Year | Property taxes | Tax assessment |
|---|---|---|
| 2025 | $6,740 -5.9% | $408,602 |
| 2024 | $7,163 -1% | $408,602 +1.5% |
| 2023 | $7,232 +10.2% | $402,554 +35.8% |
| 2022 | $6,560 -0.1% | $296,456 +7% |
| 2021 | $6,566 -1.8% | $277,068 -0.4% |
| 2020 | $6,685 +5.5% | $278,181 -0.4% |
| 2019 | $6,339 +6.8% | $279,293 +16.8% |
| 2018 | $5,935 +9.3% | $239,192 +9.4% |
| 2017 | $5,432 +7.1% | $218,648 +6.4% |
| 2016 | $5,074 +6.9% | $205,523 +7.5% |
| 2015 | $4,748 | $191,200 |
| 2014 | $4,748 | $191,200 +13.5% |
| 2013 | -- | $168,400 +1% |
| 2012 | -- | $166,800 |
| 2011 | -- | $166,800 -0.1% |
| 2010 | -- | $166,900 -1.7% |
| 2009 | -- | $169,800 -9.9% |
| 2008 | -- | $188,500 +4.1% |
| 2007 | -- | $181,000 |
| 2006 | -- | $181,000 |
| 2005 | -- | $181,000 |
| 2004 | -- | $181,000 -6.7% |
| 2003 | -- | $194,100 +11.9% |
| 2002 | -- | $173,400 +3.5% |
| 2001 | -- | $167,500 +490.8% |
| 2000 | -- | $28,350 |
Find assessor info on the county website
Neighborhood: Southwest
Nearby homes
- $318,5003 bd2 ba1.5k sqft6022 Fannin Dr, Arlington, TX 76001Off Market
- $--3 bd2 ba2k sqft6018 Fannin Dr, Arlington, TX 76001Sold
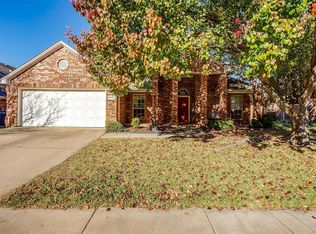
- $399,8004 bd3 ba2.6k sqft6024 Fannin Dr, Arlington, TX 76001Off Market
- $323,1003 bd2 ba1.6k sqft6016 Fannin Dr, Arlington, TX 76001Off Market

- $367,3003 bd2 ba2.2k sqft6021 Fannin Dr, Arlington, TX 76001Off Market
- $398,7004 bd2 ba2.8k sqft6019 Fannin Dr, Arlington, TX 76001Off Market
- $358,6004 bd2 ba1.9k sqft6026 Fannin Dr, Arlington, TX 76001Off Market
- $380,8004 bd2 ba2.4k sqft6023 Fannin Dr, Arlington, TX 76001Off Market
Nearby schools
GreatSchools rating
- 9/10Carol Holt Elementary SchoolGrades: PK-4Distance: 2 mi
- 5/10T A Howard Middle SchoolGrades: 7-8Distance: 2 mi
- 5/10Summit High SchoolGrades: 9-12Distance: 2.2 mi
Schools provided by the listing agent
- Elementary: Carol Holt
- Middle: Howard
- High: Summit
- District: Mansfield ISD
Source: NTREIS. This data may not be complete. We recommend contacting the local school district to confirm school assignments for this home.
Get a cash offer in 3 minutes
Find out how much your home could sell for in as little as 3 minutes with a no-obligation cash offer.
Estimated market value
$402,100
Get a cash offer in 3 minutes
Find out how much your home could sell for in as little as 3 minutes with a no-obligation cash offer.
Estimated market value
$402,100
- Texas
- Tarrant County
- Arlington
- 76001
- Southwest
- 6020 Fannin Dr
Nearby cities
Nearby neighborhoods
Nearby zip codes
Other Arlington Topics
