Discover this beautifully maintained, move-in ready 3- bedroom, 2-bathroom gem located in the heart of the metroplex and zoned for Brentfield Elementary. Step inside this beautifully curated home where comfort & functionality blend seamlessly, designed with a keen eye for detail, this home exudes sophistication at every turn- from the open-concept living spaces with high ceilings and natural light to the designer finishes that give each room its own distinctive charm. The heart of the home features a stunning chef's kitchen with custom cabinetry, quartz countertops, Built-in refrigerator, and modern appliance package- perfect for entertaining or enjoying quiet evenings in. The living area ( one of two ) boasts expansive windows that frame a private courtyard with water feature, a gas fireplace, wet bar, and custom recessed lighting. The primary suite tucked in the back of the home has private access to both the courtyard and to the pool for ultimate convenience. The spa like bathroom features a fully remodeled bath that includes a large vanity, 2 sinks, tub and separate shower, designer lighting and 2 closets. The pool and separate hot tub, paired with the gated backyard add safety for pets and children. Enjoy evenings on the covered patio, overlooking a well landscaped, low-maintenance yard equipped with a sprinkler system.
This home is being sold by the trustee of the Estate. Name on contract should read: Denise Williams, Successor trustee of Audra M Coleman Trust.
Seller does not have a survey. Buyer will need to purchase a new one.
Sold
Price Unknown
6018 Gentle Knoll Ln, Dallas, TX 75248
3beds
2,059sqft
Single Family Residence
Built in 1977
7,797 Square Feet Lot
$533,800 Zestimate®
$--/sqft
$4,518 Estimated rent
Home value
$533,800
$486,000 - $587,000
$4,518/mo
Zestimate® history
Owner options
List your home for rent
$4,518/mo
Rent Zestimate®
Find your next renter with Zillow Rental Manager. Plus, with online applications, you can quickly screen prospective tenants – for free.
$4,518/mo
Rent Zestimate®
Refinance and save
Refinancing to a lower rate could help reduce your monthly payments and save thousands over the life of the loan.
Explore your selling options
Work with a Zillow partner agent
Leverage their expertise and Zillow's premium Showcase listings to get your home seen by more buyers.
Get startedList with your own agent
Get your home in front of millions of buyers by listing it on Zillow.
Learn how to do itSell it yourself
Take full control of how buyers see your home on Zillow by listing For Sale by Owner (FSBO).
List your homeWhat's special
Gas fireplaceModern appliance packageDesigner finishesGated backyardWell landscaped low-maintenance yardQuartz countertopsCovered patio
Zillow last checked:
Listing updated:
Listed by:
John Wendell 0673516 972-338-5441,
Pinnacle Realty Advisors 972-338-5441
Bought with:
Alan Yancelson
Gildenson Real Estate, LLC
Source: NTREIS,MLS#: 21106825
Facts & features
Interior
Bedrooms & bathrooms
- Bedrooms: 3
- Bathrooms: 2
- Full bathrooms: 2
Primary bedroom
- Features: Ceiling Fan(s), Dual Sinks, En Suite Bathroom, Garden Tub/Roman Tub, Sitting Area in Primary, Separate Shower
- Level: First
- Dimensions: 16 x 14
Bedroom
- Level: First
- Dimensions: 12 x 12
Bedroom
- Level: First
- Dimensions: 13 x 13
Breakfast room nook
- Level: First
- Dimensions: 13 x 10
Kitchen
- Level: First
- Dimensions: 12 x 9
Laundry
- Level: First
- Dimensions: 9 x 6
Living room
- Features: Ceiling Fan(s), Fireplace
- Level: First
- Dimensions: 17 x 23
Living room
- Level: First
- Dimensions: 13 x 13
Heating
- Central, Fireplace(s)
Cooling
- Central Air, Ceiling Fan(s)
Appliances
- Included: Some Gas Appliances, Built-In Refrigerator, Dishwasher, Electric Oven, Gas Cooktop, Disposal, Microwave, Plumbed For Gas, Refrigerator
- Laundry: Electric Dryer Hookup, Laundry in Utility Room
Features
- Wet Bar, Chandelier, Decorative/Designer Lighting Fixtures, Eat-in Kitchen, High Speed Internet, Kitchen Island, Open Floorplan, Pantry, Paneling/Wainscoting, Cable TV, Natural Woodwork, Wired for Sound
- Flooring: Carpet, Ceramic Tile, Engineered Hardwood
- Windows: Skylight(s), Window Coverings
- Has basement: No
- Number of fireplaces: 1
- Fireplace features: Gas Log, Gas Starter, Living Room
Interior area
- Total interior livable area: 2,059 sqft
Property
Parking
- Total spaces: 2
- Parking features: Alley Access, Door-Single, Driveway, Electric Gate, Garage, Garage Door Opener, Garage Faces Rear
- Attached garage spaces: 2
- Has uncovered spaces: Yes
Features
- Levels: One
- Stories: 1
- Patio & porch: Rear Porch, Patio
- Exterior features: Courtyard, Rain Gutters
- Pool features: Gunite, In Ground, Pool, Pool Sweep
- Has spa: Yes
- Spa features: Hot Tub
- Fencing: Wood
Lot
- Size: 7,797 Square Feet
- Features: Interior Lot, Landscaped, No Backyard Grass, Subdivision
Details
- Parcel number: 00000799677880000
Construction
Type & style
- Home type: SingleFamily
- Architectural style: Traditional,Detached
- Property subtype: Single Family Residence
Materials
- Brick
- Foundation: Slab
- Roof: Composition
Condition
- Year built: 1977
Utilities & green energy
- Sewer: Public Sewer
- Water: Public
- Utilities for property: Natural Gas Available, Sewer Available, Separate Meters, Water Available, Cable Available
Community & HOA
Community
- Features: Curbs, Sidewalks
- Security: Security System, Smoke Detector(s)
- Subdivision: Preston Port Estates
HOA
- Has HOA: No
Location
- Region: Dallas
Financial & listing details
- Tax assessed value: $541,000
- Annual tax amount: $11,660
- Date on market: 11/26/2025
- Cumulative days on market: 23 days
- Listing terms: Cash,Conventional,FHA,VA Loan
- Exclusions: TV'S, WASHER & DRYER
Price history
| Date | Event | Price |
|---|---|---|
| 1/7/2026 | Sold | -- |
Source: NTREIS #21106825 Report a problem | ||
| 12/17/2025 | Pending sale | $565,000$274/sqft |
Source: NTREIS #21106825 Report a problem | ||
| 12/9/2025 | Contingent | $565,000$274/sqft |
Source: NTREIS #21106825 Report a problem | ||
| 11/26/2025 | Listed for sale | $565,000-1.7%$274/sqft |
Source: NTREIS #21106825 Report a problem | ||
| 11/18/2025 | Listing removed | $575,000$279/sqft |
Source: NTREIS #21106825 Report a problem | ||
| 11/7/2025 | Listed for sale | $575,000$279/sqft |
Source: NTREIS #21106825 Report a problem | ||
Public tax history
| Year | Property taxes | Tax assessment |
|---|---|---|
| 2025 | $4,910 +9.6% | $541,000 +8.7% |
| 2024 | $4,481 +6.3% | $497,670 +17.7% |
| 2023 | $4,216 | $422,760 |
Find assessor info on the county website
Neighborhood: 75248
Nearby homes
- $453,4003 bd2 ba1.9k sqft6020 Gentle Knoll Ln, Dallas, TX 75248Off Market
- $--3 bd3 ba2.2k sqft6016 Gentle Knoll Ln, Dallas, TX 75248Sold
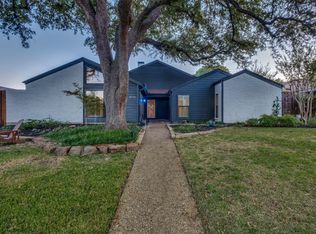
- $562,6003 bd3 ba2.4k sqft6019 Timber Creek Ln, Dallas, TX 75248Off Market

- $--3 bd2 ba2.3k sqft6021 Timber Creek Ln, Dallas, TX 75248Sold

- $672,3003 bd2 ba2.2k sqft6022 Gentle Knoll Ln, Dallas, TX 75248Off Market
- $--2 bd2 ba2.2k sqft6022 Gentle Knoll Ln #1, Dallas, TX 75248Off Market
- $553,6003 bd3 ba2.7k sqft6014 Gentle Knoll Ln, Dallas, TX 75248Off Market
- $465,0003 bd2 ba2.3k sqft6017 Timber Creek Ln, Dallas, TX 75248Pending
Nearby schools
GreatSchools rating
- 10/10Brentfield Elementary SchoolGrades: PK-6Distance: 0.7 mi
- 7/10Parkhill Junior High SchoolGrades: 7-8Distance: 0.8 mi
- 6/10Pearce High SchoolGrades: 9-12Distance: 2.1 mi
Schools provided by the listing agent
- Elementary: Brentfield
- High: Pearce
- District: Richardson ISD
Source: NTREIS. This data may not be complete. We recommend contacting the local school district to confirm school assignments for this home.
Get a cash offer in 3 minutes
Find out how much your home could sell for in as little as 3 minutes with a no-obligation cash offer.
Estimated market value
$533,800
Get a cash offer in 3 minutes
Find out how much your home could sell for in as little as 3 minutes with a no-obligation cash offer.
Estimated market value
$533,800
- Texas
- Dallas County
- Dallas
- 75248
- 6018 Gentle Knoll Ln
