Great opportunity in north Dallas and Richardson ISD. Nestled under a canopy of mature oaks, this home is conveniently located near near Preston and Campbell Road, an area in high demand with easy commutes to Dallas or Plano, DFW or Love Field. Bring your imagination to transform this house into your dream home or your next investment. Some improvements have already been completed. Primary bathroom remodeled with separate tub and walk-in shower as well as new vanity and mirrors. Huge game room large enough for pool table includes wet bar with stainless sink and vaulted ceiling with track lighting. An electric gate and 8 ft board-on-board cedar fence provide a totally private back yard with covered patio. The floor plan has all the right living spaces including dining room, separate office, game room with wet bar, and living room featuring vaulted ceilings and stone fireplace. Roof replaced in 2023. Owner has original blueprints to make potential remodeling easier. This opportunity will not last long.
Pending
$465,000
6017 Timber Creek Ln, Dallas, TX 75248
3beds
2,332sqft
Single Family Residence
Built in 1977
7,405 Square Feet Lot
$-- Zestimate®
$199/sqft
$-- HOA
What's special
- 56 days
- 84
- 0
Likely to sell faster than
Zillow last checked:
Listing updated:
Listed by:
Cindy Baglietto 0489689 972-989-4112,
EXP REALTY 888-519-7431
Source: NTREIS,MLS#: 21361135
Facts & features
Interior
Bedrooms & bathrooms
- Bedrooms: 3
- Bathrooms: 2
- Full bathrooms: 2
Primary bedroom
- Features: Ceiling Fan(s), Dual Sinks, En Suite Bathroom, Separate Shower
- Level: First
- Dimensions: 15 x 18
Bedroom
- Level: First
- Dimensions: 11 x 12
Bedroom
- Level: First
- Dimensions: 11 x 13
Bonus room
- Level: First
- Dimensions: 13 x 6
Breakfast room nook
- Features: Breakfast Bar, Built-in Features, Eat-in Kitchen
- Level: First
- Dimensions: 9 x 11
Dining room
- Level: First
- Dimensions: 11 x 15
Kitchen
- Features: Breakfast Bar, Built-in Features, Eat-in Kitchen, Pantry, Solid Surface Counters
- Level: First
- Dimensions: 11 x 11
Laundry
- Features: Built-in Features
- Level: First
- Dimensions: 7 x 6
Living room
- Features: Fireplace
- Level: First
- Dimensions: 19 x 18
Office
- Level: First
- Dimensions: 19 x 14
Heating
- Central
Cooling
- Central Air, Ceiling Fan(s), Electric
Appliances
- Included: Dishwasher, Electric Cooktop, Disposal, Microwave
- Laundry: Washer Hookup, Electric Dryer Hookup, Laundry in Utility Room
Features
- Wet Bar, Chandelier, Decorative/Designer Lighting Fixtures, Eat-in Kitchen, High Speed Internet, Pantry, Paneling/Wainscoting, Cable TV, Natural Woodwork
- Flooring: Carpet, Ceramic Tile
- Has basement: No
- Number of fireplaces: 1
- Fireplace features: Family Room, Masonry, Raised Hearth, Stone, Wood Burning
Interior area
- Total interior livable area: 2,332 sqft
Video & virtual tour
Property
Parking
- Total spaces: 2
- Parking features: Concrete, Driveway, Garage, Garage Door Opener, Garage Faces Rear
- Attached garage spaces: 2
Features
- Levels: One
- Stories: 1
- Patio & porch: Patio, Covered
- Exterior features: Rain Gutters
- Pool features: None
- Fencing: Back Yard,Wood
Lot
- Size: 7,405 Square Feet
- Dimensions: 70 x 107
- Features: Interior Lot, Landscaped, Subdivision
Details
- Parcel number: 00000799678050000
Construction
Type & style
- Home type: SingleFamily
- Architectural style: Traditional,Detached
- Property subtype: Single Family Residence
Materials
- Brick
- Foundation: Combination
- Roof: Composition
Condition
- Resale
- Year built: 1977
Utilities & green energy
- Sewer: Public Sewer
- Water: Public
- Utilities for property: Natural Gas Available, Sewer Available, Separate Meters, Water Available, Cable Available
Community & HOA
Community
- Features: Curbs, Sidewalks
- Security: Smoke Detector(s)
- Subdivision: Preston Port Estates
HOA
- Has HOA: No
Location
- Region: Dallas
Financial & listing details
- Price per square foot: $199/sqft
- Tax assessed value: $540,910
- Annual tax amount: $12,647
- Date on market: 8/20/2026
- Cumulative days on market: 41 days
- Listing terms: Cash,FHA,VA Loan
Estimated market value
Not available
Estimated sales range
Not available
Not available
Price history
| Date | Event | Price |
|---|---|---|
| 9/9/2026 | Pending sale | $465,000$199/sqft |
Source: eXp Realty #21361135 Report a problem | ||
| 8/29/2026 | Contingent | $465,000$199/sqft |
Source: NTREIS #21361135 Report a problem | ||
| 8/20/2026 | Listed for sale | $465,000$199/sqft |
Source: NTREIS #21361135 Report a problem | ||
Public tax history
| Year | Property taxes | Tax assessment |
|---|---|---|
| 2025 | $2,822 +8.2% | $540,910 +7.5% |
| 2024 | $2,610 +6.3% | $503,350 +18.4% |
| 2023 | $2,455 -1.6% | $425,220 |
| 2022 | $2,494 +5.8% | $425,220 +23.2% |
| 2021 | $2,356 -3.4% | $345,070 |
| 2020 | $2,440 +12.3% | $345,070 |
| 2019 | $2,173 +8.5% | $345,070 |
| 2018 | $2,003 -48.6% | $345,070 +19.4% |
| 2017 | $3,893 +0% | $289,070 +17.8% |
| 2016 | $3,893 -15.6% | $245,440 +13.7% |
| 2015 | $4,614 | $215,840 +6.5% |
| 2014 | $4,614 | $202,750 |
| 2013 | -- | -- |
| 2012 | -- | -- |
| 2011 | -- | -- |
| 2010 | -- | -- |
| 2009 | -- | -- |
| 2008 | -- | -- |
| 2007 | -- | -- |
| 2005 | -- | -- |
| 2004 | -- | -- |
| 2003 | -- | -- |
| 2002 | -- | -- |
| 2001 | -- | -- |
Find assessor info on the county website
Monthly payment
Est. payment
Payment breakdown
Explore the cost of this home by adjusting the details. Changes won't be saved.Climate risks
Neighborhood: 75248
Nearby schools
Schools provided by the listing agent
- Elementary: Brentfield
- Middle: Parkhill
- High: Pearce
- District: Richardson ISD
Source: NTREIS. This data may not be complete. We recommend contacting the local school district to confirm school assignments for this home.



Similar homes
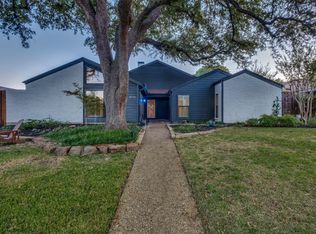
- $400,0002 bd3 ba1.9k sqft5126 Westgrove Dr #5126, Dallas, TX 75248For Sale
 MLS ID #21345533, Racheal Potter. NTREIS
 - $425,0003 bd2 ba1.9k sqft916 Loganwood Ave, Richardson, TX 75080For Sale
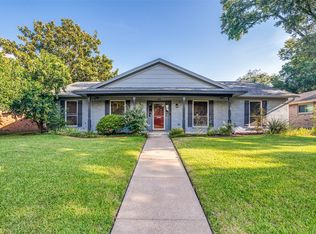 MLS ID #21364132, Lydia Pettit. NTREIS
 - $435,0003 bd2 ba2.1k sqft530 Parkview Ln, Richardson, TX 75080For Sale
 MLS ID #21332242, Pam Bookout. NTREIS
 - $480,0004 bd3 ba2.8k sqft2216 Grandview Dr, Plano, TX 75075For Sale
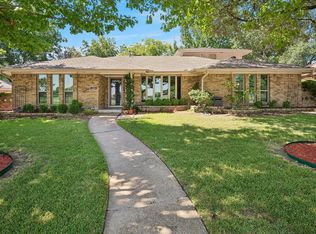 MLS ID #21328336, Kaley Millender. NTREIS
