Set on a desirable 1.15 acre lot with no HOA and room for horses, this property offers space, privacy, and true Arizona living. This home features 2,714 square feet with 4 bedrooms, 4 bathrooms.
The land features beautiful natural desert landscaping with mature trees and saguaros, plus a fully enclosed backyard with both a side gate and double gate access. Outside, enjoy the sparkling pool surrounded by brick pavers, a raised patio for lounging, a large grass turf area and includes gutters that feed into two water cisterns.
The property offers exceptional parking and storage: Slump block construction with an oversized 2 car garage that features an attached workshop, a detached 2 car carport, plus covered RV parking. The long aggregate driveway allows for additional parking. There's plenty of room for all your toys--bring your boat, RV, or even your horses! You are greeted with an oversized front covered porch with an arched entryway.
The spacious foyer opens to the living room with a wood burning fireplace. Ceiling fans and wood cased doorways throughout, plus a custom barn door in the formal dining room. The kitchen includes a breakfast nook, abundant cabinetry, and opens to the family room (or dining room!). Two sets of French doors lead to the enclosed Arizona room, complete with wood plank ceilings, Anderson windows that overlook the pool in the backyard, ceiling fans, and a convenient powder bath--perfect for those pool days! The primary suite features a walk in closet, ceiling fan, double sink vanity with updated brushed nickel fixtures, and a beautifully remodeled shower with decorative tile, pebble flooring, and dual shower heads. Two additional bathrooms have been fully remodeled with custom wood cabinetry, quartz countertops, modern lighting, decorative tile surrounds, and thoughtful storage. A spacious laundry room adds even more convenience.
Additional features include:
Water softener
Roof recently recoated with warranty
For sale
Price cut: $26K (10/2)
$599,000
6018 W Bridle Way, Tucson, AZ 85743
4beds
2,714sqft
Single Family Residence
Built in 1981
1.15 Acres Lot
$580,100 Zestimate®
$221/sqft
$-- HOA
What's special
- 8 days
- 793
- 46
Likely to sell faster than
Zillow last checked:
Listing updated:
Listed by:
Danny A Roth 520-490-4000,
OMNI Homes International,
Michele Flynn 520-971-6696,
OMNI Homes International
Source: MLS of Southern Arizona,MLS#: 22623972
Facts & features
Interior
Bedrooms & bathrooms
- Bedrooms: 4
- Bathrooms: 4
- Full bathrooms: 3
- 1/2 bathrooms: 1
Heating
- Heat Pump
Cooling
- Heat Pump
Appliances
- Included: Dishwasher, Disposal, Electric Range, Microwave, Water Softener
- Laundry: Laundry Room
Features
- Entrance Foyer
- Flooring: Carpet, Ceramic Tile, Laminate
- Windows: Skylight(s), Double Pane Windows
- Number of fireplaces: 1
- Fireplace features: Wood Burning, Living Room
Interior area
- Total structure area: 2,714
- Total interior livable area: 2,714 sqft
Property
Parking
- Total spaces: 2
- Parking features: Garage Door Opener, Attached Garage Cabinets, Workshop in Garage
- Attached garage spaces: 2
Accessibility
- Accessibility features: None
Features
- Levels: One
- Stories: 1
- Patio & porch: Covered, Patio
- Exterior features: Native Plants, Rain Barrel/Cistern(s)
- Spa features: None
- Fencing: Block
- Has view: Yes
- View description: Mountain(s), Desert
Lot
- Size: 1.15 Acres
- Dimensions: Approx. 115 x 287 x 217 x 339
- Features: Decorative Gravel, Subdivided
Details
- Additional structures: Shed(s), Workshop
- Parcel number: 214050780
- Zoning: Pima County - CR1
- Special conditions: None
- Other equipment: Satellite Dish, Pre-Wired Sat Dish
Construction
Type & style
- Home type: SingleFamily
- Architectural style: Ranch
- Property subtype: Single Family Residence
Materials
- Slump Block
- Roof: Built-Up - Reflect
Condition
- Year built: 1981
Utilities & green energy
- Sewer: Septic Tank
- Water: Public
Community & HOA
Community
- Features: Horses Allowed
- Security: Security System Owned, Smoke Detector(s), Security Lights, Wrought Iron Security Door
- Subdivision: Bridlewood West (42-102)
HOA
- Has HOA: No
Location
- Region: Tucson
Financial & listing details
- Price per square foot: $221/sqft
- Tax assessed value: $586,365
- Annual tax amount: $5,816
- Date on market: 10/2/2026
- Cumulative days on market: 92 days
- Listing terms: FHA,VA Loan,Conventional,Cash
- Road surface type: Paved
Estimated market value
$580,100
$551,000 - $609,000
$3,902/mo
Price history
| Date | Event | Price |
|---|---|---|
| 10/2/2026 | Price change | $599,000-4.2%$221/sqft |
Source:  MLS of Southern Arizona #22623972 Report a problem MLS of Southern Arizona #22623972 Report a problem | ||
| 8/25/2026 | Price change | $625,000-3.8%$230/sqft |
Source: MLS of Southern Arizona #22616963 Report a problem | ||
| 7/9/2026 | Listed for sale | $650,000+103.1%$239/sqft |
Source: MLS of Southern Arizona #22616963 Report a problem | ||
| 6/10/2013 | Sold | $320,000$118/sqft |
Source: MLS of Southern Arizona #21308696 Report a problem | ||
| 4/8/2013 | Listed for sale | $320,000+68.4%$118/sqft |
Source: Tierra Antigua Realty #21308696 Report a problem | ||
| 3/4/1994 | Sold | $190,000$70/sqft |
Source: MLS of Southern Arizona #9314628 Report a problem | ||
Public tax history
| Year | Property taxes | Tax assessment |
|---|---|---|
| 2026 | $5,817 +5.4% | $58,637 +6% |
| 2025 | $5,519 +4.6% | $55,300 -4.5% |
| 2024 | $5,276 +7.5% | $57,885 +19.5% |
| 2023 | $4,907 -1.5% | $48,439 +25.6% |
| 2022 | $4,980 +5.8% | $38,575 +5.6% |
| 2021 | $4,708 +2.4% | $36,528 +2.5% |
| 2020 | $4,596 | $35,642 +4.2% |
| 2019 | $4,596 +3% | $34,206 +20.7% |
| 2018 | $4,463 +1.6% | $28,350 |
| 2017 | $4,391 +5.8% | $28,350 +5% |
| 2016 | $4,149 +4.8% | $27,000 +5% |
| 2015 | $3,958 | $25,715 |
| 2014 | -- | -- |
| 2013 | -- | $249,047 |
| 2012 | -- | -- |
| 2011 | -- | -- |
| 2010 | -- | -- |
| 2009 | -- | -- |
| 2007 | -- | -- |
| 2006 | -- | -- |
| 2005 | -- | -- |
| 2004 | -- | -- |
| 2003 | -- | -- |
| 2002 | -- | -- |
| 2001 | $2,722 +0.3% | -- |
| 2000 | $2,712 | -- |
Find assessor info on the county website
Monthly payment
Est. payment
Payment breakdown
Explore the cost of this home by adjusting the details. Changes won't be saved.Climate risks
Neighborhood: Tucson Mountains
Nearby schools
Schools provided by the listing agent
- Elementary: Coyote Trail
- Middle: Marana
- High: Marana
Source: MLS of Southern Arizona. This data may not be complete. We recommend contacting the local school district to confirm school assignments for this home.

Similar homes
- $550,0004 bd3 ba2.8k sqft8649 N Ahwatukee Way, Tucson, AZ 85743For Sale

 MLS ID #22624156, Phil Le Peau, OMNI Homes International. MLS of Southern Arizona
 - $700,0003 bd2 ba2.4k sqft7648 N Quail Ridge Dr, Tucson, AZ 85743For Sale
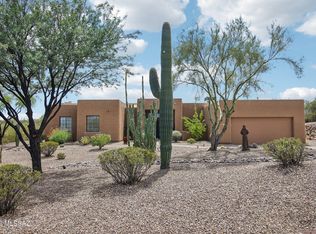 MLS ID #22621209, Cameo H Sobotka, JMG. MLS of Southern Arizona
 - $425,0004 bd3 ba2.2k sqft7159 W Maple Ridge Dr, Tucson, AZ 85743For Sale
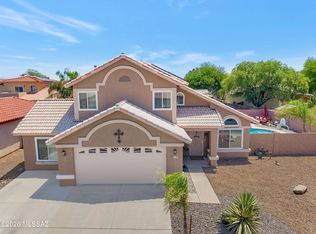 MLS ID #22624347, Michelle Marconi, eXp Realty. MLS of Southern Arizona
 - $750,0005 bd3 ba2.8k sqft10280 N Quail Ln, Tucson, AZ 85742For Sale
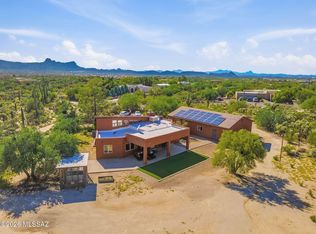 MLS ID #22624837, Sarah Bond, Tierra Antigua Realty. MLS of Southern Arizona
 - $550,0004 bd3 ba2.9k sqft3660 W El Moraga Pl, Tucson, AZ 85745For SaleMLS ID #22622044, Erick Quintero, Tierra Antigua Realty. MLS of Southern Arizona
- $500,0003 bd3 ba2.7k sqft8350 N Westcliff Dr, Tucson, AZ 85743For SaleMLS ID #22622710, Gary B Roberts, Long Realty. MLS of Southern Arizona
- $555,0003 bd3 ba2.7k sqft5620 N Barrasca Ave, Tucson, AZ 85750For SaleMLS ID #22624486, Alexis Marie Burrows, OMNI Homes International. MLS of Southern Arizona
- $500,0004 bd3 ba2.2k sqft6741 N Pomona Rd, Tucson, AZ 85704For SaleMLS ID #22618903, Michael John Scofield, Coldwell Banker Realty. MLS of Southern Arizona
- $675,0004 bd2 ba2.5k sqft3123 W Morgan Rd, Tucson, AZ 85745For SaleMLS ID #22619163, David Joseph Ramirez, OMNI Homes International. MLS of Southern Arizona
- $435,0004 bd3 ba2k sqft8816 N Old Well Pl, Tucson, AZ 85743For SaleMLS ID #22622046, Ann K Gavlick, Tierra Antigua Realty. MLS of Southern Arizona
- $394,0004 bd2 ba1.5k sqft7531 N Juniper Rd, Tucson, AZ 85741For SaleMLS ID #22624292, Joan CS Matthey, Tierra Antigua Realty. MLS of Southern Arizona
- $860,0004 bd3 ba2.7k sqft1250 W Panorama Rd, Tucson, AZ 85704For SaleMLS ID #22623991, Lisa M Bayless, Long Realty. MLS of Southern Arizona
- $570,0004 bd2 ba1.9k sqft5645 S Caballo Rd, Tucson, AZ 85746For SaleMLS ID #22612040, Johana Castillo, Realty Executives Arizona Territory. MLS of Southern Arizona
- $539,9994 bd3 ba2.1k sqft8900 E Tano Pl, Tucson, AZ 85749For SaleMLS ID #22622127, Gabriela Maria Seward, Long Realty. MLS of Southern Arizona
- $825,0003 bd3 ba2.5k sqft10301 N Camino De Oeste, Tucson, AZ 85742For SaleMLS ID #22623954, Angela Marie Kuzma, Keller Williams Integrity First. MLS of Southern Arizona
- $485,0005 bd3 ba2k sqft5635 N Via Latigo, Tucson, AZ 85704For SaleMLS ID #22616763, Noreen M. Olsen, eXp Realty. MLS of Southern Arizona
- $585,0004 bd5 ba2.9k sqft15850 N Razorback Ridge Trl, Tucson, AZ 85739For SaleMLS ID #22616475, Lisa kaye Holliday, Tierra Antigua Realty. MLS of Southern Arizona
- $549,0004 bd3 ba3k sqft11268 N Running River Pl, Oro Valley, AZ 85737For SaleMLS ID #22623200, Kyle Morrison, Tierra Antigua Realty. MLS of Southern Arizona
- $445,0004 bd4 ba2.1k sqft15694 N Twin Lakes Dr, Tucson, AZ 85739For SaleMLS ID #22624408, Krystal Richards, Long Realty. MLS of Southern Arizona
- $515,0004 bd3 ba2.8k sqft3964 W Rocky Spring Dr, Tucson, AZ 85745For SaleMLS ID #22620865, Iris Pasos, Tierra Antigua Realty. MLS of Southern Arizona
