Skip main navigation
Sold for $610,000
  • $610,000

    6019 Benton Street, Arvada, CO 80003

    3beds
    1,740sqft
    Single Family Residence
    Built in 2023
    2,178 Square Feet Lot
    $602,500 Zestimate®
    $351/sqft
    $3,534 Estimated rent

    Home value

    $602,500

    $566,000 - $639,000

    $3,534/mo

    Zestimate® history
    Loading
    Loading...

    Owner options

    List your home for rent

    $3,534/mo

    Rent Zestimate®

    Find your next renter with Zillow Rental Manager. Plus, with online applications, you can quickly screen prospective tenants – for free.

    Learn more

    $3,534/mo

    Rent Zestimate®

    Refinance and save

    $3,562/mo

    Est. payment

    Refinancing to a lower rate could help reduce your monthly payments and save thousands over the life of the loan.

    See today's rates

    $3,562/mo

    Est. payment

    Explore your selling options

    Work with a Zillow partner agent

    Leverage their expertise and Zillow's premium Showcase listings to get your home seen by more buyers.

    Get started

    List with your own agent

    Get your home in front of millions of buyers by listing it on Zillow.

    Learn how to do it

    Sell it yourself

    Take full control of how buyers see your home on Zillow by listing For Sale by Owner (FSBO).

    List your home

    What's special

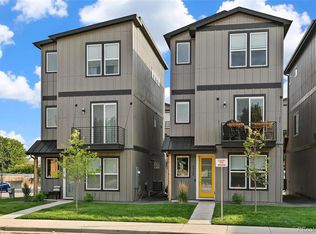
    Still showing brand new, this modern 3-story home built in 2023 offers a thoughtfully designed layout, contemporary finishes, and an unbeatable Arvada location with a low HOA. The main level features a versatile office or workout room with a conveniently located bathroom, ideal for today’s work-from-home lifestyle, along with access to the attached 2-car garage. The upper level is open, bright, and warm, highlighted by a spacious living area perfect for entertaining or unwinding by the fireplace. Just off the living room, a private balcony provides mountain views and a seamless indoor-outdoor experience perfect for enjoying your morning coffee or an evening cocktail. The kitchen is both stylish and functional, featuring upgraded cabinetry, stone countertops, stainless steel appliances,a modern backsplash, kitchen island, and pendent lighting. The dedicated dining area sits just off the kitchen, making the space ideal for everyday living as well as hosting guests. Upstairs, you’ll find two well-appointed bedrooms, each with its own en suite bathroom. One bedroom works beautifully as a guest suite or separate home office, complete with a walk-in closet, full bath, and mountain views. The primary suite is generously sized and features an expansive walk-in closet along with a well-designed en suite bath offering double vanities and a modern walk-in shower. Ideally located near Olde Town Arvada, the Arvada Gold Strike Light Rail Station, Homestead Park, I-70 for quick access to the high country, and the newly updated Clear Creek Valley Park. This home offers direct access to the Clear Creek Trail, delivering modern living with exceptional access to dining, shopping, trails, parks, and transportation.

    Zillow last checked:

    Listing updated:

    Listed by:

    Jordan Kessler 303-594-7364 jordankessler.kwrealty@gmail.com,

    Keller Williams Avenues Realty,

    The Carroll-Kessler Team 720-484-8667,

    Keller Williams Avenues Realty

    Bought with:

    Arianna Morris, 100091814

    The Agency - Denver

    Source: REcolorado as distributed by MLS GRID,MLS#: 3483140MLS Logo

    Facts & features

    Interior

    Bedrooms & bathrooms
    • Bedrooms: 3
    • Bathrooms: 4
    • Full bathrooms: 1
    • 3/4 bathrooms: 2
    • 1/2 bathrooms: 1
    • Main level bathrooms: 1
    • Main level bedrooms: 1
    Bedroom
    • Level: Main
    Bedroom
    • Description: 3rd Level
    • Features: Primary Suite
    • Level: Upper
    Bedroom
    • Description: 3rd Level
    • Level: Upper
    Bathroom
    • Level: Main
    Bathroom
    • Description: 2nd Level
    • Level: Upper
    Bathroom
    • Description: 3rd Level
    • Features: Primary Suite
    • Level: Upper
    Bathroom
    • Description: 3rd Level
    • Level: Upper
    Dining room
    • Description: 2nd Level
    • Level: Upper
    Kitchen
    • Description: 2nd Level
    • Level: Upper
    Living room
    • Description: 2nd Level
    • Level: Upper
    Heating
    • Forced Air
    Cooling
    • Central Air
    Appliances
    • Included: Dishwasher, Disposal, Dryer, Microwave, Refrigerator, Tankless Water Heater, Washer
    Features
    • Ceiling Fan(s), Eat-in Kitchen, Entrance Foyer, High Ceilings, High Speed Internet, Kitchen Island, Open Floorplan, Pantry, Primary Suite, Quartz Counters, Smoke Free, Walk-In Closet(s)
    • Flooring: Tile, Vinyl
    • Windows: Double Pane Windows
    • Basement: Crawl Space
    • Number of fireplaces: 1
    • Fireplace features: Electric, Great Room
    Interior area
    • Total structure area: 1,740
    • Total interior livable area: 1,740 sqft
    • Finished area above ground: 1,740

    Property

    Parking
    • Total spaces: 2
    • Parking features: Concrete, Dry Walled, Lighted
    • Attached garage spaces: 2
    Features
    • Levels: Three Or More
    • Patio & porch: Deck, Front Porch
    • Exterior features: Balcony, Lighting, Rain Gutters
    • Has view: Yes
    • View description: Mountain(s)
    Lot
    • Size: 2,178 Square Feet
    • Features: Landscaped, Level, Sprinklers In Front
    Details
    • Parcel number: 518702
    • Special conditions: Standard

    Construction

    Type & style
    • Home type: SingleFamily
    • Architectural style: Contemporary
    • Property subtype: Single Family Residence
    Materials
    • Frame, Wood Siding
    • Roof: Composition
    Condition
    • Updated/Remodeled
    • Year built: 2023
    Details
    • Builder name: Other

    Utilities & green energy

    • Electric: 220 Volts
    • Sewer: Public Sewer
    • Water: Public
    • Utilities for property: Cable Available, Electricity Connected, Natural Gas Connected

    Community & HOA

    Community
    • Security: Carbon Monoxide Detector(s), Smoke Detector(s), Video Doorbell
    • Subdivision: Wellington Parkway Residences
    HOA
    • Has HOA: Yes
    • Services included: Maintenance Grounds, Recycling, Trash
    • HOA fee: $70 monthly
    • HOA name: Wellington Parkway 2
    • HOA phone: 303-888-7436
    Location
    • Region: Arvada

    Financial & listing details

    • Price per square foot: $351/sqft
    • Tax assessed value: $550,428
    • Annual tax amount: $3,340
    • Date on market: 1/15/2026
    • Listing terms: 1031 Exchange,Cash,Conventional,FHA,VA Loan
    • Exclusions: Seller's Personal Property. Tv In Bedroom & Living Room. Ring Cameras & Ring Security Pad.
    • Ownership: Individual
    • Electric utility on property: Yes
    • Road surface type: Paved

    Price history

    DateEventPrice
    3/3/2026Sold$610,000$351/sqft
    Source: REcolorado as distributed by MLS GRID #3483140 Report a problem
    1/26/2026Pending sale$610,000$351/sqft
    Source: REcolorado as distributed by MLS GRID #3483140 Report a problem
    1/15/2026Listed for sale$610,000+1.7%$351/sqft
    Source: REcolorado as distributed by MLS GRID #3483140 Report a problem
    4/17/2023Sold$599,750$345/sqft
    Source: Public Record Report a problem

    Public tax history

    YearProperty taxesTax assessment
    2025$3,340 +22.6%$34,402 -0.2%
    2024$2,724 +113.6%$34,484 +22.8%
    2023$1,276 $28,087 +115.6%
    2022-- $13,025
    Find assessor info on the county website

    Neighborhood: Homestead Park

    Nearby schools

    GreatSchools rating
    Schools provided by the listing agent
    • Elementary: Swanson
    • Middle: North Arvada
    • High: Arvada
    • District: Jefferson County R-1

    Source: REcolorado as distributed by MLS GRID. This data may not be complete. We recommend contacting the local school district to confirm school assignments for this home.

    Get a cash offer in 3 minutes
    Find out how much your home could sell for in as little as 3 minutes with a no-obligation cash offer.
    Estimated market value
    $602,500
    Get a cash offer in 3 minutes
    Find out how much your home could sell for in as little as 3 minutes with a no-obligation cash offer.
    Estimated market value
    $602,500