Skip main navigation
Sold for $595,000
  • $595,000

    6049 Benton Street, Arvada, CO 80003

    3beds
    1,766sqft
    Single Family Residence
    Built in 2023
    3,513 Square Feet Lot
    $577,700 Zestimate®
    $337/sqft
    $3,644 Estimated rent

    Home value

    $577,700

    $549,000 - $607,000

    $3,644/mo

    Zestimate® history
    Loading
    Loading...

    Owner options

    List your home for rent

    $3,644/mo

    Rent Zestimate®

    Find your next renter with Zillow Rental Manager. Plus, with online applications, you can quickly screen prospective tenants – for free.

    Learn more

    $3,644/mo

    Rent Zestimate®

    Refinance and save

    $3,476/mo

    Est. payment

    Refinancing to a lower rate could help reduce your monthly payments and save thousands over the life of the loan.

    See today's rates

    $3,476/mo

    Est. payment

    Explore your selling options

    Work with a Zillow partner agent

    Leverage their expertise and Zillow's premium Showcase listings to get your home seen by more buyers.

    Get started

    List with your own agent

    Get your home in front of millions of buyers by listing it on Zillow.

    Learn how to do it

    Sell it yourself

    Take full control of how buyers see your home on Zillow by listing For Sale by Owner (FSBO).

    List your home

    What's special

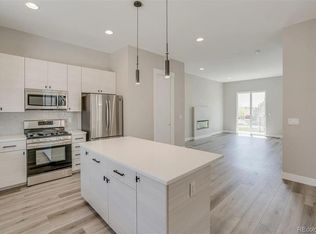
    Welcome to this charming three-level home in the vibrant City of Arvada, CO. Nestled on a prime corner lot, this residence offers 1,766 square feet of thoughtfully designed living space, perfect for modern family life. As you step inside, you'll be impressed by the beautiful luxury vinyl flooring that flows seamlessly throughout the home. The main level is a true delight, featuring a cozy family room with an electric fireplace - ideal for mounting a TV above. The heart of this home is the stunning kitchen, boasting subway tiled backsplash, elegant quartz countertops, stylish pendant lights, and top-of-the-line Samsung stainless steel appliances. A convenient half-bath on this level ensures guests are comfortably accommodated. The lower level presents a versatile bedroom, perfect for use as a guest room, home office, or personal workout space. Adjacent to this, you'll find a full bathroom complete with a tiled walk-in shower and a spacious single-sink vanity. Ascending to the upper level, you're greeted by two primary bedrooms, each offering ample space, modern ceiling fans, and the same luxurious vinyl flooring. Both bedrooms boast private en-suite bathrooms - one featuring a large walk-in shower, while the other includes a practical shower-tub combo, providing options for your bathing preferences. Both include large walk-in closets! Quick access to Light Rail and downtown Arvada! Schedule a showing today and experience the perfect blend of comfort, style, and functionality in this desirable Colorado location.

    Zillow last checked:

    Listing updated:

    Listed by:

    Jennifer Walthall 303-257-5652 jennifer@metro21realestate.com,

    Metro 21 Real Estate Group

    Bought with:

    Noë Gonzalez, 100106310

    NAV Real Estate

    Source: REcolorado as distributed by MLS GRID,MLS#: 5509819MLS Logo

    Facts & features

    Interior

    Bedrooms & bathrooms
    • Bedrooms: 3
    • Bathrooms: 4
    • Full bathrooms: 3
    • 1/2 bathrooms: 1
    • Main level bathrooms: 1
    • Main level bedrooms: 1
    Primary bedroom
    • Description: Perched On The Upper Level, The First Primary Bedroom Boasts Abundant Natural Light, Large Window & Large Walk-In Closet!
    • Level: Upper
    Primary bedroom
    • Description: A Second Upper-Level Primary Bedroom Offers Comfort With A Ceiling Fan & Convenience Of Its Own Attached Bathroom.
    • Level: Upper
    Bedroom
    • Description: Versatile Bedroom Offers Flexibility As A Cozy Guest Retreat, Productive Home Office, Or Private Workout Space.
    • Level: Main
    Primary bathroom
    • Description: The Ensuite Primary Bath Dazzles With A Spacious Tiled Walk-In Shower And Elegant Double-Sink Vanity, Offering A Luxurious Private Oasis.
    • Level: Upper
    Primary bathroom
    • Description: The Second Primary Bathroom Features A Practical Tiled Shower-Tub Combo And A Spacious Single-Sink Vanity For Added Convenience.
    • Level: Upper
    Bathroom
    • Description: Guests Will Appreciate The Thoughtful Design Of This Compact Half Bath, Showcasing A Contemporary Wall-Mounted Sink.
    • Level: Upper
    Bathroom
    • Description: Sleek Tiled Walk-In Shower & Contemporary Single-Sink Vanity, Elevating The Space With Modern Design.
    • Level: Main
    Family room
    • Description: Light & Bright! Opens To Balcony And Great For Entertaining!
    • Level: Upper
    Kitchen
    • Description: Inviting Kitchen Blends Timeless Subway Tiles With Modern Samsung Appliances, Centered Around A Practical Island Beneath Stylish Pendant Lights And Space For Tons Of Cabinet Space!!
    • Level: Upper
    Laundry
    • Description: A Dedicated Laundry Area Provides The Ideal Space For A Stackable Washer And Dryer, Streamlining Household Chores.
    • Level: Upper
    Heating
    • Forced Air
    Cooling
    • Central Air
    Appliances
    • Included: Dishwasher, Disposal, Microwave, Oven, Range, Refrigerator, Tankless Water Heater
    • Laundry: Laundry Closet
    Features
    • Ceiling Fan(s), Eat-in Kitchen, High Ceilings, Kitchen Island, Open Floorplan, Pantry, Primary Suite, Quartz Counters, Smart Thermostat, Smoke Free, Walk-In Closet(s)
    • Flooring: Laminate
    • Windows: Window Coverings
    • Has basement: No
    • Number of fireplaces: 1
    • Fireplace features: Electric, Family Room
    Interior area
    • Total structure area: 1,766
    • Total interior livable area: 1,766 sqft
    • Finished area above ground: 1,766

    Property

    Parking
    • Total spaces: 2
    • Parking features: Floor Coating
    • Attached garage spaces: 2
    Features
    • Levels: Three Or More
    • Patio & porch: Deck, Front Porch
    • Exterior features: Balcony
    • Fencing: None
    Lot
    • Size: 3,513 sqft
    • Features: Corner Lot
    Details
    • Parcel number: 518695
    • Zoning: R24
    • Special conditions: Standard

    Construction

    Type & style
    • Home type: SingleFamily
    • Architectural style: Contemporary
    • Property subtype: Single Family Residence
    Materials
    • Cement Siding
    • Roof: Metal
    Condition
    • Year built: 2023

    Utilities & green energy

    • Electric: 110V
    • Sewer: Public Sewer
    • Water: Public
    • Utilities for property: Cable Available, Electricity Connected, Internet Access (Wired), Natural Gas Connected, Phone Available

    Community & neighborhood

    Security
    • Security features: Carbon Monoxide Detector(s), Smoke Detector(s)
    Location
    • Region: Arvada
    • Subdivision: Wellington Parkway Residences No. 2

    HOA & financial

    HOA
    • Has HOA: Yes
    • HOA fee: $70 monthly
    • Services included: Reserve Fund, Maintenance Grounds, Snow Removal
    • Association name: Wellington Parkway Residences Assocation #2
    • Association phone: 303-888-7436

    Other

    Other facts
    • Listing terms: Cash,Conventional,FHA,VA Loan
    • Ownership: Individual

    Price history

    DateEventPrice
    10/25/2024Sold$595,000$337/sqft
    Source: REcolorado as distributed by MLS GRID #5509819 Report a problem
    9/16/2024Pending sale$595,000$337/sqft
    Source: REcolorado as distributed by MLS GRID #5509819 Report a problem
    9/12/2024Price change$595,000-2.5%$337/sqft
    Source: REcolorado as distributed by MLS GRID #5509819 Report a problem
    7/29/2024Price change$610,000-2.4%$345/sqft
    Source: REcolorado as distributed by MLS GRID #5509819 Report a problem
    7/18/2024Listed for sale$625,000$354/sqft
    Source: REcolorado as distributed by MLS GRID #5509819 Report a problem

    Public tax history

    YearProperty taxesTax assessment
    2025$3,340 +22.6%$34,402 -0.2%
    2024$2,724 +113.6%$34,484 +22.8%
    2023$1,276 $28,087 +115.6%
    2022-- $13,025

    Find assessor info on the county website

    Neighborhood: Homestead Park

    Nearby schools

    GreatSchools rating
    Schools provided by the listing agent
    • Elementary: Vanderhoof
    • Middle: North Arvada
    • High: Arvada
    • District: Jefferson County R-1

    Source: REcolorado as distributed by MLS GRID. This data may not be complete. We recommend contacting the local school district to confirm school assignments for this home.

    Get a cash offer in 3 minutes
    Find out how much your home could sell for in as little as 3 minutes with a no-obligation cash offer.
    Estimated market value
    $577,700
    Get a cash offer in 3 minutes
    Find out how much your home could sell for in as little as 3 minutes with a no-obligation cash offer.
    Estimated market value
    $577,700