Forster Ranch! This Ashton home sits on a single loaded corner lot where you can enjoy ample light, valley views and privacy. A tasteful renovation on both the interior and exterior give you plenty of space to comfortably entertain family and friends. Upgrades include new dual AC, updated kitchen, luxury vinyl flooring, custom dutch door, tesla charger, epoxy garage, putting green, new hardscape, fire pit, built in upstairs loft, and more! If community is what you want, look no further. Forster Highlands is known for its top rated school, neighborhood amenities like pool/spa, hiking and walking trails and much more. Holidays like Halloween, Christmas and 4th of July attract friends and family for incredible neighborhood festivities. Homes like this in Ashton rarely hit the market.
Sold for $1,490,000
Listed by: Compass • Casey Kirkland • Contact: 949-546-6260
Bought with: CENTURY 21 Affiliated
$1,490,000
6019 Camino Tierra, San Clemente, CA 92673
3beds
2,107sqft
Single Family Residence
Built in 2002
3,502 Square Feet Lot
$1,519,400 Zestimate®
$707/sqft
$6,291 Estimated rent
Home value
$1,519,400
$1.40M - $1.66M
$6,291/mo
Zestimate® history
Owner options
List your home for rent
$6,291/mo
Rent Zestimate®
Find your next renter with Zillow Rental Manager. Plus, with online applications, you can quickly screen prospective tenants – for free.
$6,291/mo
Rent Zestimate®
Refinance and save
$9,723/mo
Est. payment
Refinancing to a lower rate could help reduce your monthly payments and save thousands over the life of the loan.
$9,723/mo
Est. payment
Explore your selling options
Work with a Zillow partner agent
Leverage their expertise and Zillow's premium Showcase listings to get your home seen by more buyers.
Get startedList with your own agent
Get your home in front of millions of buyers by listing it on Zillow.
Learn how to do itSell it yourself
Take full control of how buyers see your home on Zillow by listing For Sale by Owner (FSBO).
List your homeWhat's special
Zillow last checked:
Listing updated:
Listed by:
Casey Kirkland DRE #02080950 949-606-2779,
Compass
Bought with:
Casey Wootan, DRE #01964434
CENTURY 21 Affiliated
Source: CRMLS,MLS#: OC25158575 Originating MLS: California Regional MLS
Originating MLS: California Regional MLSFacts & features
Interior
Bedrooms & bathrooms
- Bedrooms: 3
- Bathrooms: 3
- Full bathrooms: 2
- 1/2 bathrooms: 1
- Main level bathrooms: 1
Rooms
- Room types: Bedroom
Bedroom
- Features: All Bedrooms Up
Kitchen
- Features: Kitchen Island
Heating
- Central
Cooling
- Central Air, Dual
Appliances
- Included: 6 Burner Stove, Dishwasher, Microwave, Refrigerator
- Laundry: Laundry Room
Features
- Eat-in Kitchen, All Bedrooms Up
- Flooring: Vinyl
- Has fireplace: Yes
- Fireplace features: Dining Room
- Common walls with other units/homes: No Common Walls
Interior area
- Total interior livable area: 2,107 sqft
Property
Parking
- Total spaces: 4
- Parking features: Driveway, Garage
- Attached garage spaces: 2
- Uncovered spaces: 2
Accessibility
- Accessibility features: None
Features
- Levels: Two
- Stories: 2
- Entry location: Ground
- Patio & porch: Concrete
- Pool features: Community, Association
- Has spa: Yes
- Spa features: Association, Community
- Fencing: Wood,Wrought Iron
- Has view: Yes
- View description: Valley
Lot
- Size: 3,502 Square Feet
- Dimensions: 3502
- Features: 0-1 Unit/Acre
Details
- Parcel number: 67808147
- Special conditions: Standard
Construction
Type & style
- Home type: SingleFamily
- Architectural style: Craftsman
- Property subtype: Single Family Residence
Materials
- Roof: Concrete
Condition
- Updated/Remodeled
- New construction: No
- Year built: 2002
Utilities & green energy
- Sewer: Public Sewer
- Water: Public
Community & HOA
Community
- Features: Biking, Foothills, Hiking, Valley, Pool
- Security: Fire Detection System, Smoke Detector(s)
- Subdivision: Ashton (Asht)
HOA
- Has HOA: Yes
- Amenities included: Clubhouse, Playground, Pool, Spa/Hot Tub
- HOA fee: $300 monthly
- HOA name: Forster Highlands
- HOA phone: 714-557-5900
Location
- Region: San Clemente
Financial & listing details
- Price per square foot: $707/sqft
- Tax assessed value: $862,924
- Annual tax amount: $9,438
- Date on market: 7/15/2025
- Cumulative days on market: 21 days
- Listing terms: Cash,Conventional
- Road surface type: Paved
Price history
| Date | Event | Price |
|---|---|---|
| 8/14/2025 | Sold | $1,490,000-3.9%$707/sqft |
Source:  CRMLS #OC25158575 Report a problem CRMLS #OC25158575 Report a problem | ||
| 8/13/2025 | Pending sale | $1,550,000$736/sqft |
Source: CRMLS #OC25158575 Report a problem | ||
| 8/6/2025 | Contingent | $1,550,000$736/sqft |
Source: CRMLS #OC25158575 Report a problem | ||
| 7/15/2025 | Listed for sale | $1,550,000+115.9%$736/sqft |
Source: CRMLS #OC25158575 Report a problem | ||
| 12/2/2014 | Sold | $718,000-0.8%$341/sqft |
Source: Public Record Report a problem | ||
| 10/25/2014 | Pending sale | $723,900$344/sqft |
Source: La Bella Homes Realty, Inc. #OC14218893 Report a problem | ||
| 10/12/2014 | Listed for sale | $723,900+28.1%$344/sqft |
Source: La Bella Homes Realty, Inc. #OC14218893 Report a problem | ||
| 3/19/2010 | Sold | $565,000$268/sqft |
Source: Public Record Report a problem | ||
| 2/24/2010 | Listed for sale | $565,000-23.6%$268/sqft |
Source: Prudential California Realty #S606290 Report a problem | ||
| 3/11/2005 | Sold | $740,000+84.5%$351/sqft |
Source: Public Record Report a problem | ||
| 1/31/2002 | Sold | $401,000$190/sqft |
Source: Public Record Report a problem | ||
Public tax history
| Year | Property taxes | Tax assessment |
|---|---|---|
| 2025 | $9,438 +1.5% | $862,924 +2% |
| 2024 | $9,296 +2% | $846,004 +2% |
| 2023 | $9,116 +1.8% | $829,416 +2% |
| 2022 | $8,954 +1.8% | $813,153 +2% |
| 2021 | $8,797 +0.9% | $797,209 +1% |
| 2020 | $8,718 | $789,035 +2% |
| 2019 | $8,718 +1.8% | $773,564 +2% |
| 2018 | $8,560 +3.6% | $758,397 +2% |
| 2017 | $8,263 | $743,527 +2% |
| 2016 | $8,263 +1.8% | $728,949 +1.5% |
| 2015 | $8,117 +18.7% | $718,000 +20.7% |
| 2014 | $6,836 | $594,939 +4.5% |
| 2013 | -- | $569,254 |
| 2012 | -- | $569,254 |
| 2011 | -- | $569,254 +0.8% |
| 2010 | -- | $565,000 -5.2% |
| 2009 | -- | $596,000 -12.6% |
| 2008 | -- | $682,000 -11.4% |
| 2007 | -- | $769,896 +2% |
| 2006 | -- | $754,800 +77.6% |
| 2005 | -- | $424,977 +2% |
| 2004 | -- | $416,645 +1.9% |
| 2003 | -- | $409,009 +27.5% |
| 2002 | -- | $320,724 +93% |
| 2001 | $2,525 | $166,167 |
Find assessor info on the county website
Neighborhood: 92673
Nearby homes
- $1,333,1003 bd3 ba1.6k sqft6017 Camino Tierra, San Clemente, CA 92673Off Market
- $1,768,9004 bd2 ba2.1k sqft6015 Camino Tierra, San Clemente, CA 92673Off Market
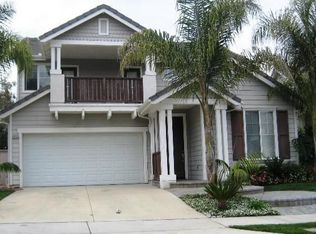
- $1,274,5003 bd2 ba1.6k sqft5916 Camino Rocoso, San Clemente, CA 92673Off Market
- $1,521,2004 bd3 ba2k sqft5918 Camino Rocoso, San Clemente, CA 92673Off Market
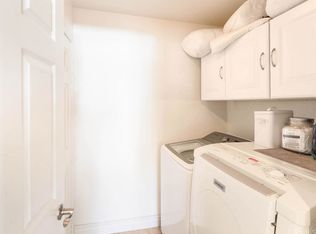
- $1,554,8004 bd3 ba2.1k sqft5914 Camino Rocoso, San Clemente, CA 92673Off Market
- $1,350,0003 bd3 ba1.9k sqft6151 Camino Forestal, San Clemente, CA 92673Sold
- $1,383,4003 bd3 ba1.9k sqft6147 Camino Forestal, San Clemente, CA 92673Off Market
- $1,234,0003 bd3 ba2.1k sqft6154 Camino Forestal, San Clemente, CA 92673Sold
Nearby schools
GreatSchools rating
- 10/10Truman Benedict Elementary SchoolGrades: K-5Distance: 0.8 mi
- 10/10Bernice Ayer Middle SchoolGrades: 6-8Distance: 0.7 mi
- 9/10San Clemente High SchoolGrades: 9-12Distance: 2.4 mi
Schools provided by the listing agent
- Elementary: Truman Benedict
- Middle: Bernice
- High: San Clemente
Source: CRMLS. This data may not be complete. We recommend contacting the local school district to confirm school assignments for this home.
Get a cash offer in 3 minutes
Find out how much your home could sell for in as little as 3 minutes with a no-obligation cash offer.
Estimated market value
$1,519,400
Get a cash offer in 3 minutes
Find out how much your home could sell for in as little as 3 minutes with a no-obligation cash offer.
Estimated market value
$1,519,400
- California
- Orange County
- San Clemente
- 92673
- 6019 Camino Tierra
Nearby cities
Nearby zip codes
Other San Clemente Topics
