Don’t miss this meticulously maintained 3 bedrooms, 2.5 bath home loaded with many upgrades! Located in the highly desirable Ashton neighborhood within the very popular community of Forster Highlands. This fantastic home with an incredibly charming exterior, features a great open-concept floor plan offering fluidity from room to room, and includes a large living room and an additional family room area with a modern fireplace. The bright spacious kitchen, offers plenty of granite countertop space, with newly painted white cabinets and new modern hardware, ample storage, high-end stainless steel appliances, large eat in dining area and a built in desk. The bright primary suite includes a large walk in closet and the generously sized secondary bedrooms share a jack and jill bathroom with a newer vanity and designer backsplash. All upstairs rooms are joined by an open hallway with architectural cut outs allowing lots of natural lighting and views of the main floor living area. Other recent upgrades include luxury vinyl planking throughout, custom shaker baseboards and crown molding, window casings, plantation shutters, ceiling fans, a newer energy efficient HVAC system (newer furnace and AC unit) with premium air quality filtration and all new air ducting, whole house water filtration and water-softening system, a reverse osmosis, alkaline drinking water filtration system and more. The backyard is very private and super low maintenance with a grassy area and a selection of easy to maintain plants and two large side yards. There is plenty of space for gathering, relaxing, and BBQing. The two car garage includes convenient overhead storage. This fabulous home is in close proximity to the award winning schools of Truman Benedict / Bernice Ayers and is very close to community amenities. The area comes alive during holidays like Halloween, Christmas, and the 4th of July, drawing friends and family together for neighborhood festivities. The Forster Highlands community includes an Olympic sized pool, 2 spas, kiddie pool, clubhouse and tot lot. The surrounding neighborhood features tons of hiking / biking trails, parks and tennis courts. San Clemente offers World famous beaches, Avenida Del Mar with all of the shops and restaurants, the outlets at San Clemente and amazing year round weather.
Sold for $1,350,000
Listed by: Realty One Group West • Jacqueline Lennon • Contact: 949-275-3192
Bought with: LPT Realty
$1,350,000
6151 Camino Forestal, San Clemente, CA 92673
3beds
1,941sqft
Single Family Residence
Built in 2001
4,202 Square Feet Lot
$1,352,100 Zestimate®
$696/sqft
$5,987 Estimated rent
Home value
$1,352,100
$1.24M - $1.47M
$5,987/mo
Zestimate® history
Owner options
List your home for rent
$5,987/mo
Rent Zestimate®
Find your next renter with Zillow Rental Manager. Plus, with online applications, you can quickly screen prospective tenants – for free.
$5,987/mo
Rent Zestimate®
Refinance and save
$8,715/mo
Est. payment
Refinancing to a lower rate could help reduce your monthly payments and save thousands over the life of the loan.
$8,715/mo
Est. payment
Explore your selling options
Work with a Zillow partner agent
Leverage their expertise and Zillow's premium Showcase listings to get your home seen by more buyers.
Get startedList with your own agent
Get your home in front of millions of buyers by listing it on Zillow.
Learn how to do itSell it yourself
Take full control of how buyers see your home on Zillow by listing For Sale by Owner (FSBO).
List your homeWhat's special
Modern fireplaceArchitectural cut outsSecondary bedroomsJack and jill bathroomLarge walk in closetPrimary suiteCustom shaker baseboards
Zillow last checked:
Listing updated:
Listed by:
Jacqueline Lennon DRE #01344068 949-275-3192,
Realty One Group West
Bought with:
Rebecca Meier, DRE #02064308
LPT Realty
Source: CRMLS,MLS#: OC25180096 Originating MLS: California Regional MLS
Originating MLS: California Regional MLSFacts & features
Interior
Bedrooms & bathrooms
- Bedrooms: 3
- Bathrooms: 3
- Full bathrooms: 2
- 1/2 bathrooms: 1
- Main level bathrooms: 1
Rooms
- Room types: Bedroom, Dining Room
Bedroom
- Features: All Bedrooms Up
Bathroom
- Features: Bathtub, Closet, Dual Sinks, Soaking Tub, Separate Shower
Kitchen
- Features: Granite Counters, Kitchen/Family Room Combo, Remodeled, Updated Kitchen
Heating
- Central, Fireplace(s)
Cooling
- Central Air, ENERGY STAR Qualified Equipment
Appliances
- Included: Double Oven, ENERGY STAR Qualified Appliances, Electric Range, Disposal, Gas Range, Microwave, Refrigerator, Water Heater, Water Purifier
- Laundry: Electric Dryer Hookup, Gas Dryer Hookup, Laundry Room, Upper Level
Features
- Breakfast Bar, Ceiling Fan(s), Crown Molding, Cathedral Ceiling(s), Separate/Formal Dining Room, Eat-in Kitchen, High Ceilings, Open Floorplan, Recessed Lighting, Two Story Ceilings, All Bedrooms Up
- Flooring: Laminate
- Windows: Double Pane Windows, Plantation Shutters
- Has fireplace: Yes
- Fireplace features: Family Room, Gas
- Common walls with other units/homes: No Common Walls
Interior area
- Total interior livable area: 1,941 sqft
Property
Parking
- Total spaces: 2
- Parking features: Direct Access, Door-Single, Garage Faces Front, Garage
- Attached garage spaces: 2
Accessibility
- Accessibility features: None
Features
- Levels: Two
- Stories: 2
- Entry location: front
- Patio & porch: Concrete, Front Porch, Patio
- Exterior features: Rain Gutters
- Pool features: Community, Association
- Has spa: Yes
- Spa features: Community
- Has view: Yes
- View description: Neighborhood
Lot
- Size: 4,202 Square Feet
- Features: Back Yard, Close to Clubhouse, Front Yard, Sprinklers In Rear, Sprinklers In Front, Lawn, Landscaped, Near Park, Sprinklers Timer, Sprinkler System, Street Level, Yard
Details
- Parcel number: 67808109
- Special conditions: Standard
Construction
Type & style
- Home type: SingleFamily
- Property subtype: Single Family Residence
Materials
- Roof: Concrete,Tile
Condition
- Turnkey
- New construction: No
- Year built: 2001
Utilities & green energy
- Sewer: Public Sewer
- Water: Public
Green energy
- Energy efficient items: Appliances
Community & HOA
Community
- Features: Biking, Curbs, Foothills, Gutter(s), Hiking, Street Lights, Sidewalks, Park, Pool
- Security: Carbon Monoxide Detector(s), Fire Detection System, Fire Sprinkler System, Smoke Detector(s)
- Subdivision: Ashton (Asht)
HOA
- Has HOA: Yes
- Amenities included: Call for Rules, Clubhouse, Maintenance Grounds, Management, Playground, Pool, Spa/Hot Tub
- HOA fee: $250 monthly
- HOA name: Forster Highlands
- HOA phone: 949-716-3998
Location
- Region: San Clemente
Financial & listing details
- Price per square foot: $696/sqft
- Tax assessed value: $1,196,460
- Annual tax amount: $12,802
- Date on market: 8/15/2025
- Cumulative days on market: 27 days
- Listing terms: Cash,Cash to New Loan,Conventional,Submit
Price history
| Date | Event | Price |
|---|---|---|
| 10/15/2025 | Sold | $1,350,000-3.5%$696/sqft |
Source:  CRMLS #OC25180096 Report a problem CRMLS #OC25180096 Report a problem | ||
| 10/2/2025 | Pending sale | $1,399,000$721/sqft |
Source: CRMLS #OC25180096 Report a problem | ||
| 9/12/2025 | Contingent | $1,399,000$721/sqft |
Source: CRMLS #OC25180096 Report a problem | ||
| 8/15/2025 | Listed for sale | $1,399,000+21.7%$721/sqft |
Source: CRMLS #OC25180096 Report a problem | ||
| 2/28/2023 | Sold | $1,150,000-4.1%$592/sqft |
Source: Public Record Report a problem | ||
| 2/4/2023 | Contingent | $1,199,000$618/sqft |
Source: CRMLS #OC22238807 Report a problem | ||
| 1/23/2023 | Price change | $1,199,000-4.5%$618/sqft |
Source: CRMLS #OC22238807 Report a problem | ||
| 12/29/2022 | Listed for sale | $1,255,000+6.8%$647/sqft |
Source: CRMLS #OC22238807 Report a problem | ||
| 12/22/2021 | Sold | $1,175,000$605/sqft |
Source: Public Record Report a problem | ||
| 12/13/2021 | Pending sale | $1,175,000$605/sqft |
Source: CRMLS #OC21262627 Report a problem | ||
| 12/10/2021 | Listed for sale | $1,175,000+58.1%$605/sqft |
Source: CRMLS #OC21262627 Report a problem | ||
| 2/19/2019 | Sold | $743,000-0.9%$383/sqft |
Source: Public Record Report a problem | ||
| 1/17/2019 | Pending sale | $750,000$386/sqft |
Source: Re/Max Coastal Homes #OC18258796 Report a problem | ||
| 1/7/2019 | Price change | $750,000-3.2%$386/sqft |
Source: Re/Max Coastal Homes #OC18258796 Report a problem | ||
| 10/25/2018 | Listed for sale | $775,000$399/sqft |
Source: Re/Max Coastal Homes #OC18258796 Report a problem | ||
| 9/24/2018 | Listing removed | $775,000$399/sqft |
Source: Re/Max Coastal Homes #OC18117585 Report a problem | ||
| 8/25/2018 | Price change | $775,000-2.5%$399/sqft |
Source: Re/Max Coastal Homes #OC18117585 Report a problem | ||
| 8/19/2018 | Price change | $795,000-0.6%$410/sqft |
Source: Re/Max Coastal Homes #OC18117585 Report a problem | ||
| 6/2/2018 | Price change | $799,999-3%$412/sqft |
Source: Re/Max Coastal Homes #OC18117585 Report a problem | ||
| 5/18/2018 | Listed for sale | $825,000+28.7%$425/sqft |
Source: Re/Max Coastal Homes #OC18117585 Report a problem | ||
| 10/18/2007 | Sold | $641,000-0.8%$330/sqft |
Source: Public Record Report a problem | ||
| 2/6/2007 | Sold | $645,969-15%$333/sqft |
Source: Public Record Report a problem | ||
| 8/31/2005 | Sold | $760,000+8.6%$392/sqft |
Source: Public Record Report a problem | ||
| 1/25/2005 | Sold | $700,000+86.4%$361/sqft |
Source: Public Record Report a problem | ||
| 8/28/2001 | Sold | $375,500$193/sqft |
Source: Public Record Report a problem | ||
Public tax history
| Year | Property taxes | Tax assessment |
|---|---|---|
| 2025 | $12,802 +1.6% | $1,196,460 +2% |
| 2024 | $12,604 -1.3% | $1,173,000 -2.1% |
| 2023 | $12,773 -13% | $1,198,500 +2% |
| 2022 | $14,679 +74.6% | $1,175,000 +53.5% |
| 2021 | $8,408 +0.9% | $765,711 +1% |
| 2020 | $8,332 | $757,860 +0.4% |
| 2019 | $8,332 +0.4% | $754,771 +2% |
| 2018 | $8,300 +3.6% | $739,972 +2% |
| 2017 | $8,009 | $725,463 +2% |
| 2016 | $8,009 +1.8% | $711,239 +1.5% |
| 2015 | $7,867 +5.2% | $700,556 +6.4% |
| 2014 | $7,481 | $658,627 +21% |
| 2013 | -- | $544,320 |
| 2012 | -- | $544,320 -4% |
| 2011 | -- | $567,000 |
| 2010 | -- | $567,000 -4.9% |
| 2009 | -- | $596,000 -7% |
| 2008 | -- | $641,000 -17.3% |
| 2007 | -- | $775,200 +2% |
| 2006 | -- | $760,000 +91.2% |
| 2005 | -- | $397,451 +2% |
| 2004 | -- | $389,658 +1.9% |
| 2003 | -- | $382,517 +2% |
| 2002 | -- | $375,017 +125.7% |
| 2001 | $2,525 | $166,166 |
Find assessor info on the county website
Neighborhood: 92673
Nearby homes
- $1,483,0004 bd3 ba2.1k sqft6153 Camino Forestal, San Clemente, CA 92673Off Market
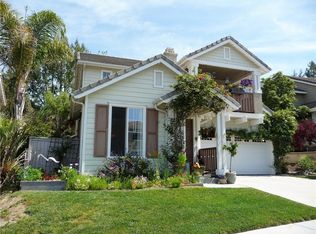
- $1,452,7004 bd3 ba2.1k sqft6149 Camino Forestal, San Clemente, CA 92673Off Market
- $1,234,0003 bd3 ba2.1k sqft6154 Camino Forestal, San Clemente, CA 92673Sold
- $1,233,2003 bd2 ba1.6k sqft6155 Camino Forestal, San Clemente, CA 92673Off Market
- $1,361,1003 bd3 ba1.9k sqft6147 Camino Forestal, San Clemente, CA 92673Off Market
- $1,490,0003 bd3 ba2.1k sqft6019 Camino Tierra, San Clemente, CA 92673Sold
- $1,496,5003 bd3 ba2k sqft6156 Camino Forestal, San Clemente, CA 92673Off Market
- $1,333,7003 bd3 ba1.6k sqft6017 Camino Tierra, San Clemente, CA 92673Off Market
Nearby schools
GreatSchools rating
- 10/10Truman Benedict Elementary SchoolGrades: K-5Distance: 0.8 mi
- 10/10Bernice Ayer Middle SchoolGrades: 6-8Distance: 0.7 mi
- 9/10San Clemente High SchoolGrades: 9-12Distance: 2.4 mi
Schools provided by the listing agent
- Elementary: Truman Benedict
- Middle: Bernice
- High: San Clemente
Source: CRMLS. This data may not be complete. We recommend contacting the local school district to confirm school assignments for this home.
Get a cash offer in 3 minutes
Find out how much your home could sell for in as little as 3 minutes with a no-obligation cash offer.
Estimated market value
$1,352,100
Get a cash offer in 3 minutes
Find out how much your home could sell for in as little as 3 minutes with a no-obligation cash offer.
Estimated market value
$1,352,100
- California
- Orange County
- San Clemente
- 92673
- 6151 Camino Forestal
Nearby cities
Nearby zip codes
Other San Clemente Topics
