Skip main navigation
Sold
  • Listed by: Better Properties N. Proctor • Shannon Reynolds
    Bought with: Premier Real Estate Partners
    $730,000

    6019 N Park Way, Tacoma, WA 98407

    4beds
    2,402sqft
    Single Family Residence
    Built in 1959
    9,217 Square Feet Lot
    $777,800 Zestimate®
    $304/sqft
    $3,276 Estimated rent

    Home value

    $777,800

    $739,000 - $817,000

    $3,276/mo

    Zestimate® history
    Loading
    Loading...

    Owner options

    List your home for rent

    $3,276/mo

    Rent Zestimate®

    Find your next renter with Zillow Rental Manager. Plus, with online applications, you can quickly screen prospective tenants – for free.

    Learn more

    $3,276/mo

    Rent Zestimate®

    Refinance and save

    $4,496/mo

    Est. payment

    Refinancing to a lower rate could help reduce your monthly payments and save thousands over the life of the loan.

    See today's rates

    $4,496/mo

    Est. payment

    Explore your selling options

    Work with a Zillow partner agent

    Leverage their expertise and Zillow's premium Showcase listings to get your home seen by more buyers.

    Get started

    List with your own agent

    Get your home in front of millions of buyers by listing it on Zillow.

    Learn how to do it

    Sell it yourself

    Take full control of how buyers see your home on Zillow by listing For Sale by Owner (FSBO).

    List your home

    What's special

    Super fun daylight basementLarge livingHeat pumpHuge garageExterior paintBeautiful daylight ramblerHot water tank
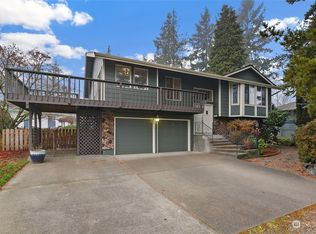

    Beautiful daylight rambler has large living & dining rooms, a spacious eat-in kitchen, 3 big bedrooms & a full bath on main floor, PLUS a super fun daylight basement w/ beautiful, remodeled 3/4 bath, 4th bedroom & a huge rec room/media room w/ groovy bar & a full mini kitchen (yup, that's a thing.) The lower level has its own entrance- great rental/Airbnb income potential. The expensive, work has been done, home has newish: 50-year roof, chimney from roof up, gutters, plumbing, sewer line, hot water tank, heat pump, exterior paint, & 2 new electrical panels in the HUGE garage. Play in your park like yard, personalize your new home, or how about a walk to Pt Defiance, Ruston, or the waterfront? Welcome home!

    Zillow last checked:

    Listing updated:

    Listed by:

    Shannon Reynolds,

    Better Properties N. Proctor

    Bought with:

    Kyle Carlson, 20112420

    Premier Real Estate Partners

    Source: NWMLS as distributed by MLS GRID,MLS#: 2145916MLS Logo

    Facts & features

    Interior

    Bedrooms & bathrooms
    • Bedrooms: 4
    • Bathrooms: 2
    • Full bathrooms: 1
    • 3/4 bathrooms: 1
    • Main level bedrooms: 3
    Bedroom
    • Level: Main
    Bedroom
    • Level: Main
    Bedroom
    • Level: Main
    Bedroom
    • Level: Lower
    Bathroom full
    • Level: Main
    Bathroom three quarter
    • Level: Lower
    Dining room
    • Level: Main
    Entry hall
    • Level: Main
    Kitchen with eating space
    • Level: Main
    Living room
    • Level: Main
    Rec room
    • Level: Lower
    Utility room
    • Level: Lower
    Heating
    • Fireplace, Forced Air, Heat Pump, Electric
    Cooling
    • Forced Air
    Appliances
    • Included: Dishwasher_, Dryer, Refrigerator_, SeeRemarks_, StoveRange_, Washer, Dishwasher, Refrigerator, See Remarks, StoveRange
    Features
    • Dining Room
    • Flooring: Hardwood, See Remarks, Vinyl, Carpet
    • Windows: Double Pane/Storm Window
    • Basement: Daylight
    • Number of fireplaces: 2
    • Fireplace features: See Remarks, Pellet Stove, Wood Burning, Lower Level: 1, Main Level: 1, Fireplace
    Interior area
    • Total structure area: 2,402
    • Total interior livable area: 2,402 sqft

    Property

    Parking
    • Total spaces: 2
    • Parking features: Attached Garage
    • Attached garage spaces: 2
    Features
    • Levels: One
    • Stories: 1
    • Entry location: Main
    • Patio & porch: Hardwood, Wall to Wall Carpet, Second Kitchen, Double Pane/Storm Window, Dining Room, Sprinkler System, Fireplace
    • Has view: Yes
    • View description: Territorial
    Lot
    • Size: 9,217 Square Feet
    • Features: Corner Lot, Curbs, Paved, Sidewalk, Cable TV, Deck, Dog Run, Fenced-Partially, Outbuildings, Sprinkler System
    • Topography: Level,Terraces
    • Residential vegetation: Fruit Trees, Garden Space
    Details
    • Parcel number: 6930000150
    • Special conditions: Standard

    Construction

    Type & style
    • Home type: SingleFamily
    • Architectural style: 1 Story w/Bsmnt.
    • Property subtype: Single Family Residence
    Materials
    • Brick, Wood Siding
    • Foundation: Poured Concrete
    • Roof: Composition,See Remarks
    Condition
    • Very Good
    • Year built: 1959
    • Major remodel year: 1984

    Utilities & green energy

    • Electric: Company: T.P.U.
    • Sewer: Sewer Connected, Company: T.P.U.
    • Water: Public, Company: T.P.U.

    Community & HOA

    Community
    • Subdivision: Point Defiance
    Location
    • Region: Tacoma

    Financial & listing details

    • Price per square foot: $304/sqft
    • Tax assessed value: $651,800
    • Annual tax amount: $6,645
    • Date on market: 9/26/2023
    • Cumulative days on market: 1029 days
    • Listing terms: Conventional,FHA,VA Loan
    • Inclusions: Dishwasher, Dryer, Refrigerator, SeeRemarks, StoveRange, Washer

    Price history

    DateEventPrice
    11/30/2023Sold$730,000-2.7%$304/sqft
    Source: NWMLS as distributed by MLS GRID #2145916 Report a problem
    10/4/2023Pending sale$750,000$312/sqft
    Source: NWMLS as distributed by MLS GRID #2145916 Report a problem
    8/16/2023Price change$750,000-2.6%$312/sqft
    Source: NWMLS as distributed by MLS GRID #2145916 Report a problem
    8/12/2023Price change$770,000-0.6%$321/sqft
    Source: NWMLS as distributed by MLS GRID #2145916 Report a problem
    8/1/2023Listed for sale$775,000+163.6%$323/sqft
    Source: NWMLS as distributed by MLS GRID #NWM2145916 Report a problem
    4/26/2013Sold$294,000+3.2%$122/sqft
    Source: Public Record Report a problem
    11/26/2012Listing removed$285,000$119/sqft
    Source: Windermere Professional Partners #412790 Report a problem
    10/20/2012Price change$285,000-3.4%$119/sqft
    Source: Windermere Professional Partners #412790 Report a problem
    10/10/2012Listed for sale$295,000+10.3%$123/sqft
    Source: Windermere Professional Partners #412790 Report a problem
    10/14/2003Sold$267,500$111/sqft
    Source: Public Record Report a problem

    Public tax history

    YearProperty taxesTax assessment
    2024$7,092 +3.1%$651,800 +5.5%
    2023$6,876 +3.5%$618,000 -3.5%
    2022$6,645 +8%$640,300 +19.3%
    2021$6,154 +18.2%$536,900 +24.2%
    2019$5,205 -6.9%$432,300 +7.9%
    2018$5,590 +13.8%$400,700 +13.2%
    2017$4,911 +12.2%$354,100 +32%
    2016$4,377 $268,300 +6.5%
    2014$4,377 +12.5%$251,900 +8.1%
    2013$3,891 $233,000 +5%
    2012-- $221,800 -13.5%
    2011-- $256,300 -7.9%
    2010-- $278,200 -10.7%
    2009-- $311,700 -4.2%
    2008$3,922 +0%$325,400 -3%
    2007$3,922 +27.2%$335,400 +86.3%
    2002$3,082 +5.8%$180,000
    2001$2,912 $180,000 +8.4%
    2000$2,912 $166,000
    Find assessor info on the county website

    Neighborhood: West End

    Nearby schools

    GreatSchools rating
    Get a cash offer in 3 minutes
    Find out how much your home could sell for in as little as 3 minutes with a no-obligation cash offer.
    Estimated market value
    $777,800
    Get a cash offer in 3 minutes
    Find out how much your home could sell for in as little as 3 minutes with a no-obligation cash offer.
    Estimated market value
    $777,800