Welcome to this picture perfect home in a fantastic neighborhood on a street with extremely low traffic. This home enjoys a deep panoramic view overlooking Pt Defiance Park and beyond to Commencement Bay. This is a very light and bright home with lots of windows and skylights. The kitchen has been updated, the 3 bathrooms are in great shape. A deck off the living and dining rooms adds an amazing outdoor space for enjoying the views. There is also a large, unfinished basement, great for a workshop and tons of storage. An oversized attached 2-car garage and extra parking just add to the practicality of this home. You'll love close access to the Rose Gardens, hiking trails, the Zoo, Owens Beach, Dune Park & waterfront walking paths through Pt Ruston with all its amenities. Enjoy specialty shops, movie theatre, espresso shops & a variety of restaurants. Wonderful home, excellent view & fantastic location!!! Don't miss out on this one!
Sold
Listed by: Better Properties N. Proctor • David S. Peterson
Bought with: Redfin
$873,000
6108 N Park Avenue, Tacoma, WA 98407
3beds
1,922sqft
Single Family Residence
Built in 1988
7,318 Square Feet Lot
$867,700 Zestimate®
$454/sqft
$3,295 Estimated rent
Home value
$867,700
$816,000 - $920,000
$3,295/mo
Zestimate® history
Owner options
List your home for rent
$3,295/mo
Rent Zestimate®
Find your next renter with Zillow Rental Manager. Plus, with online applications, you can quickly screen prospective tenants – for free.
$3,295/mo
Rent Zestimate®
Refinance and save
$5,374/mo
Est. payment
Refinancing to a lower rate could help reduce your monthly payments and save thousands over the life of the loan.
$5,374/mo
Est. payment
Explore your selling options
Work with a Zillow partner agent
Leverage their expertise and Zillow's premium Showcase listings to get your home seen by more buyers.
Get startedList with your own agent
Get your home in front of millions of buyers by listing it on Zillow.
Learn how to do itSell it yourself
Take full control of how buyers see your home on Zillow by listing For Sale by Owner (FSBO).
List your homeWhat's special
Extra parkingExcellent view
Zillow last checked:
Listing updated:
Offers reviewed: May 05
Listed by:
David S. Peterson,
Better Properties N. Proctor
Bought with:
Lindsay Wonderly, 109181
Redfin
Source: NWMLS as distributed by MLS GRID,MLS#: 2513521
Facts & features
Interior
Bedrooms & bathrooms
- Bedrooms: 3
- Bathrooms: 3
- Full bathrooms: 2
- 3/4 bathrooms: 1
- Main level bathrooms: 2
- Main level bedrooms: 2
Bonus room
- Level: Second
Heating
- Fireplace, Forced Air, Heat Pump, High Efficiency (Unspecified), Electric, Wood
Cooling
- Heat Pump
Appliances
- Included: Dishwasher, Disposal, Dryer, Microwave, Refrigerator, Stove(s)/Range(s), Washer, Dishwasher(s), Dryer(s), Garbage Disposal, Microwave(s), Refrigerator(s), Washer(s), Water Heater: electric, Water Heater Location: Unfinished basement
Features
- Bath Off Primary, Dining Room
- Flooring: Ceramic Tile, Vinyl, Carpet
- Windows: Dbl Pane/Storm Window, Skylight(s)
- Basement: Bath/Stubbed
- Number of fireplaces: 1
- Fireplace features: Wood Burning, Main Level: 1, Fireplace
Interior area
- Total structure area: 1,922
- Total interior livable area: 1,922 sqft
Property
Parking
- Total spaces: 4
- Parking features: Driveway, Attached Garage, Off Street, RV Parking
- Has attached garage: Yes
- Covered spaces: 2
- Uncovered spaces: 2
Features
- Levels: One and One Half
- Stories: 1
- Entry location: Main
- Patio & porch: Bath Off Primary, Dbl Pane/Storm Window, Dining Room, Fireplace, Skylight(s), Sprinkler System, Vaulted Ceiling(s), Walk-In Closet(s), Water Heater
- Has view: Yes
- View description: Bay, Islands, Mountain(s), See Remarks, Sound, Territorial
- Has water view: Yes
- Water view: Bay,Sound
Lot
- Size: 7,318 Square Feet
- Dimensions: 60 x 122
- Features: Curbs, Dead End Street, Paved, Sidewalk, Cable TV, Deck, Fenced-Partially, RV Parking, Shop, Sprinkler System
- Topography: Partial Slope
- Residential vegetation: Garden Space
Details
- Parcel number: 6930000210
- Zoning: Residential
- Zoning description: Jurisdiction: City
- Special conditions: Standard
Construction
Type & style
- Home type: SingleFamily
- Architectural style: Contemporary,1 1/2 Story
- Property subtype: Single Family Residence
Materials
- Wood Siding
- Foundation: Poured Concrete
- Roof: Composition
Condition
- Very Good
- Year built: 1988
- Major remodel year: 1998
Utilities & green energy
- Electric: Company: Tacoma Public Utilities
- Sewer: Sewer Connected, Company: Tacoma Public Utilities
- Water: Public, Company: Tacoma Public Utilities
- Utilities for property: Xfinity, Xfinity
Community & HOA
Community
- Features: Park, Trail(s)
- Subdivision: Point Defiance
Location
- Region: Tacoma
Financial & listing details
- Price per square foot: $454/sqft
- Tax assessed value: $700,200
- Annual tax amount: $7,881
- Offers reviewed: 05/05/2026
- Date on market: 6/14/2026
- Cumulative days on market: 38 days
- Listing terms: Conventional,FHA,VA Loan
- Inclusions: Dishwasher(s), Dryer(s), Garbage Disposal, Microwave(s), Refrigerator(s), Stove(s)/Range(s), Washer(s)
Price history
| Date | Event | Price |
|---|---|---|
| 5/22/2026 | Sold | $873,000-2.5%$454/sqft |
Source:  NWMLS as distributed by MLS GRID #2513521 Report a problem NWMLS as distributed by MLS GRID #2513521 Report a problem | ||
| 5/7/2026 | Pending sale | $895,000$466/sqft |
Source: NWMLS as distributed by MLS GRID #2513521 Report a problem | ||
| 5/1/2026 | Listed for sale | $895,000$466/sqft |
Source: NWMLS as distributed by MLS GRID #2513521 Report a problem | ||
Public tax history
| Year | Property taxes | Tax assessment |
|---|---|---|
| 2024 | $7,617 +3.4% | $700,200 +5.7% |
| 2023 | $7,368 -0.8% | $662,300 -7.4% |
| 2022 | $7,425 +8% | $715,600 +19.3% |
| 2021 | $6,876 +22.2% | $600,000 +28% |
| 2019 | $5,625 -6.2% | $468,800 +8.2% |
| 2018 | $5,997 +13.6% | $433,100 +14% |
| 2017 | $5,277 +12.2% | $379,900 +32.1% |
| 2016 | $4,702 | $287,500 +6.2% |
| 2014 | $4,702 +12.4% | $270,600 +9.2% |
| 2013 | $4,183 | $247,900 +3.9% |
| 2012 | -- | $238,500 -14.6% |
| 2011 | -- | $279,400 -10.3% |
| 2010 | -- | $311,400 -10.4% |
| 2009 | -- | $347,400 -4.4% |
| 2008 | -- | $363,200 -2.6% |
| 2007 | $4,361 +33.8% | $373,000 +98.2% |
| 2002 | $3,260 +7.2% | $188,200 -1.2% |
| 2001 | $3,040 | $190,400 +9.9% |
| 2000 | $3,040 | $173,300 |
Find assessor info on the county website
Neighborhood: West End
Nearby homes
- $770,0003 bd2 ba2.6k sqft5345 N Bristol St, Tacoma, WA 98407Sold

- $851,0004 bd3 ba2.4k sqft5322 N Defiance St, Tacoma, WA 98407Sold

- $730,0004 bd2 ba2.4k sqft6019 N Park Way, Tacoma, WA 98407Sold
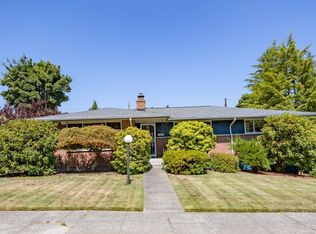
- $715,0004 bd3 ba2.2k sqft5302 N Visscher St, Tacoma, WA 98407Sold
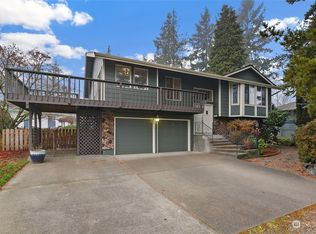
- $697,5002 bd2 ba2.1k sqft5145 N Visscher St, Tacoma, WA 98407Sold
- $641,0002 bd2 ba1.9k sqft5138 N Visscher St, Tacoma, WA 98407Sold
- $675,0003 bd2 ba1.6k sqft6116 N Park Way, Tacoma, WA 98407Sold
- $349,9502 bd1 ba1.2k sqft5321 N Pearl St UNIT 206, Tacoma, WA 98407For Sale
Nearby schools
GreatSchools rating
- 7/10Point Defiance Elmentary SchoolGrades: K-5Distance: 0.8 mi
- 4/10Truman Middle SchoolGrades: 6-8Distance: 1.5 mi
- 4/10Dr. Dolores Silas High SchoolGrades: 9-12Distance: 2.8 mi
Schools provided by the listing agent
- Elementary: Point Defiance
- Middle: Truman
- High: Silas High School
Source: NWMLS as distributed by MLS GRID. This data may not be complete. We recommend contacting the local school district to confirm school assignments for this home.
Get a cash offer in 3 minutes
Find out how much your home could sell for in as little as 3 minutes with a no-obligation cash offer.
Estimated market value
$867,700
Get a cash offer in 3 minutes
Find out how much your home could sell for in as little as 3 minutes with a no-obligation cash offer.
Estimated market value
$867,700
- Washington
- Pierce County
- Tacoma
- 98407
- West End
- 6108 N Park Avenue
Nearby cities
Nearby neighborhoods
Nearby zip codes
Other Tacoma Topics
