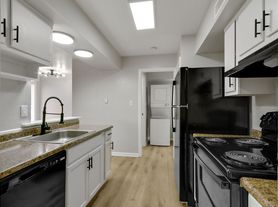
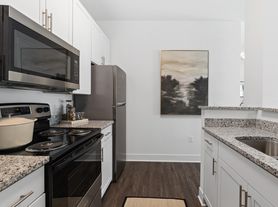
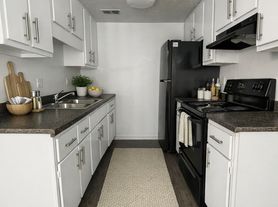
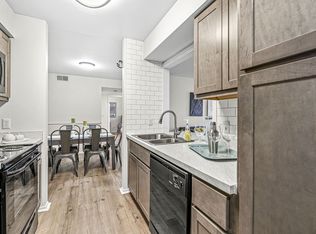
Updated 3-bedroom home with a large fenced backyard with huge patio/deck that backs up to a church, offering a great setting with added privacy. Enjoy the spacious deck and patio, perfect for relaxing or entertaining. The 1-car garage has been converted into an additional family room (no heat or air conditioning), providing extra living space. Recent updates include fresh paint, new flooring, and kitchen improvements. Backs up to a church, two sheds, fenced yard, double wide driveway. No appliances, but new ones can be provided for additional $75 per month. Due to scammers who post our properties, we do not post the address. You can locate it on the 6000 block of Sunwood Drive in Indianapolis, Drive by, you will see this house in the pictures and signs in the yard. Renter pays all utilities, gas, water, sewer and electric. We do a minimum of 2 Year lease. Applicant must provide proof of income at 3 X's the monthly rent and on job at least 1 year. We do not accept section 8 Applicant must have no recent collections, evictions and good payment, income and employment history. Broker owned. Priority for showings given to those that have applied on Zillow and provided their proof of income
Features:
1. 3 bedrooms
2. Central air conditioning
3. Tile kitchen flooring
4. Separate laundry room
5. Large fenced backyard
6. Spacious deck and patio
7. Great neighborhood with sidewalks
8. Conveniently located near schools
2 year lease
House for rent
Accepts Zillow applications
$1,500/moFees may apply
6019 Sunwood Dr, Indianapolis, IN 46224
3beds
1,300sqft
Price may not include required fees and charges. Price shown reflects the lease term provided. Learn more|
Single family residence
Available now
No pets
Hookups laundry
What's special
Spacious deck and patioCentral air conditioningTile kitchen flooringLarge fenced backyardSeparate laundry room
- 27 days |
- -- |
- -- |
Zillow last checked:
Listing updated:
Travel times
Facts & features
Interior
Bedrooms & bathrooms
- Bedrooms: 3
- Bathrooms: 1
- Full bathrooms: 1
Appliances
- Laundry: Hookups
Interior area
- Total interior livable area: 1,300 sqft
Property
Parking
- Details: Contact manager
Details
- Parcel number: 490524118067000901
Construction
Type & style
- Home type: SingleFamily
- Property subtype: Single Family Residence
Community & HOA
Location
- Region: Indianapolis
Financial & listing details
- Lease term: 1 Year
Price history
| Date | Event | Price |
|---|---|---|
| 7/14/2026 | Listed for rent | $1,500$1/sqft |
Source: Zillow Rentals Report a problem | ||
| 6/10/2005 | Sold | $63,500+24.5%$49/sqft |
Source:  MIBOR as distributed by MLS GRID #2518599 Report a problem MIBOR as distributed by MLS GRID #2518599 Report a problem | ||
| 4/14/2005 | Sold | $51,000$39/sqft |
Source: Public Record Report a problem | ||
Neighborhood: North High School
Nearby schools
GreatSchools rating
- 4/10Meredith Nicholson School 96Grades: PK-5Distance: 0.2 mi
- 4/10Northwest Middle School - An IB World SchoolGrades: 6-8Distance: 0.5 mi
- 1/10George Washington Community High School (9-12)Grades: 9-12Distance: 5.1 mi