Open house today at 4-5pm Nov. 15th. Make this home yours before the year ends! This double-wide in Country View Estates, on the northwest side of Sioux Falls, has 3 bedrooms and 2 baths and has been well cared for. Recent updates include a newer HVAC system, new flooring, and fresh interior paint.
It's just steps from an elementary school and close to parks, restaurants, and everything else you need. You'll also love the heated 2-stall garage and the huge fenced lot, which has plenty of room to host friends and family. With just under 1,600 sq. ft. of living space, there's room for everyone to spread out.
For sale
$98,000
6019 W Flamingo Pl, Sioux Falls, SD 57107
3beds
1,568sqft
Manufactured Home
Built in 1988
-- sqft lot
$-- Zestimate®
$63/sqft
$838/mo HOA
What's special
- 5 days
- 212
- 19
Zillow last checked:
Listing updated:
Listed by:
Taylor J Templeton,
Berkshire Hathaway HomeServices Midwest Realty - Sioux Falls 605-274-1034
Source: Realtor Association of the Sioux Empire,MLS#: 22608407
Facts & features
Interior
Bedrooms & bathrooms
- Bedrooms: 3
- Bathrooms: 2
- Full bathrooms: 2
- Main level bedrooms: 3
Primary bedroom
- Description: On suite master bath 12x6
- Level: Main
- Area: 156
- Dimensions: 13 x 12
Bedroom 2
- Area: 120
- Dimensions: 12 x 10
Bedroom 3
- Area: 117
- Dimensions: 13 x 9
Kitchen
- Level: Main
- Area: 182
- Dimensions: 14 x 13
Living room
- Description: Vaulted - open concept includes dining
- Level: Main
- Area: 513
- Dimensions: 27 x 19
Heating
- Natural Gas
Cooling
- Central Air
Appliances
- Included: Range, Dishwasher, Disposal, Refrigerator, Stove Hood, Washer, Dryer, Freezer
Features
- Vaulted Ceiling(s), Master Bath, Main Floor Laundry, 3+ Bedrooms Same Level
- Flooring: Carpet, Vinyl
- Basement: None
Interior area
- Total interior livable area: 1,568 sqft
- Finished area above ground: 1,568
- Finished area below ground: 0
Property
Parking
- Total spaces: 2
- Parking features: Asphalt
- Garage spaces: 2
Features
- Patio & porch: Deck
- Fencing: Chain Link
Lot
- Features: Other
Details
- Additional structures: Shed(s)
- Parcel number: 012114277003000
- On leased land: Yes
Construction
Type & style
- Home type: MobileManufactured
- Architectural style: Ranch
- Property subtype: Manufactured Home
Materials
- Wood Siding
- Foundation: Other
- Roof: Composition
Condition
- Year built: 1988
Utilities & green energy
- Sewer: Public Sewer
- Water: Public
Community & HOA
Community
- Subdivision: Hayward Meadows Addn
HOA
- Has HOA: Yes
- Amenities included: Road Maint
- HOA fee: $838 monthly
Location
- Region: Sioux Falls
Financial & listing details
- Price per square foot: $63/sqft
- Tax assessed value: $27,800
- Annual tax amount: $367
- Date on market: 11/9/2026
Estimated market value
Not available
Estimated sales range
Not available
Not available
Price history
| Date | Event | Price |
|---|---|---|
| 11/15/2026 | Listed for sale | $98,000+8.9%$63/sqft |
Source:  Realtor Association of the Sioux Empire #22608407 Report a problem | ||
| 10/15/2024 | Sold | $90,000-9%$57/sqft |
Source: Realtor Association of the Sioux Empire #22400765 Report a problem | ||
| 2/24/2024 | Price change | $98,900-2.9%$63/sqft |
Source: Realtor Association of the Sioux Empire #22400765 Report a problem | ||
| 2/3/2024 | Listed for sale | $101,900$65/sqft |
Source: Realtor Association of the Sioux Empire #22400765 Report a problem | ||
Public tax history
| Year | Property taxes | Tax assessment |
|---|---|---|
| 2025 | $361 +10.1% | $27,800 +11.2% |
| 2024 | $328 -12.9% | $25,000 -9.7% |
| 2023 | $377 +2.4% | $27,700 +8.6% |
| 2022 | $368 +0.1% | $25,500 +2.8% |
| 2021 | $368 -5.5% | $24,800 -2.6% |
| 2020 | $389 +0.5% | $25,459 |
| 2018 | $387 | $25,459 |
| 2017 | $387 | $25,459 -4% |
| 2016 | $387 -7.8% | $26,519 |
| 2015 | $420 +1% | $26,519 |
| 2014 | $416 -9.4% | $26,519 |
| 2013 | $459 | $26,519 -13.1% |
| 2012 | $459 | $30,515 |
| 2011 | -- | $30,515 |
| 2010 | -- | $30,515 |
| 2009 | $466 | $30,515 -6.8% |
| 2008 | -- | $32,736 -5.1% |
| 2007 | -- | $34,512 |
Find assessor info on the county website
Monthly payment
Climate risks
Neighborhood: Pine Meadows
Nearby schools
Schools provided by the listing agent
- Elementary: Hayward ES
- Middle: George McGovern MS - Sioux Falls
- High: Thomas Jefferson High School
- District: Sioux Falls
Source: Realtor Association of the Sioux Empire. This data may not be complete. We recommend contacting the local school district to confirm school assignments for this home.
- $81,4003 bd2 ba1.4k sqft401 N Raven Pl, Sioux Falls, SD 57107Off Market
- $114,4003 bd1 ba1.8k sqft6101 W Chickadee Pl, Sioux Falls, SD 57107Off Market
- $76,7003 bd2 ba1.3k sqft6105 W Chickadee Pl, Sioux Falls, SD 57107Off Market
- $68,9003 bd2 ba1.2k sqft6107 W Chickadee Pl, Sioux Falls, SD 57107Off Market
Similar homes
- $110,0003 bd2 ba1.5k sqft6100 W Canary Pl, Sioux Falls, SD 57107For Sale
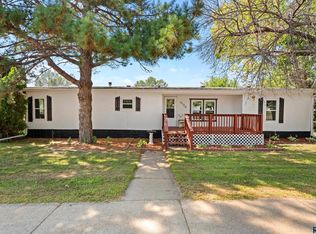
 MLS ID #22606758, Albert H Huizing. Realtor Association of the Sioux Empire
- $89,0004 bd2 ba1.7k sqft604 N Swan Pl, Sioux Falls, SD 57107For Sale
 MLS ID #22607297, Shelley D Glaser. Realtor Association of the Sioux Empire
- $60,0003 bd2 ba1.2k sqft5703 W Owl Pl, Sioux Falls, SD 57107For Sale
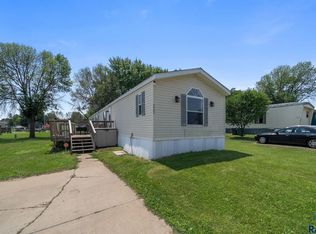 MLS ID #22608516, Jeremy J Simon. Realtor Association of the Sioux Empire
- $105,0004 bd2 ba1.5k sqft5802 W Owl Pl, Sioux Falls, SD 57107For Sale By Owner

- $79,9003 bd2 ba1.1k sqft119 N Cory Pl, Sioux Falls, SD 57110For SaleMLS ID #22606991, Mallory S Kuiper. Realtor Association of the Sioux Empire
- $65,0003 bd2 ba1.2k sqft3110 N Fiero Pl, Sioux Falls, SD 57104For SaleMLS ID #22607145, Charlene Wells. Realtor Association of the Sioux Empire
- $115,0002 bd1 ba952 sqft925 N Minnesota Ave, Sioux Falls, SD 57104For SaleMLS ID #22608370, David J Maske. Realtor Association of the Sioux Empire
- $112,0002 bd1 ba816 sqft3552 S Gateway Blvd APT 301, Sioux Falls, SD 57106For SaleMLS ID #22606668, Kameron P Keck. Realtor Association of the Sioux Empire
- $109,9002 bd1 ba816 sqft3548 S Gateway Blvd APT 101, Sioux Falls, SD 57106For SaleMLS ID #22604119, Nancy G Reynoza. Realtor Association of the Sioux Empire
- $115,0002 bd1 ba816 sqft3540 S Gateway Blvd APT 203, Sioux Falls, SD 57106For SaleMLS ID #22607270, Dave J Larson. Realtor Association of the Sioux Empire
- $70,0003 bd3 ba924 sqft3109 N Cypress Pl, Sioux Falls, SD 57104For SaleMLS ID #22605632, Ivonne Bellew. Realtor Association of the Sioux Empire
- $110,5002 bd1 ba816 sqft3544 S Gateway Blvd APT 301, Sioux Falls, SD 57106For SaleMLS ID #22601804, Jayme N Werning. Realtor Association of the Sioux Empire
- $130,0003 bd2 ba1.2k sqft618 W 13th St, Sioux Falls, SD 57104For SaleMLS ID #22607243, Cadin J Buchholz. Realtor Association of the Sioux Empire
- $117,5002 bd1 ba816 sqft3552 S Gateway Blvd APT 104, Sioux Falls, SD 57106For SaleMLS ID #22607158, Tracy Munce. Realtor Association of the Sioux Empire
- $50,0004 bd3 ba2k sqft8101 W 12th St, Sioux Falls, SD 57106For SaleMLS ID #22603056, Maegan E Alberico. Realtor Association of the Sioux Empire
- $145,0002 bd1 ba1k sqft7111 W 56th St APT 39, Sioux Falls, SD 57106For SaleMLS ID #22607499, Melanie D Schreiber. Realtor Association of the Sioux Empire
- $144,9002 bd2 ba1k sqft2904 W 33rd St APT 228, Sioux Falls, SD 57105For SaleMLS ID #22606003, Greg J Kneip. Realtor Association of the Sioux Empire
