Rare opportunity to own a beautifully updated home in Bent Trail Village with a Dallas address and highly acclaimed Plano ISD schools. This charming 2-bedroom, 2-bath home features soaring ceilings with exposed beam detail, abundant natural light from skylights, extensive built-ins, and gorgeous wood floors throughout most of the home. The inviting family room is anchored by a decorative tile fireplace, creating the perfect space for relaxing or entertaining. The kitchen offers freshly painted white cabinetry, granite countertops, a breakfast bar, and double ovens, while the formal dining room includes a wet bar for effortless hosting. Both bathrooms have been completely updated with stylish finishes. The spacious primary suite features wood flooring and a stunning spa-inspired bathroom with a freestanding soaking tub, frameless glass shower with spa jets, marble vanities, linen storage, and a large walk-in closet. A converted garage creates an oversized flex space complete with a large walk-in closet, making it ideal for a game room, media room, home office, second living area, or potential future conversion back to garage space. Seller willing to convert garage back and if so total square footage will reduce 400. Additional updates include new windows, shutters, and a new roof installed in 2023. Enjoy outdoor living on the private side patio with plenty of room for seating and grilling. Backing to Moss Glen Park and located in one of the area's most desirable neighborhoods, this move-in-ready home combines character, thoughtful updates, and an unbeatable location.
Sold
Price Unknown
6019 Willow Wood Ln, Dallas, TX 75252
2beds
2,138sqft
Single Family Residence
Built in 1986
4,356 Square Feet Lot
$406,700 Zestimate®
$--/sqft
$2,430 Estimated rent
Home value
$406,700
$386,000 - $427,000
$2,430/mo
Zestimate® history
Owner options
List your home for rent
$2,430/mo
Rent Zestimate®
Find your next renter with Zillow Rental Manager. Plus, with online applications, you can quickly screen prospective tenants – for free.
$2,430/mo
Rent Zestimate®
Refinance and save
Refinancing to a lower rate could help reduce your monthly payments and save thousands over the life of the loan.
Explore your selling options
Work with a Zillow partner agent
Leverage their expertise and Zillow's premium Showcase listings to get your home seen by more buyers.
Get startedList with your own agent
Get your home in front of millions of buyers by listing it on Zillow.
Learn how to do itSell it yourself
Take full control of how buyers see your home on Zillow by listing For Sale by Owner (FSBO).
List your homeWhat's special
Decorative tile fireplaceNew windowsInviting family roomFormal dining roomFreshly painted white cabinetryStunning spa-inspired bathroomGranite countertops
Zillow last checked:
Listing updated:
Listed by:
Ben Baker 0406168 (214)801-8800,
Keller Williams Realty DPR 972-732-6000
Bought with:
Richard Newman, 0296138
Compass RE Texas, LLC.
Source: NTREIS,MLS#: 21287854
Facts & features
Interior
Bedrooms & bathrooms
- Bedrooms: 2
- Bathrooms: 2
- Full bathrooms: 2
Primary bedroom
- Features: Ceiling Fan(s), Split Bedrooms, Walk-In Closet(s)
- Level: Second
- Dimensions: 16 x 13
Bedroom
- Features: Split Bedrooms
- Level: First
- Dimensions: 12 x 10
Dining room
- Level: First
- Dimensions: 10 x 9
Kitchen
- Features: Breakfast Bar, Granite Counters
- Level: First
- Dimensions: 10 x 10
Living room
- Features: Fireplace
- Level: First
- Dimensions: 18 x 14
Heating
- Central
Cooling
- Central Air, Ceiling Fan(s)
Appliances
- Included: Some Gas Appliances, Double Oven, Electric Oven, Microwave, Plumbed For Gas
Features
- Wet Bar, Open Floorplan, Walk-In Closet(s)
- Windows: Bay Window(s), Window Coverings
- Has basement: No
- Number of fireplaces: 1
- Fireplace features: Den, Gas Log, Gas Starter
Interior area
- Total interior livable area: 2,138 sqft
Property
Parking
- Total spaces: 2
- Parking features: Alley Access
- Has attached garage: Yes
- Carport spaces: 2
Features
- Levels: Two
- Stories: 2
- Pool features: None
- Fencing: Wood
Lot
- Size: 4,356 Square Feet
- Features: Interior Lot, Landscaped, Subdivision, Sprinkler System, Zero Lot Line
Details
- Parcel number: R191400804201
Construction
Type & style
- Home type: SingleFamily
- Architectural style: Traditional,Detached
- Property subtype: Single Family Residence
- Attached to another structure: Yes
Materials
- Brick
- Foundation: Slab
- Roof: Composition
Condition
- Year built: 1986
Utilities & green energy
- Sewer: Public Sewer
- Water: Public
- Utilities for property: Sewer Available, Water Available
Community & HOA
Community
- Subdivision: Bent Trail Village
HOA
- Has HOA: No
Location
- Region: Dallas
Financial & listing details
- Tax assessed value: $417,282
- Annual tax amount: $8,216
- Date on market: 6/3/2026
- Cumulative days on market: 19 days
- Listing terms: Cash,Conventional,FHA,VA Loan
Price history
| Date | Event | Price |
|---|---|---|
| 7/10/2026 | Sold | -- |
Source: NTREIS #21287854 Report a problem | ||
| 6/30/2026 | Pending sale | $425,000$199/sqft |
Source: NTREIS #21287854 Report a problem | ||
| 6/25/2026 | Contingent | $425,000$199/sqft |
Source: NTREIS #21287854 Report a problem | ||
| 6/3/2026 | Listed for sale | $425,000-5.5%$199/sqft |
Source: NTREIS #21287854 Report a problem | ||
| 4/30/2026 | Listing removed | $449,900$210/sqft |
Source: NTREIS #21151235 Report a problem | ||
| 3/2/2026 | Price change | $449,900-2.2%$210/sqft |
Source: NTREIS #21151235 Report a problem | ||
| 1/23/2026 | Price change | $459,900-1.1%$215/sqft |
Source: NTREIS #21151235 Report a problem | ||
| 1/15/2026 | Listed for sale | $464,900$217/sqft |
Source: NTREIS #21151235 Report a problem | ||
Public tax history
| Year | Property taxes | Tax assessment |
|---|---|---|
| 2025 | $434 | $417,282 -1% |
| 2024 | -- | $421,626 +10% |
| 2023 | $434 -76.9% | $383,296 +10% |
| 2022 | $1,879 | $348,451 +10% |
| 2021 | $1,879 | $316,774 +5.2% |
| 2020 | $1,879 | $301,204 +2.4% |
| 2019 | $1,879 | $294,241 +3.7% |
| 2018 | $1,879 -34.6% | $283,865 +0.1% |
| 2017 | $2,872 | $283,524 +15.3% |
| 2016 | $2,872 +42% | $245,872 +12.6% |
| 2015 | $2,023 | $218,302 +3.8% |
| 2014 | $2,023 | $210,269 +14.8% |
| 2013 | -- | $183,164 -0.5% |
| 2012 | -- | $184,053 +4.1% |
| 2011 | -- | $176,720 -3.9% |
| 2010 | -- | $183,842 +0.1% |
| 2009 | -- | $183,723 -4.8% |
| 2008 | -- | $193,050 +6.4% |
| 2007 | -- | $181,509 +20.8% |
| 2006 | -- | $150,306 +0.8% |
| 2005 | -- | $149,147 -2.9% |
| 2004 | -- | $153,579 +3.6% |
| 2003 | -- | $148,214 -0.8% |
| 2002 | -- | $149,427 +10.3% |
| 2001 | -- | $135,418 +4.6% |
| 2000 | -- | $129,462 |
Find assessor info on the county website
Neighborhood: 75252
Nearby homes
- $2,8502 bd3 ba1.8k sqft6015 Willow Wood Ln, Dallas, TX 75252For Rent

- $447,700-- bd-- ba1.9k sqft6023 Willow Wood Ln, Dallas, TX 75252Off Market
- $418,100-- bd-- ba1.5k sqft6011 Willow Wood Ln, Dallas, TX 75252Off Market
- $447,3003 bd3 ba2.3k sqft6027 Willow Wood Ln, Dallas, TX 75252Off Market
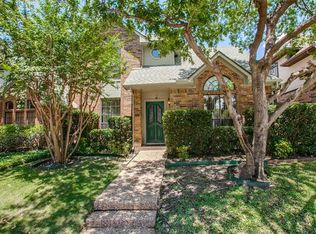
- $379,4002 bd2 ba1.6k sqft6007 Willow Wood Ln, Dallas, TX 75252Off Market
- $--2 bd3 ba1.8k sqft6031 Willow Wood Ln, Dallas, TX 75252Sold
- $531,6004 bd4 ba2.7k sqft6020 Willow Wood Ln, Dallas, TX 75252Off Market
- $456,0003 bd3 ba2k sqft6016 Willow Wood Ln, Dallas, TX 75252Off Market
Nearby schools
GreatSchools rating
- 7/10Rose Haggar Elementary SchoolGrades: PK-5Distance: 1.1 mi
- 5/10Frankford Middle SchoolGrades: 6-8Distance: 2.2 mi
- 5/10Shepton High SchoolGrades: 9-10Distance: 0.6 mi
Schools provided by the listing agent
- Elementary: Haggar
- Middle: Frankford
- High: Shepton,Plano West
- District: Plano ISD
Source: NTREIS. This data may not be complete. We recommend contacting the local school district to confirm school assignments for this home.
Get a cash offer in 3 minutes
Find out how much your home could sell for in as little as 3 minutes with a no-obligation cash offer.
Estimated market value
$406,700
Get a cash offer in 3 minutes
Find out how much your home could sell for in as little as 3 minutes with a no-obligation cash offer.
Estimated market value
$406,700
- Texas
- Collin County
- Dallas
- 75252
- 6019 Willow Wood Ln
Nearby cities
Nearby neighborhoods
Nearby zip codes
Other Dallas Topics
