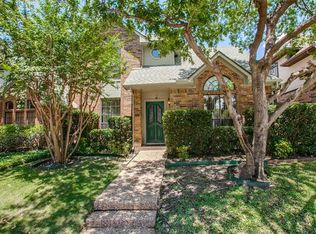
Welcome to 6031 Willow Wood Lane, a beautifully maintained and truly turnkey home nestled in the heart of North Dallas and zoned to highly acclaimed Plano ISD. Step inside to discover bright, inviting living spaces filled with natural light and an open layout designed for both everyday living and entertaining. The well-appointed kitchen offers ample cabinetry and workspace, seamlessly connecting to the dining and living areas. Updated finishes, spacious rooms, and meticulous care throughout make this home completely move-in ready. A standout feature of the home is its highly desirable dual primary suite layout, with two generously sized bedrooms, each offering its own private ensuite bath. This flexible floor plan is ideal for multigenerational living, roommates, guests, or anyone seeking additional privacy and comfort. What truly sets this property apart is its exceptional setting. Rather than backing to another row of homes, the backyard opens to a scenic neighborhood park and expansive green space, creating a rare sense of openness and tranquility. The seller has especially enjoyed the peaceful views, easy access to walking paths, and the ability to step directly outside for daily walks with pets. The surrounding neighborhood is highly walkable and provides a welcoming environment for outdoor recreation and an active lifestyle. Outside, enjoy a low-maintenance yard and a backyard experience that feels far more private and spacious than many homes in the area. The combination of move-in-ready condition and a premium greenbelt-adjacent location creates a unique opportunity that is difficult to replicate. Conveniently located near the Dallas North Tollway, President George Bush Turnpike, premier shopping, dining, and entertainment, 6031 Willow Wood Lane offers the perfect blend of accessibility, comfort, and lifestyle. More than just an updated home, it provides a peaceful retreat with a setting that makes everyday living feel special.
Sold
Price Unknown
6031 Willow Wood Ln, Dallas, TX 75252
2beds
1,842sqft
Single Family Residence
Built in 1986
3,920 Square Feet Lot
$440,100 Zestimate®
$--/sqft
$2,456 Estimated rent
Home value
$440,100
$418,000 - $462,000
$2,456/mo
Zestimate® history
Owner options
List your home for rent
$2,456/mo
Rent Zestimate®
Find your next renter with Zillow Rental Manager. Plus, with online applications, you can quickly screen prospective tenants – for free.
$2,456/mo
Rent Zestimate®
Refinance and save
Refinancing to a lower rate could help reduce your monthly payments and save thousands over the life of the loan.
Explore your selling options
Work with a Zillow partner agent
Leverage their expertise and Zillow's premium Showcase listings to get your home seen by more buyers.
Get startedList with your own agent
Get your home in front of millions of buyers by listing it on Zillow.
Learn how to do itSell it yourself
Take full control of how buyers see your home on Zillow by listing For Sale by Owner (FSBO).
List your homeWhat's special
Low-maintenance yardUpdated finishesPeaceful viewsSpacious roomsPremium greenbelt-adjacent location
Zillow last checked:
Listing updated:
Listed by:
Christie Cannon 0456906 972-215-7747,
LPT Realty LLC 972-215-7747,
Stuart Walker 0690671 972-310-2001,
LPT Realty LLC
Bought with:
Charles Shearod, 0789815
DHS Realty
Source: NTREIS,MLS#: 21293693
Facts & features
Interior
Bedrooms & bathrooms
- Bedrooms: 2
- Bathrooms: 3
- Full bathrooms: 2
- 1/2 bathrooms: 1
Primary bedroom
- Features: Ceiling Fan(s), En Suite Bathroom, Sitting Area in Primary
- Level: First
- Dimensions: 14 x 12
Primary bedroom
- Features: Ceiling Fan(s), En Suite Bathroom
- Level: Second
- Dimensions: 12 x 13
Primary bathroom
- Features: Built-in Features, Double Vanity, En Suite Bathroom, Garden Tub/Roman Tub, Linen Closet, Separate Shower
- Level: First
- Dimensions: 8 x 11
Dining room
- Level: First
- Dimensions: 9 x 13
Other
- Features: Built-in Features, Dual Sinks, En Suite Bathroom, Garden Tub/Roman Tub, Linen Closet
- Level: Second
- Dimensions: 7 x 11
Kitchen
- Features: Breakfast Bar, Built-in Features, Eat-in Kitchen, Granite Counters, Stone Counters, Walk-In Pantry
- Level: First
- Dimensions: 11 x 10
Laundry
- Features: Built-in Features
- Level: First
- Dimensions: 8 x 2
Living room
- Features: Ceiling Fan(s), Fireplace
- Level: First
- Dimensions: 18 x 16
Loft
- Level: Second
- Dimensions: 15 x 17
Heating
- Central
Cooling
- Central Air, Ceiling Fan(s)
Appliances
- Included: Some Gas Appliances, Double Oven, Dishwasher, Electric Oven, Gas Cooktop, Disposal, Microwave, Plumbed For Gas
- Laundry: Laundry in Utility Room
Features
- Built-in Features, Cathedral Ceiling(s), Decorative/Designer Lighting Fixtures, Eat-in Kitchen, Granite Counters, High Speed Internet, Loft, Open Floorplan, Pantry, Cable TV, Vaulted Ceiling(s), Walk-In Closet(s)
- Flooring: Carpet, Hardwood, Tile
- Windows: Shutters, Window Coverings
- Has basement: No
- Number of fireplaces: 1
- Fireplace features: Living Room
Interior area
- Total interior livable area: 1,842 sqft
Property
Parking
- Total spaces: 2
- Parking features: Driveway, Garage, Garage Faces Rear
- Attached garage spaces: 2
Features
- Levels: Two
- Stories: 2
- Exterior features: Courtyard, Lighting, Private Yard, Rain Gutters
- Pool features: None
- Fencing: Back Yard,Fenced,Wrought Iron
Lot
- Size: 3,920 Square Feet
- Features: Interior Lot, Landscaped, Few Trees
Details
- Parcel number: R191400803901
Construction
Type & style
- Home type: SingleFamily
- Architectural style: Traditional,Detached
- Property subtype: Single Family Residence
Materials
- Brick
- Foundation: Slab
- Roof: Composition
Condition
- Year built: 1986
Utilities & green energy
- Sewer: Public Sewer
- Water: Public
- Utilities for property: Electricity Available, Natural Gas Available, Phone Available, Sewer Available, Separate Meters, Water Available, Cable Available
Community & HOA
Community
- Features: Sidewalks
- Security: Smoke Detector(s)
- Subdivision: Bent Trail Village
HOA
- Has HOA: No
- Services included: Association Management
Location
- Region: Dallas
Financial & listing details
- Tax assessed value: $397,068
- Annual tax amount: $7,818
- Date on market: 6/10/2026
- Cumulative days on market: 9 days
- Listing terms: Cash,Conventional,FHA,VA Loan
Price history
| Date | Event | Price |
|---|---|---|
| 7/20/2026 | Sold | -- |
Source: NTREIS #21293693 Report a problem | ||
| 6/30/2026 | Pending sale | $450,000$244/sqft |
Source: NTREIS #21293693 Report a problem | ||
| 6/22/2026 | Contingent | $450,000$244/sqft |
Source: NTREIS #21293693 Report a problem | ||
| 6/10/2026 | Listed for sale | $450,000+63.6%$244/sqft |
Source: NTREIS #21293693 Report a problem | ||
| 6/9/2017 | Sold | -- |
Source: Agent Provided Report a problem | ||
| 5/8/2017 | Pending sale | $275,000$149/sqft |
Source: Ebby Halliday, REALTORS #13593895 Report a problem | ||
| 5/6/2017 | Listed for sale | $275,000+41%$149/sqft |
Source: Ebby Halliday, REALTORS #13593895 Report a problem | ||
| 3/12/2014 | Sold | -- |
Source: Agent Provided Report a problem | ||
| 2/11/2014 | Listed for sale | $195,000$106/sqft |
Source: Ebby Halliday Realtors #12088630 Report a problem | ||
Public tax history
| Year | Property taxes | Tax assessment |
|---|---|---|
| 2025 | $3,494 -13.7% | $397,068 -2.6% |
| 2024 | $4,049 +6.3% | $407,551 +7.1% |
| 2023 | $3,811 -17.7% | $380,670 +10% |
| 2022 | $4,632 +1.2% | $346,064 +10% |
| 2021 | $4,579 +8.6% | $314,604 +8.5% |
| 2020 | $4,215 -1.7% | $290,000 -0.7% |
| 2019 | $4,289 -2.4% | $292,000 +3.8% |
| 2018 | $4,395 -13.2% | $281,265 +3.1% |
| 2017 | $5,063 | $272,855 +14.9% |
| 2016 | $5,063 +53.6% | $237,424 +12.7% |
| 2015 | $3,297 | $210,680 +12.8% |
| 2014 | $3,297 | $186,801 +5.7% |
| 2013 | -- | $176,716 -0.5% |
| 2012 | -- | $177,564 +2.8% |
| 2011 | -- | $172,681 -3.8% |
| 2010 | -- | $179,586 +0.1% |
| 2009 | -- | $179,473 -4.8% |
| 2008 | -- | $188,514 +10.6% |
| 2007 | -- | $170,454 -0.5% |
| 2006 | -- | $171,239 +0.8% |
| 2005 | -- | $169,852 -3% |
| 2004 | -- | $175,081 +5% |
| 2003 | -- | $166,725 +9.7% |
| 2002 | -- | $152,000 -5.2% |
| 2001 | -- | $160,330 +4.9% |
| 2000 | -- | $152,819 |
Find assessor info on the county website
Neighborhood: 75252
Nearby homes
- $447,3003 bd3 ba2.3k sqft6027 Willow Wood Ln, Dallas, TX 75252Off Market
- $372,4002 bd2 ba1.5k sqft6035 Willow Wood Ln, Dallas, TX 75252Off Market
- $447,700-- bd-- ba1.9k sqft6023 Willow Wood Ln, Dallas, TX 75252Off Market
- $487,5003 bd3 ba2.1k sqft6039 Willow Wood Ln, Dallas, TX 75252Off Market
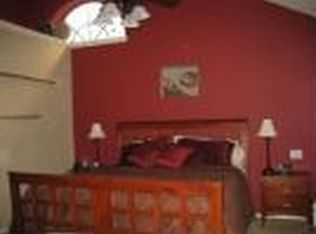
- $--2 bd2 ba2.1k sqft6019 Willow Wood Ln, Dallas, TX 75252Sold
- $503,8004 bd3 ba2.4k sqft6043 Willow Wood Ln, Dallas, TX 75252Off Market
- $513,3002 bd3 ba2.1k sqft6032 Willow Wood Ln, Dallas, TX 75252Off Market
- $2,8502 bd3 ba1.8k sqft6015 Willow Wood Ln, Dallas, TX 75252For Rent
Nearby schools
GreatSchools rating
- 7/10Rose Haggar Elementary SchoolGrades: PK-5Distance: 1.1 mi
- 5/10Frankford Middle SchoolGrades: 6-8Distance: 2.2 mi
- 5/10Shepton High SchoolGrades: 9-10Distance: 0.7 mi
Schools provided by the listing agent
- Elementary: Haggar
- Middle: Frankford
- High: Shepton
- District: Plano ISD
Source: NTREIS. This data may not be complete. We recommend contacting the local school district to confirm school assignments for this home.
Get a cash offer in 3 minutes
Find out how much your home could sell for in as little as 3 minutes with a no-obligation cash offer.
Estimated market value
$440,100
Get a cash offer in 3 minutes
Find out how much your home could sell for in as little as 3 minutes with a no-obligation cash offer.
Estimated market value
$440,100
- Texas
- Collin County
- Dallas
- 75252
- 6031 Willow Wood Ln
Nearby cities
Nearby neighborhoods
Nearby zip codes
Other Dallas Topics
