Skip main navigation
Closed
  • $595,000

    602 Abberly Ln, Ellerslie, GA 31807

    4beds
    3,000sqft
    Single Family Residence
    Built in 2020
    6.32 Acres Lot
    $654,100 Zestimate®
    $198/sqft
    $4,351 Estimated rent

    Home value

    $654,100

    $621,000 - $687,000

    $4,351/mo

    Zestimate® history
    Loading
    Loading...

    Owner options

    List your home for rent

    $4,351/mo

    Rent Zestimate®

    Find your next renter with Zillow Rental Manager. Plus, with online applications, you can quickly screen prospective tenants – for free.

    Learn more

    $4,351/mo

    Rent Zestimate®

    Refinance and save

    $3,635/mo

    Est. payment

    Refinancing to a lower rate could help reduce your monthly payments and save thousands over the life of the loan.

    See today's rates

    $3,635/mo

    Est. payment

    Explore your selling options

    Work with a Zillow partner agent

    Leverage their expertise and Zillow's premium Showcase listings to get your home seen by more buyers.

    Get started

    List with your own agent

    Get your home in front of millions of buyers by listing it on Zillow.

    Learn how to do it

    Sell it yourself

    Take full control of how buyers see your home on Zillow by listing For Sale by Owner (FSBO).

    List your home

    What's special

    Sparkling inground poolFirepit areaCoffered ceilingSeparate spacious showerModern farmhouseSeparate dining roomOpen floor plan
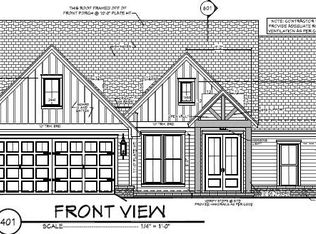
    COUNTRY LIVING IN A NEIGHBORHOOD! This 3 yr old 4 bedroom, 3 1/2 bath beauty is located at the rear of Abberly Lakes S/D on a Cul-de-sac with over 6 acres of cleared & wooded property, perfect for your own farming desires. Horses? Chickens? Goats? or HUGE Garden? This modern farmhouse features a semi-wrap front porch with bed swing, a gorgeous custom designed inground pool with waterfall, a firepit area, an animal or equipment shelter, a game day porch with fireplace, & extra extended patio area General Public Remarks: MODERN FARMHOUSE in HARRIS COUNTY WITH 6+ ACRES! The 2 story foyer welcomes you to this 4 bedroom, 3 1/2 bath home with the Primary Bedroom on the main floor. An open floor plan allows time with family & friends while preparing meals in this cook's kitchen with tile backsplash, gorgeous countertops, a HUGE center island with seating, pantry, and a view of the family room. There is a separate dining room with coffered ceiling for more formal entertaining. The primary bedroom suite features an extra long bathtub & separate spacious shower, double vanities & a walk-in closet. The upstairs features 3 very large bedrooms, a hall bathroom and a jack n jill bathroom PLUS a Huge BONUS/Media room or office/playroom. The laundry room is on the main floor. Enjoy mornings drinking coffee from the bed swing on the wraparound front porch; at mid-day relax beside the sparkling inground pool to the sound of the built-in waterfall; and then finish the evening warming by the firepit.

    Zillow last checked:

    Listing updated:

    Listed by:

    Bob McLain 334-524-8200,

    CENTURY 21 Premier Real Estate,

    Gail McLain 706-888-4063,

    CENTURY 21 Premier Real Estate

    Bought with:

    Lisa Raines, 339405

    Keller Williams River Cities

    Source: GAMLS,MLS#: 20146884MLS Logo

    Facts & features

    Interior

    Bedrooms & bathrooms
    • Bedrooms: 4
    • Bathrooms: 4
    • Full bathrooms: 3
    • 1/2 bathrooms: 1
    • Main level bathrooms: 1
    • Main level bedrooms: 1
    Heating
    • Electric, Central, Heat Pump
    Cooling
    • Electric, Ceiling Fan(s), Heat Pump
    Appliances
    • Included: Dishwasher, Microwave, Oven, Refrigerator
    • Laundry: Mud Room
    Features
    • Double Vanity, Entrance Foyer, Soaking Tub, Separate Shower, Tile Bath, Walk-In Closet(s), Master On Main Level
    • Flooring: Carpet, Vinyl
    • Basement: None
    • Number of fireplaces: 2
    • Fireplace features: Family Room, Outside
    Interior area
    • Total structure area: 3,000
    • Total interior livable area: 3,000 sqft
    • Finished area above ground: 3,000
    • Finished area below ground: 0

    Property

    Parking
    • Parking features: Attached, Garage, Parking Pad, Side/Rear Entrance
    • Has attached garage: Yes
    • Has uncovered spaces: Yes
    Features
    • Levels: Two
    • Stories: 2
    • Patio & porch: Patio, Porch
    • Exterior features: Water Feature
    • Has private pool: Yes
    • Pool features: In Ground
    • Fencing: Back Yard,Privacy
    Lot
    • Size: 6.32 Acres
    • Features: Cul-De-Sac, Sloped
    • Residential vegetation: Cleared, Partially Wooded
    Details
    • Additional structures: Other
    • Parcel number: 084 112A004 092

    Construction

    Type & style
    • Home type: SingleFamily
    • Architectural style: Country/Rustic,Ranch,Traditional
    • Property subtype: Single Family Residence
    Materials
    • Concrete
    • Roof: Composition
    Condition
    • Resale
    • New construction: No
    • Year built: 2020

    Utilities & green energy

    • Sewer: Septic Tank
    • Water: Public
    • Utilities for property: Electricity Available, Water Available

    Community & neighborhood

    Community
    • Community features: None
    Location
    • Region: Ellerslie
    • Subdivision: Abberly Lakes

    Other

    Other facts
    • Listing agreement: Exclusive Right To Sell

    Price history

    DateEventPrice
    11/3/2023Sold$595,000-0.8%$198/sqft
    Source: GAMLS #20146884 Report a problem
    10/1/2023Pending sale$599,999$200/sqft
    Source: CBORGA #203408 Report a problem
    9/27/2023Price change$599,999-4%$200/sqft
    Source: CBORGA #203408 Report a problem
    9/14/2023Price change$625,000-3.8%$208/sqft
    Source: CBORGA #203408 Report a problem
    9/9/2023Price change$650,000-3.7%$217/sqft
    Source: CBORGA #203408 Report a problem
    8/18/2023Listed for sale$675,000$225/sqft
    Source: CBORGA #203408 Report a problem

    Public tax history

    YearProperty taxesTax assessment
    2025$6,530 +5.7%$222,878 -1.6%
    2024$6,178 +30.4%$226,408 +31.4%
    2023$4,736 +10.6%$172,255 +11%
    2022$4,282 +68%$155,187 +68.3%
    2021$2,549 $92,228

    Find assessor info on the county website

    Neighborhood: 31807

    Nearby schools

    GreatSchools rating
    Schools provided by the listing agent
    • Elementary: Pine Ridge
    • Middle: Harris County Carver
    • High: Harris County

    Source: GAMLS. This data may not be complete. We recommend contacting the local school district to confirm school assignments for this home.

    Get pre-qualified for a loan
    At Zillow Home Loans, we can pre-qualify you in as little as 5 minutes with no impact to your credit score.

    An equal housing lender. NMLS #10287.