Fantastic 4-bedroom home with new roof in sought-after Harris Crossing! The versatile front bedroom is perfect for a home office or guest space. Enjoy both formal living and dining areas, plus a spacious kitchen with a built-in desk and plenty of storage. The light-filled family room features a charming brick fireplace, creating a cozy gathering spot. Retreat to the private and roomy primary suite for relaxation. Newer flooring runs throughout the main living areas for a fresh, updated feel. Step outside to a large backyard, ideal for entertaining, gardening, or play. All in a prime location close to shopping, dining, and major highways!
Sold
Price Unknown
602 Ambarella St, Arlington, TX 76002
4beds
2,125sqft
Single Family Residence
Built in 2003
6,490 Square Feet Lot
$326,400 Zestimate®
$--/sqft
$2,536 Estimated rent
Home value
$326,400
$307,000 - $343,000
$2,536/mo
Zestimate® history
Owner options
List your home for rent
$2,536/mo
Rent Zestimate®
Find your next renter with Zillow Rental Manager. Plus, with online applications, you can quickly screen prospective tenants – for free.
$2,536/mo
Rent Zestimate®
Refinance and save
$73/mo
Est. payment
Refinancing to a lower rate could help reduce your monthly payments and save thousands over the life of the loan.
$73/mo
Est. payment
Explore your selling options
Work with a Zillow partner agent
Leverage their expertise and Zillow's premium Showcase listings to get your home seen by more buyers.
Get startedList with your own agent
Get your home in front of millions of buyers by listing it on Zillow.
Learn how to do itSell it yourself
Take full control of how buyers see your home on Zillow by listing For Sale by Owner (FSBO).
List your homeWhat's special
Zillow last checked:
Listing updated:
Listed by:
Christie Cannon 0456906 (903)287-7849,
Keller Williams Frisco Stars 972-712-9898,
Nader Jichi 0556247 817-751-8097,
Keller Williams Realty
Bought with:
Joan Boyd
Texas Legacy Realty
Source: NTREIS,MLS#: 21028350
Facts & features
Interior
Bedrooms & bathrooms
- Bedrooms: 4
- Bathrooms: 2
- Full bathrooms: 2
Primary bedroom
- Features: En Suite Bathroom, Walk-In Closet(s)
- Level: First
- Dimensions: 19 x 14
Bedroom
- Level: First
- Dimensions: 11 x 13
Bedroom
- Level: First
- Dimensions: 12 x 12
Bedroom
- Level: First
- Dimensions: 12 x 12
Primary bathroom
- Features: Built-in Features, En Suite Bathroom
- Level: First
- Dimensions: 11 x 9
Dining room
- Level: First
- Dimensions: 17 x 21
Kitchen
- Features: Built-in Features, Pantry, Solid Surface Counters
- Level: First
- Dimensions: 16 x 13
Living room
- Features: Fireplace
- Level: First
- Dimensions: 19 x 12
Heating
- Central
Cooling
- Central Air
Appliances
- Included: Dishwasher, Electric Range, Disposal, Refrigerator
- Laundry: Laundry in Utility Room
Features
- Decorative/Designer Lighting Fixtures, High Speed Internet, Pantry, Cable TV, Walk-In Closet(s)
- Flooring: Ceramic Tile, Luxury Vinyl Plank
- Windows: Window Coverings
- Has basement: No
- Number of fireplaces: 1
- Fireplace features: Living Room, Masonry
Interior area
- Total interior livable area: 2,125 sqft
Property
Parking
- Total spaces: 2
- Parking features: Door-Multi, Driveway, Garage Faces Front, Garage, Garage Door Opener
- Attached garage spaces: 2
- Has uncovered spaces: Yes
Features
- Levels: One
- Stories: 1
- Patio & porch: Patio
- Exterior features: Lighting, Rain Gutters
- Pool features: None
- Fencing: Back Yard,Wood
Lot
- Size: 6,490 Square Feet
- Features: Interior Lot, Landscaped, Subdivision, Sprinkler System, Few Trees
Details
- Parcel number: 40038955
Construction
Type & style
- Home type: SingleFamily
- Architectural style: Traditional,Detached
- Property subtype: Single Family Residence
Materials
- Brick
- Foundation: Slab
- Roof: Composition
Condition
- Year built: 2003
Utilities & green energy
- Sewer: Public Sewer
- Water: Public
- Utilities for property: Electricity Available, Electricity Connected, Sewer Available, Water Available, Cable Available
Community & HOA
Community
- Features: Curbs
- Security: Smoke Detector(s)
- Subdivision: Harris Crossing Ph I
HOA
- Has HOA: Yes
- Services included: Association Management
- HOA fee: $73 quarterly
- HOA name: Harris Community HOA
- HOA phone: 972-943-2820
Location
- Region: Arlington
Financial & listing details
- Tax assessed value: $322,227
- Annual tax amount: $6,838
- Date on market: 8/12/2025
- Cumulative days on market: 8 days
- Listing terms: Cash,Conventional,FHA,VA Loan
- Electric utility on property: Yes
Price history
| Date | Event | Price |
|---|---|---|
| 3/19/2026 | Listing removed | $2,400$1/sqft |
Source: Zillow Rentals Report a problem | ||
| 1/6/2026 | Price change | $2,400-4%$1/sqft |
Source: Zillow Rentals Report a problem | ||
| 11/14/2025 | Listed for rent | $2,500+56.7%$1/sqft |
Source: Zillow Rentals Report a problem | ||
| 9/23/2025 | Sold | -- |
Source: NTREIS #21028350 Report a problem | ||
| 9/10/2025 | Pending sale | $320,000$151/sqft |
Source: NTREIS #21028350 Report a problem | ||
| 8/21/2025 | Contingent | $320,000$151/sqft |
Source: NTREIS #21028350 Report a problem | ||
| 8/12/2025 | Listed for sale | $320,000$151/sqft |
Source: NTREIS #21028350 Report a problem | ||
| 12/23/2018 | Listing removed | $1,595$1/sqft |
Source: Classic Property Management #13950928 Report a problem | ||
| 12/13/2018 | Price change | $1,595-5.9%$1/sqft |
Source: Classic Property Management #13950928 Report a problem | ||
| 12/3/2018 | Price change | $1,695-5.8%$1/sqft |
Source: Classic Property Management #13950928 Report a problem | ||
| 10/10/2018 | Price change | $1,800-16.3%$1/sqft |
Source: Classic Property Management #13950928 Report a problem | ||
| 9/24/2018 | Listed for rent | $2,150$1/sqft |
Source: Classic Property Management Report a problem | ||
| 8/8/2018 | Listing removed | $2,150$1/sqft |
Source: Classic Property Management Report a problem | ||
| 7/26/2018 | Listed for rent | $2,150$1/sqft |
Source: Classic Property Management Report a problem | ||
Public tax history
| Year | Property taxes | Tax assessment |
|---|---|---|
| 2025 | $4,975 -2.3% | $322,227 |
| 2024 | $5,090 +9.3% | $322,227 -4.9% |
| 2023 | $4,655 -15.9% | $338,694 +20.5% |
| 2022 | $5,533 +2.4% | $281,004 +15.8% |
| 2021 | $5,402 +9.2% | $242,704 +15.8% |
| 2020 | $4,946 -0.9% | $209,532 -0.4% |
| 2019 | $4,993 +5.9% | $210,306 +9% |
| 2018 | $4,715 +10.1% | $193,017 +1.4% |
| 2017 | $4,283 -3.5% | $190,342 +19.3% |
| 2016 | $4,437 +23.5% | $159,518 +12.2% |
| 2015 | $3,592 | $142,200 |
| 2014 | $3,592 | $142,200 +8.3% |
| 2013 | -- | $131,300 +5.1% |
| 2012 | -- | $124,900 -4.9% |
| 2011 | -- | $131,400 -0.1% |
| 2010 | -- | $131,500 -3.2% |
| 2009 | -- | $135,800 -1.9% |
| 2008 | -- | $138,500 |
| 2007 | -- | $138,500 +3.1% |
| 2006 | -- | $134,400 |
| 2005 | -- | $134,400 +138.3% |
| 2004 | -- | $56,400 +705.7% |
| 2003 | -- | $7,000 |
Find assessor info on the county website
Neighborhood: Southeast
Nearby homes
- $364,7005 bd2 ba3.4k sqft600 Ambarella St, Arlington, TX 76002Off Market
- $--4 bd3 ba2.3k sqft604 Ambarella St, Arlington, TX 76002Sold

- $322,5003 bd3 ba2.3k sqft611 Sassafras Rd, Arlington, TX 76002Off Market
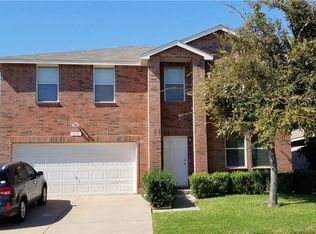
- $383,1005 bd3 ba3.5k sqft609 Sassafras Rd, Arlington, TX 76002Off Market
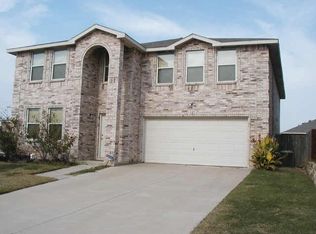
- $310,0003 bd2 ba1.9k sqft615 Sassafras Rd, Arlington, TX 76002Off Market
- $391,4004 bd2 ba2.9k sqft606 Ambarella St, Arlington, TX 76002Off Market
- $376,1003 bd2 ba3.2k sqft605 Ambarella St, Arlington, TX 76002Off Market
- $328,0004 bd2 ba2.1k sqft603 Ambarella St, Arlington, TX 76002Off Market
Nearby schools
GreatSchools rating
- 7/10Martha Reid Elementary SchoolGrades: PK-4Distance: 0.2 mi
- 9/10Brooks Wester Middle SchoolGrades: 6-8Distance: 2.4 mi
- 7/10Mansfield High SchoolGrades: 9-12Distance: 1.7 mi
Schools provided by the listing agent
- Elementary: Reid
- Middle: Wester
- High: Mansfield
- District: Mansfield ISD
Source: NTREIS. This data may not be complete. We recommend contacting the local school district to confirm school assignments for this home.
Get a cash offer in 3 minutes
Find out how much your home could sell for in as little as 3 minutes with a no-obligation cash offer.
Estimated market value
$326,400
Get a cash offer in 3 minutes
Find out how much your home could sell for in as little as 3 minutes with a no-obligation cash offer.
Estimated market value
$326,400
- Texas
- Tarrant County
- Arlington
- 76002
- Southeast
- 602 Ambarella St
