Skip main navigation
Sold
  • Price Unknown

    604 Ambarella St, Arlington, TX 76002

    4beds
    2,338sqft
    Single Family Residence
    Built in 2004
    7,405.2 Square Feet Lot
    $352,400 Zestimate®
    $--/sqft
    $2,699 Estimated rent

    Home value

    $352,400

    $335,000 - $370,000

    $2,699/mo

    Zestimate® history
    Loading
    Loading...

    Owner options

    List your home for rent

    $2,699/mo

    Rent Zestimate®

    Find your next renter with Zillow Rental Manager. Plus, with online applications, you can quickly screen prospective tenants – for free.

    Learn more

    $2,699/mo

    Rent Zestimate®

    Refinance and save

    $75/mo

    Est. payment

    Refinancing to a lower rate could help reduce your monthly payments and save thousands over the life of the loan.

    See today's rates

    $75/mo

    Est. payment

    Explore your selling options

    Work with a Zillow partner agent

    Leverage their expertise and Zillow's premium Showcase listings to get your home seen by more buyers.

    Get started

    List with your own agent

    Get your home in front of millions of buyers by listing it on Zillow.

    Learn how to do it

    Sell it yourself

    Take full control of how buyers see your home on Zillow by listing For Sale by Owner (FSBO).

    List your home

    What's special

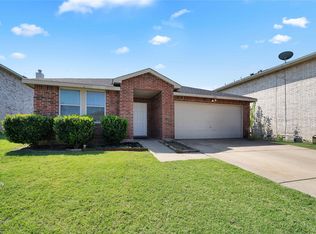
    Beautiful Arlington Gem, Updated & Move-In Ready! Discover your dream home with Mansfield schools! This beautifully updated 4 bed, 2.5 bath property seamlessly blends modern comfort with versatile living spaces! From the open-concept kitchen, living, and breakfast areas to the two flexible living spaces, which can serve as a gamerm, this home adapts to your needs. The home boasts gorgeous new paint, luxury vinyl plank flooring, contemporary fixtures, and plush new carpeting in the bedrooms! Enjoy an oversized master suite with a lg closet & plenty of storage throughout the home! The expansive backyard offers endless possibilities, perfect for a playground, pool, or garden! With a spacious driveway and 2-car garage, parking is never an issue! Natural light floods the home through its many windows, and solar screens on windows (are removable) ensure energy efficiency! This property is designed for both comfort and visual appeal. Don't miss this one-of-a-kind opportunity!

    Zillow last checked:

    Listing updated:

    Listed by:

    Deborah Worthington 0488698 682-472-1905,

    Coldwell Banker Apex, Realtors 682-271-9070,

    Angie Thor 0654502 817-395-2417,

    Coldwell Banker Apex, Realtors

    Bought with:

    Flor Alvarado

    Keller Williams Fort Worth

    Source: NTREIS,MLS#: 20695785

    Facts & features

    Interior

    Bedrooms & bathrooms
    • Bedrooms: 4
    • Bathrooms: 3
    • Full bathrooms: 2
    • 1/2 bathrooms: 1
    Primary bedroom
    • Features: Ceiling Fan(s), Walk-In Closet(s)
    • Dimensions: 19 x 18
    Bedroom
    • Features: Ceiling Fan(s)
    • Dimensions: 15 x 14
    Bedroom
    • Features: Ceiling Fan(s)
    • Dimensions: 12 x 12
    Bedroom
    • Features: Ceiling Fan(s)
    • Dimensions: 12 x 12
    Breakfast room nook
    • Dimensions: 10 x 10
    Family room
    • Dimensions: 14 x 10
    Kitchen
    • Features: Built-in Features, Walk-In Pantry
    • Dimensions: 12 x 10
    Living room
    • Features: Ceiling Fan(s), Fireplace
    • Dimensions: 16 x 14
    Heating
    • Central, Electric, Fireplace(s)
    Cooling
    • Ceiling Fan(s), Electric
    Appliances
    • Included: Dishwasher, Electric Range, Disposal, Microwave
    • Laundry: Electric Dryer Hookup, Laundry in Utility Room
    Features
    • Decorative/Designer Lighting Fixtures, Pantry, Cable TV, Walk-In Closet(s)
    • Flooring: Carpet, Luxury Vinyl Plank
    • Windows: Window Coverings
    • Has basement: No
    • Number of fireplaces: 1
    • Fireplace features: Family Room
    Interior area
    • Total interior livable area: 2,338 sqft

    Property

    Parking
    • Total spaces: 2
    • Parking features: Driveway, Garage Faces Front, Garage, Garage Door Opener
    • Attached garage spaces: 2
    • Has uncovered spaces: Yes
    Features
    • Levels: Two
    • Stories: 2
    • Patio & porch: Patio
    • Exterior features: Lighting
    • Pool features: None
    • Fencing: Wood
    Lot
    • Size: 7,405 sqft
    • Features: Interior Lot, Landscaped, Subdivision
    Details
    • Parcel number: 40038947

    Construction

    Type & style
    • Home type: SingleFamily
    • Architectural style: Traditional,Detached
    • Property subtype: Single Family Residence
    Materials
    • Brick
    • Foundation: Slab
    • Roof: Composition
    Condition
    • Year built: 2004

    Utilities & green energy

    • Sewer: Public Sewer
    • Water: Public
    • Utilities for property: Electricity Available, Sewer Available, Water Available, Cable Available

    Community & neighborhood

    Community
    • Community features: Curbs
    Location
    • Region: Arlington
    • Subdivision: Harris Crossing Ph I

    HOA & financial

    HOA
    • Has HOA: Yes
    • HOA fee: $75 quarterly
    • Services included: Association Management
    • Association name: Harris Crossing
    • Association phone: 972-943-2828

    Other

    Other facts
    • Listing terms: Cash,FHA,VA Loan

    Price history

    DateEventPrice
    10/2/2024Listing removed$330,000$141/sqft
    Source: Coldwell Banker Apex, Realtors #20695785 Report a problem
    9/12/2024Listed for sale$330,000$141/sqft
    Source: Coldwell Banker Apex, Realtors #20695785 Report a problem
    9/11/2024Sold--
    Source: NTREIS #20695785 Report a problem
    8/27/2024Pending sale$330,000$141/sqft
    Source: NTREIS #20695785 Report a problem
    8/14/2024Contingent$330,000$141/sqft
    Source: NTREIS #20695785 Report a problem
    8/14/2024Pending sale$330,000$141/sqft
    Source: Coldwell Banker Apex, Realtors #20695785 Report a problem
    8/8/2024Listed for sale$330,000$141/sqft
    Source: NTREIS #20695785 Report a problem

    Public tax history

    YearProperty taxesTax assessment
    2025$7,421 +41.3%$331,278
    2024$5,253 +9.3%$331,278 -4.9%
    2023$4,807 -15.5%$348,320 +20.5%
    2022$5,692 +2.5%$288,964 +15.9%
    2021$5,552 +9.2%$249,325 +16%
    2020$5,084 -0.7%$214,995 -0.4%
    2019$5,122 +7%$215,794 +10.2%
    2018$4,789 +10.1%$195,800 +10%
    2017$4,350 +9.7%$178,000 +8.7%
    2016$3,966 +4.2%$163,753 +9%
    2015$3,807 $150,200
    2014$3,807 $150,200 +8.6%
    2013-- $138,300 +5.3%
    2012-- $131,400 -5.1%
    2011-- $138,400 -0.1%
    2010-- $138,500 -3.1%
    2009-- $143,000 -2%
    2008-- $145,900
    2007-- $145,900 +3.1%
    2006-- $141,500
    2005-- $141,500 +142.3%
    2004-- $58,400 +734.3%
    2003-- $7,000

    Find assessor info on the county website

    Neighborhood: Southeast

    Nearby schools

    GreatSchools rating
    Schools provided by the listing agent
    • Elementary: Reid
    • Middle: Worley
    • High: Mansfield
    • District: Mansfield ISD

    Source: NTREIS. This data may not be complete. We recommend contacting the local school district to confirm school assignments for this home.

    Get a cash offer in 3 minutes
    Find out how much your home could sell for in as little as 3 minutes with a no-obligation cash offer.
    Estimated market value
    $352,400
    Get a cash offer in 3 minutes
    Find out how much your home could sell for in as little as 3 minutes with a no-obligation cash offer.
    Estimated market value
    $352,400