Located in the vibrant core of Sandy Springs and zoned for the sought-after ***Heards Ferry Elementary, this tastefully renovated upper-level condo blends ease, elegance, and functionality. From the moment you step inside, you're welcomed by a warm, inviting atmosphere enhanced by modern touches—freshly painted walls, gleaming hardwood floors throughout, gorgeous sun room, and a suite of brand-new appliances. The updated bathrooms feature sleek finishes, and the gas fireplace provides a charming focal point for cozy evenings. The open-concept design offers seamless flow throughout the main living areas, creating an ideal environment for both everyday living and entertaining. The smart roommate-style layout—with two full bathrooms—allows for optimal privacy and adaptability. A bright and versatile sunroom adds even more value, perfect as a home office, reading retreat, play area, or compact workout space. Step onto the deck to enjoy peaceful mornings or cool autumn nights, complete with a convenient utility closet for extra storage. Beyond the unit itself, the well-kept community offers a swimming pool, dog park, and shared green space, all tucked within a serene setting that’s still close to major amenities, shops, and dining. With stylish updates and a truly move-in-ready feel, this property stands out as a rare find. Schedule your visit and see why it’s more than just a condo—it’s home.
Closed
$300,000
602 Bainbridge Dr Unit 602, Atlanta, GA 30327
2beds
1,404sqft
Condominium, Residential
Built in 1983
-- sqft lot
$297,400 Zestimate®
$214/sqft
$2,119 Estimated rent
Home value
$297,400
$274,000 - $321,000
$2,119/mo
Zestimate® history
Owner options
List your home for rent
$2,119/mo
Rent Zestimate®
Find your next renter with Zillow Rental Manager. Plus, with online applications, you can quickly screen prospective tenants – for free.
$2,119/mo
Rent Zestimate®
Refinance and save
$2,297/mo
Est. payment
Refinancing to a lower rate could help reduce your monthly payments and save thousands over the life of the loan.
$2,297/mo
Est. payment
Explore your selling options
Work with a Zillow partner agent
Leverage their expertise and Zillow's premium Showcase listings to get your home seen by more buyers.
Get startedList with your own agent
Get your home in front of millions of buyers by listing it on Zillow.
Learn how to do itSell it yourself
Take full control of how buyers see your home on Zillow by listing For Sale by Owner (FSBO).
List your homeWhat's special
Swimming poolModern touchesGas fireplaceStylish updatesSleek finishesHome officePlay area
Zillow last checked:
Listing updated:
Listed by:
Anne Cooper,
Dorsey Alston Realtors
Bought with:
JANE CROSS, 172325
Ansley Real Estate | Christie's International Real Estate
Source: FMLS GA,MLS#: 7622998
Facts & features
Interior
Bedrooms & bathrooms
- Bedrooms: 2
- Bathrooms: 2
- Full bathrooms: 2
- Main level bathrooms: 2
- Main level bedrooms: 2
Rooms
- Room types: Family Room, Sun Room
Primary bedroom
- Features: Master on Main, Roommate Floor Plan
- Level: Master on Main, Roommate Floor Plan
Bedroom
- Features: Master on Main, Roommate Floor Plan
Primary bathroom
- Features: Shower Only, Other
Dining room
- Features: Open Concept
Kitchen
- Features: Breakfast Bar, Cabinets Stain, View to Family Room, Other
Heating
- Forced Air, Natural Gas
Cooling
- Ceiling Fan(s), Central Air
Appliances
- Included: Dishwasher, Disposal, Dryer, Electric Range, Gas Water Heater, Microwave
- Laundry: In Kitchen, Main Level
Features
- High Speed Internet, Walk-In Closet(s), Other
- Flooring: Hardwood
- Windows: None
- Basement: None
- Number of fireplaces: 1
- Fireplace features: Factory Built, Gas Starter
Interior area
- Total structure area: 1,404
- Total interior livable area: 1,404 sqft
Property
Parking
- Parking features: Parking Lot
Accessibility
- Accessibility features: None
Features
- Levels: One
- Stories: 1
- Patio & porch: Deck
- Exterior features: None, No Dock
- Pool features: Fenced, In Ground
- Spa features: None
- Fencing: None
- Has view: Yes
- View description: Trees/Woods
- Waterfront features: None
- Body of water: None
Lot
- Size: 1,402 Square Feet
- Features: Landscaped, Private
Details
- Additional structures: None
- Parcel number: 17 017400040463
- Other equipment: None
- Horse amenities: None
Construction
Type & style
- Home type: Condo
- Architectural style: Traditional
- Property subtype: Condominium, Residential
- Attached to another structure: Yes
Materials
- Frame
- Foundation: None
- Roof: Composition
Condition
- Resale
- New construction: No
- Year built: 1983
Utilities & green energy
- Electric: 110 Volts
- Sewer: Public Sewer
- Water: Public
- Utilities for property: Cable Available, Electricity Available, Natural Gas Available, Sewer Available, Water Available
Green energy
- Energy efficient items: None
- Energy generation: None
Community & HOA
Community
- Features: Dog Park, Homeowners Assoc, Near Schools, Near Shopping, Pool, Street Lights
- Security: None
- Subdivision: Heritage Oaks
HOA
- Has HOA: Yes
- Services included: Maintenance Grounds, Pest Control, Reserve Fund, Termite, Trash, Water
- HOA fee: $450 monthly
Location
- Region: Atlanta
Financial & listing details
- Price per square foot: $214/sqft
- Annual tax amount: $3,208
- Date on market: 8/1/2025
- Cumulative days on market: 44 days
- Ownership: Condominium
- Electric utility on property: Yes
- Road surface type: Asphalt
Price history
| Date | Event | Price |
|---|---|---|
| 9/25/2025 | Sold | $300,000-6.3%$214/sqft |
Source:  FMLS GA #7622998 Report a problem FMLS GA #7622998 Report a problem | ||
| 9/20/2025 | Pending sale | $320,000$228/sqft |
Source: FMLS GA #7622998 Report a problem | ||
| 8/1/2025 | Listed for sale | $320,000$228/sqft |
Source: FMLS GA #7622998 Report a problem | ||
Public tax history
Tax history is unavailable.
Neighborhood: 30327
Nearby homes
- $300,0002 bd2 ba1.4k sqft500 Bainbridge Dr, Sandy Springs, GA 30327Sold
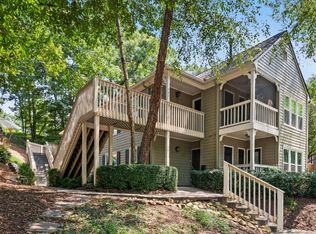
- $295,9002 bd2 ba1.4k sqft207 Bainbridge Dr, Sandy Springs, GA 30327Sold
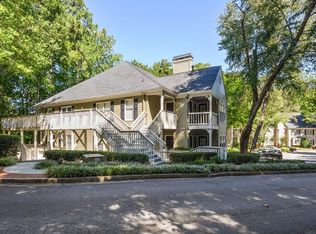
- $287,0001 bd1 ba1.1k sqft201 Bainbridge Dr, Sandy Springs, GA 30327Sold

- $320,0002 bd2 ba1.4k sqft404 Bainbridge Dr, Sandy Springs, GA 30327Sold

- $322,0002 bd2 ba1.3k sqft605 Bainbridge Dr, Sandy Springs, GA 30327Sold
- $309,9002 bd2 ba1.4k sqft301 Bainbridge Dr, Sandy Springs, GA 30327Sold
- $329,0002 bd2 ba1.4k sqft1002 Camden Ct, Sandy Springs, GA 30327Sold
- $320,0002 bd2 ba1.3k sqft900 Camden Ct, Sandy Springs, GA 30327Sold
Nearby schools
GreatSchools rating
- 8/10Heards Ferry Elementary SchoolGrades: PK-5Distance: 0.2 mi
- 8/10Ridgeview Charter SchoolGrades: 6-8Distance: 3.7 mi
- 8/10Riverwood International Charter SchoolGrades: 9-12Distance: 0.6 mi
Schools provided by the listing agent
- Elementary: Heards Ferry
- Middle: Ridgeview Charter
- High: Riverwood International Charter
Source: FMLS GA. This data may not be complete. We recommend contacting the local school district to confirm school assignments for this home.
Get a cash offer in 3 minutes
Find out how much your home could sell for in as little as 3 minutes with a no-obligation cash offer.
Estimated market value
$297,400
Get a cash offer in 3 minutes
Find out how much your home could sell for in as little as 3 minutes with a no-obligation cash offer.
Estimated market value
$297,400
- Georgia
- Fulton County
- Sandy Springs
- 30327
- 602 Bainbridge Dr Unit 602
Nearby cities
Nearby neighborhoods
Nearby zip codes
Other Sandy Springs Topics
