Step into this beautifully updated home and enjoy the perfect blend of modern convenience and comfort! The heart of the home features all-new appliances, including a sleek cooktop stove, complemented by stunning new countertops, sinks, and faucets in both the kitchen and bathrooms. Fresh, plush carpet flows throughout, while a brand-new thermostat ensures year-round comfort. Additional upgrades include new storm doors, sprinkler heads for a lush, well-maintained yard, and a state-of-the-art LiftMaster garage door for added security and ease. Every detail has been thoughtfully refreshed—this home is truly move-in ready and designed for effortless living!
Buyer to verify all schools, square footage, HOA restrictions.
Sold
Price Unknown
602 Beretta Dr, Abilene, TX 79602
3beds
2,107sqft
Single Family Residence
Built in 2008
10,236 Square Feet Lot
$428,600 Zestimate®
$--/sqft
$3,582 Estimated rent
Home value
$428,600
$407,000 - $450,000
$3,582/mo
Zestimate® history
Owner options
List your home for rent
$3,582/mo
Rent Zestimate®
Find your next renter with Zillow Rental Manager. Plus, with online applications, you can quickly screen prospective tenants – for free.
$3,582/mo
Rent Zestimate®
Refinance and save
$480/mo
Est. payment
Refinancing to a lower rate could help reduce your monthly payments and save thousands over the life of the loan.
$480/mo
Est. payment
Explore your selling options
Work with a Zillow partner agent
Leverage their expertise and Zillow's premium Showcase listings to get your home seen by more buyers.
Get startedList with your own agent
Get your home in front of millions of buyers by listing it on Zillow.
Learn how to do itSell it yourself
Take full control of how buyers see your home on Zillow by listing For Sale by Owner (FSBO).
List your homeWhat's special
Dedicated officeBright open-concept layout
Zillow last checked:
Listing updated:
Listed by:
April Bennett 0804581 325-665-0061,
Coldwell Banker Apex, REALTORS 325-690-4000
Bought with:
Vincent Migliore, 0678606
HomeSmart
Source: NTREIS,MLS#: 21219583
Facts & features
Interior
Bedrooms & bathrooms
- Bedrooms: 3
- Bathrooms: 2
- Full bathrooms: 2
Primary bedroom
- Level: First
- Dimensions: 20 x 18
Living room
- Level: First
- Dimensions: 30 x 20
Heating
- Central, Electric
Cooling
- Electric
Appliances
- Included: Dishwasher, Electric Cooktop, Electric Range, Electric Water Heater, Disposal
Features
- Granite Counters, Kitchen Island
- Has basement: No
- Number of fireplaces: 1
- Fireplace features: Family Room
Interior area
- Total interior livable area: 2,107 sqft
Property
Parking
- Total spaces: 3
- Parking features: Additional Parking, Concrete, Covered, Enclosed, Garage, Boat, RV Access/Parking
- Attached garage spaces: 2
- Carport spaces: 1
- Covered spaces: 3
Features
- Levels: One
- Stories: 1
- Patio & porch: Covered
- Pool features: None
Lot
- Size: 10,236 Square Feet
Details
- Parcel number: 109809
Construction
Type & style
- Home type: SingleFamily
- Architectural style: Detached
- Property subtype: Single Family Residence
Materials
- Rock, Stone
Condition
- Year built: 2008
Utilities & green energy
- Sewer: Public Sewer
- Water: Public
- Utilities for property: Sewer Available, Water Available
Community & HOA
Community
- Subdivision: Lone Star Ranch
HOA
- Has HOA: Yes
- Services included: All Facilities
- HOA fee: $480 annually
- HOA name: Lone Star Ranch Hoa
- HOA phone: 941-960-5000
Location
- Region: Abilene
Financial & listing details
- Tax assessed value: $319,979
- Annual tax amount: $7,866
- Date on market: 5/26/2026
- Cumulative days on market: 6 days
- Listing terms: Cash,Conventional,FHA,VA Loan
Price history
| Date | Event | Price |
|---|---|---|
| 7/13/2026 | Sold | -- |
Source: NTREIS #21219583 Report a problem | ||
| 6/12/2026 | Pending sale | $439,000$208/sqft |
Source: NTREIS #21219583 Report a problem | ||
| 6/1/2026 | Contingent | $439,000$208/sqft |
Source: NTREIS #21219583 Report a problem | ||
| 5/26/2026 | Listed for sale | $439,000+91.7%$208/sqft |
Source: NTREIS #21219583 Report a problem | ||
| 7/14/2011 | Listing removed | $229,000$109/sqft |
Source: Senter, REALTORS #11606756 Report a problem | ||
| 6/10/2011 | Listed for sale | $229,000$109/sqft |
Source: Senter, REALTORS #11606756 Report a problem | ||
Public tax history
| Year | Property taxes | Tax assessment |
|---|---|---|
| 2025 | $3,288 -23.9% | $319,979 +7.6% |
| 2024 | $4,323 -0.1% | $297,468 +10% |
| 2023 | $4,327 -21.6% | $270,425 +1.8% |
| 2022 | $5,519 | $265,679 +10% |
| 2021 | -- | $241,526 +1.1% |
| 2020 | $5,550 +1.8% | $238,982 +3.3% |
| 2019 | $5,452 +10.7% | $231,287 +2.2% |
| 2018 | $4,927 | $226,397 +3.2% |
| 2017 | $4,927 +4% | $219,473 |
| 2016 | $4,738 +9.9% | $219,473 +3.4% |
| 2015 | $4,312 | $212,332 +1.2% |
| 2014 | $4,312 | $209,717 +1.5% |
| 2013 | -- | $206,524 -0.3% |
| 2012 | -- | $207,123 +0.3% |
| 2011 | -- | $206,562 +3.9% |
| 2010 | -- | $198,853 +1.4% |
| 2009 | -- | $196,170 |
Find assessor info on the county website
Neighborhood: Loop 322 East
Nearby homes
- $356,0003 bd2 ba2k sqft610 Beretta Dr, Abilene, TX 79602Off Market
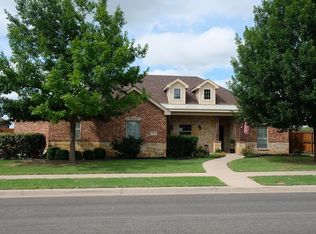
- $--3 bd2 ba2.1k sqft510 Beretta Dr, Abilene, TX 79602Sold

- $348,3004 bd2 ba1.8k sqft618 Beretta Dr, Abilene, TX 79602Off Market
- $--3 bd2 ba1.9k sqft517 Beretta Dr, Abilene, TX 79602Sold

- $368,5004 bd2 ba2k sqft4402 Wild West Cir, Abilene, TX 79602Off Market
- $454,9003 bd3 ba2.4k sqft502 Beretta Dr, Abilene, TX 79602Off Market
- $379,4004 bd2 ba2k sqft4409 Lonesome Dove Trl, Abilene, TX 79602Off Market
- $397,8004 bd3 ba2.3k sqft702 Beretta Dr, Abilene, TX 79602Off Market
Nearby schools
GreatSchools rating
- 9/10Wylie East Elementary SchoolGrades: K-3Distance: 1.9 mi
- 8/10Wylie East Junior High SchoolGrades: 6-8Distance: 1.6 mi
- 7/10Wylie High SchoolGrades: 9-12Distance: 4.4 mi
Schools provided by the listing agent
- Elementary: Wylie East,Wylie West
- Middle: Wylie East
- High: Wylie
- District: Wylie ISD, Taylor Co.
Source: NTREIS. This data may not be complete. We recommend contacting the local school district to confirm school assignments for this home.
- Texas
- Taylor County
- Abilene
- 79602
- Loop 322 East
- 602 Beretta Dr
Nearby cities
Nearby neighborhoods
Nearby zip codes
Other Abilene Topics
